Offering plenty of space and potential in Towanda’s desirable Circle School District, this five-bedroom, one-bath home features two separate living areas, a sunroom, and additional space in the basement. Notable improvements include updated siding and exterior paint, a newer front deck, furnace, water heater, PEX water lines, sump pump, and electrical updates. The owners have also updated the flooring with vinyl and removed carpeting from the bedrooms, replaced the large front window, and added a bathroom window for more natural light. The refrigerator remains with the home, and the basement work includes a transferable 25-year warranty. With generous living space and numerous updates already completed, this property offers a wonderful opportunity to add your own personal touches. Home is being sold as-is.
Pending
$135,000
429 N 9th St, Towanda, KS 67144
5beds
1,896sqft
Single Family Onsite Built
Built in 1957
7,405 Square Feet Lot
$135,400 Zestimate®
$71/sqft
$-- HOA
What's special
- 19 days
- 242
- 13
Zillow last checked:
Listing updated:
Listed by:
Katie Hackney 316-619-6677,
Keller Williams Hometown Partners
Source: SCKMLS as distributed by MLS GRID,MLS#: 679495
Facts & features
Interior
Bedrooms & bathrooms
- Bedrooms: 5
- Bathrooms: 1
- Full bathrooms: 1
Primary bedroom
- Description: Wood
- Level: Main
- Area: 112.78
- Dimensions: 9'1 x 12'5
Bedroom
- Description: Wood
- Level: Main
- Area: 81.51
- Dimensions: 8'1 x 10'1
Bedroom
- Description: Wood
- Level: Main
- Area: 105
- Dimensions: 9 x 11'8
Bedroom
- Description: Laminate - Other
- Level: Basement
- Area: 162.85
- Dimensions: 11'2 x14'7
Bedroom
- Description: Laminate - Other
- Level: Basement
- Area: 110.63
- Dimensions: 9'10 x 11'3
Family room
- Description: Laminate - Other
- Level: Basement
- Area: 237.29
- Dimensions: 11'2 x 21'3
Kitchen
- Description: Carpet
- Level: Main
- Area: 193.13
- Dimensions: 17'2 x 11'3
Living room
- Description: Vinyl
- Level: Main
- Area: 208.06
- Dimensions: 11'8 x 17'10
Sun room
- Description: Other
- Level: Main
- Area: 111.22
- Dimensions: 14'8 x 7'7
Heating
- Forced Air, Natural Gas
Cooling
- Central Air, Electric
Appliances
- Included: Dishwasher, Disposal, Range
- Laundry: Main Level, 220 equipment
Features
- Ceiling Fan(s)
- Basement: Finished
- Has fireplace: No
Interior area
- Total interior livable area: 1,896 sqft
- Finished area above ground: 1,008
- Finished area below ground: 888
Property
Parking
- Total spaces: 1
- Parking features: Attached, Garage Door Opener
- Garage spaces: 1
Features
- Levels: One
- Stories: 1
- Patio & porch: Deck
Lot
- Size: 7,405 Square Feet
- Features: Standard
Details
- Parcel number: 2020904004028000
Construction
Type & style
- Home type: SingleFamily
- Architectural style: Ranch
- Property subtype: Single Family Onsite Built
Materials
- Frame
- Foundation: Full, Day Light
- Roof: Composition
Condition
- Year built: 1957
Utilities & green energy
- Gas: Natural Gas Available
- Utilities for property: Sewer Available, Natural Gas Available, Public
Community & HOA
Community
- Subdivision: NORMAN
HOA
- Has HOA: No
Location
- Region: Towanda
Financial & listing details
- Price per square foot: $71/sqft
- Tax assessed value: $122,700
- Annual tax amount: $2,013
- Date on market: 9/22/2026
- Cumulative days on market: 20 days
- Ownership: Individual
- Road surface type: Paved
Estimated market value
$135,400
$129,000 - $142,000
$1,278/mo
Price history
Price history is unavailable.
Public tax history
| Year | Property taxes | Tax assessment |
|---|---|---|
| 2025 | $2,013 +11.7% | $14,110 +6.7% |
| 2024 | $1,802 -0.5% | $13,225 +1.1% |
| 2023 | $1,811 +42.5% | $13,087 +53% |
| 2022 | $1,270 +4.2% | $8,556 +9.9% |
| 2021 | $1,219 +0.1% | $7,786 +5% |
| 2020 | $1,217 | $7,418 +1.3% |
| 2019 | -- | $7,326 +5.4% |
| 2018 | -- | $6,948 +1% |
| 2017 | -- | $6,882 -86.2% |
| 2014 | -- | $49,910 +798.5% |
| 2010 | -- | $5,555 -3% |
| 2009 | -- | $5,729 -5.4% |
| 2008 | -- | $6,059 -8.1% |
| 2007 | -- | $6,590 +13.9% |
| 2006 | -- | $5,785 +20.6% |
| 2005 | -- | $4,796 +5.6% |
| 2004 | -- | $4,543 +16.7% |
| 2003 | -- | $3,894 -38.1% |
| 2002 | -- | $6,291 +1.5% |
| 2000 | -- | $6,199 |
Find assessor info on the county website
Monthly payment
Est. payment
Payment breakdown
Explore the cost of this home by adjusting the details. Changes won't be saved.Climate risks
Neighborhood: 67144
Nearby schools
Schools provided by the listing agent
- Elementary: Towanda
- Middle: Circle
- High: Circle
Source: SCKMLS as distributed by MLS GRID. This data may not be complete. We recommend contacting the local school district to confirm school assignments for this home.
Similar homes
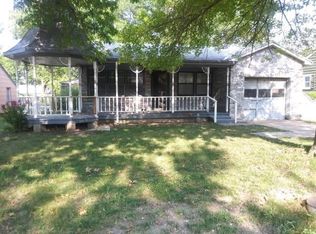
- $165,0003 bd2 ba1.3k sqft335 N 9th St, Towanda, KS 67144For Sale By Owner
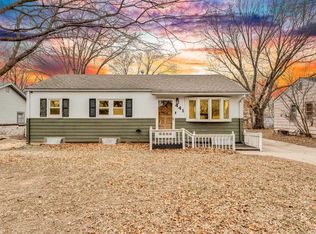
- $--4 bd2 ba1.7k sqft311 N Hunton Rd, El Dorado, KS 67042Auction
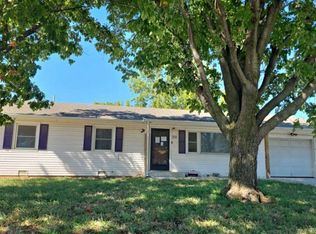 Auction.com 2
 - $104,9002 bd1 ba1.9k sqft301 Cincinnati St, Towanda, KS 67144For Sale
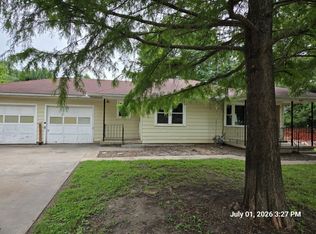 MLS ID #679240, Angie Henson, Berkshire Hathaway PenFed Realty. SCKMLS as distributed by MLS GRID
 - $90,0002 bd2 ba992 sqft627 North St, Towanda, KS 67144For Sale By Owner

