This grand manor, once home to both the McAlpin & Resor families, is perched atop Resor Avenue with many historical details preserved such as hardwood floors, architectural archways, built-in cabinetry, French doors, & Rookwood fireplaces, just to name a few. Updates for the modern era includes a gourmet kitchen with breakfast bar, opening onto a spacious back deck - ideal for entertaining - a laundry room with dog wash, custom closets, designer baths, & more! Beyond the stately formal living & dining rooms, the main level includes a powder room, cozy study/sunroom + roomy guest suite with separate entrance off Evanswood on the opposite side of the lot. Upstairs, you'll find a luxurious primary suite, alongside 3 additional bedrooms & a full hall bath. On the 3rd floor lies a family room retreat, a half bath & 3 bonus rooms ready to appoint as you see fit. Enjoy being in the heart of Gaslight Clifton while tucked away on a peaceful street surrounded by beautiful gardens.
Coming soon 11/06
$1,050,000
429 Resor Ave, Cincinnati, OH 45220
6beds
5,344sqft
Single Family Residence
Built in 1870
0.32 Acres Lot
$-- Zestimate®
$196/sqft
$-- HOA
What's special
- 1 day
- 936
- 47
Zillow last checked:
Listing updated:
Listed by:
Robert DiTomassi 513-255-5154,
Comey & Shepherd 513-321-4343,
Barbara Druffel 513-403-3454,
Comey & Shepherd
Source: Cincy MLS,MLS#: 1899099 Originating MLS: Cincinnati Area Multiple Listing Service
Facts & features
Interior
Bedrooms & bathrooms
- Bedrooms: 6
- Bathrooms: 5
- Full bathrooms: 3
- 1/2 bathrooms: 2
Primary bedroom
- Features: Bath Adjoins, Sitting Room, Walk-In Closet(s), Dressing Area, Wall-to-Wall Carpet, Window Treatments, Fireplace, Wood Floor
- Level: First
- Area: 336
- Dimensions: 21 x 16
Bedroom 2
- Level: First
- Area: 420
- Dimensions: 21 x 20
Bedroom 3
- Level: Second
- Area: 289
- Dimensions: 17 x 17
Bedroom 4
- Level: Second
- Area: 204
- Dimensions: 17 x 12
Bedroom 5
- Level: Second
- Area: 182
- Dimensions: 14 x 13
Primary bathroom
- Features: Marb/Gran/Slate, Shower, Double Vanity, Tile Floor, Window Treatment
Bathroom 1
- Features: Full
- Level: Second
Bathroom 2
- Features: Partial
- Level: First
Bathroom 3
- Features: Full
- Level: Second
Bathroom 4
- Features: Partial
- Level: Third
Dining room
- Features: Open Concept, Fireplace, Window Treatment, Wood Floor
- Level: First
- Area: 308
- Dimensions: 22 x 14
Family room
- Features: Fireplace, Wall-to-Wall Carpet, Window Treatment
- Area: 294
- Dimensions: 21 x 14
Kitchen
- Features: Pantry, Counter Bar, Quartz Counters, Gourmet, Walkout, Kitchen Island, Window Treatment, Wood Floor
- Area: 288
- Dimensions: 18 x 16
Living room
- Features: Built-ins/Bookcases, Closet, Fireplace, Wood Floor
- Area: 754
- Dimensions: 26 x 29
Office
- Features: Fireplace, Wood Floor
- Level: First
- Area: 238
- Dimensions: 14 x 17
Heating
- Forced Air, Gas
Cooling
- Central Air
Appliances
- Included: Microwave, Oven/Range, Dishwasher, Refrigerator, Dryer, Washer, Gas Cooktop, Gas Water Heater
Features
- High Ceilings, Crown Molding
- Doors: Multi Panel Doors, French Doors
- Windows: Bay/Bow, Slider, Double Hung, Transom/Sidelit
- Basement: Full,Concrete,Unfinished
- Attic: Storage
- Number of fireplaces: 8
- Fireplace features: Brick, Ceramic, Dining Room, Family Room, Living Room, Master Bedroom, Study
Interior area
- Total structure area: 5,344
- Total interior livable area: 5,344 sqft
Video & virtual tour
Property
Parking
- Parking features: On Street
- Has uncovered spaces: Yes
Features
- Stories: 3
- Has view: Yes
- View description: City
Lot
- Size: 0.32 Acres
- Features: Less than .5 Acre, Busline Near
Details
- Parcel number: 2150065007300
- Zoning description: Residential
Construction
Type & style
- Home type: SingleFamily
- Architectural style: Colonial
- Property subtype: Single Family Residence
Materials
- Aluminum Siding, Fiber Cement, Wood Siding
- Foundation: Stone
- Roof: Shingle,Membrane
Condition
- New construction: No
- Year built: 1870
Utilities & green energy
- Gas: Natural
- Sewer: Public Sewer
- Water: Public
Community & HOA
Community
- Subdivision: Resors
HOA
- Has HOA: No
Location
- Region: Cincinnati
Financial & listing details
- Price per square foot: $196/sqft
- Tax assessed value: $953,000
- Annual tax amount: $20,570
- Date on market: 11/6/2026
- Listing terms: No Special Financing
Estimated market value
Not available
Estimated sales range
Not available
Not available
Price history
| Date | Event | Price |
|---|---|---|
| 7/1/2024 | Sold | $953,000-3.7%$178/sqft |
Source:  Cincy MLS #1803171 Report a problem | ||
| 5/20/2024 | Pending sale | $989,900$185/sqft |
Source: Cincy MLS #1803171 Report a problem | ||
| 5/2/2024 | Listed for sale | $989,900+41.4%$185/sqft |
Source: Cincy MLS #1803171 Report a problem | ||
| 10/16/2020 | Sold | $700,000+0.1%$131/sqft |
Source: Cincy MLS #1672025 Report a problem | ||
| 8/23/2020 | Pending sale | $699,000$131/sqft |
Source: Robinson Sotheby's Internat'l #1672025 Report a problem | ||
| 8/14/2020 | Listed for sale | $699,000+150.6%$131/sqft |
Source: Robinson Sotheby's Internat'l #1672025 Report a problem | ||
| 2/14/2014 | Sold | $278,900-6.7%$52/sqft |
Source: Cincy MLS #1380526 Report a problem | ||
| 1/14/2014 | Pending sale | $299,000$56/sqft |
Source: Comey & Shepherd Realtors #1380526 Report a problem | ||
| 11/23/2013 | Price change | $299,000-3.2%$56/sqft |
Source: Comey & Shepherd Realtors #1380526 Report a problem | ||
| 11/2/2013 | Listed for sale | $309,000$58/sqft |
Source: Comey & Shepherd Realtors #1380526 Report a problem | ||
Public tax history
| Year | Property taxes | Tax assessment |
|---|---|---|
| 2025 | $20,569 +40.4% | $333,550 +36.1% |
| 2024 | $14,655 -2.2% | $245,000 |
| 2023 | $14,985 +107.6% | $245,000 +132.4% |
| 2022 | $7,218 +1.1% | $105,403 |
| 2021 | $7,137 | $105,403 +0% |
| 2020 | $7,137 +2.1% | $105,402 +12% |
| 2019 | $6,992 +5.3% | $94,112 |
| 2018 | $6,640 | $94,112 |
| 2017 | $6,640 +5.4% | $94,112 -3.6% |
| 2016 | $6,297 | $97,616 |
| 2015 | $6,297 -5.4% | $97,616 |
| 2014 | $6,655 -4.5% | $97,616 -2.9% |
| 2013 | $6,967 +2.3% | $100,499 |
| 2012 | $6,813 +1.5% | $100,499 |
| 2011 | $6,710 +26.3% | $100,499 +16.5% |
| 2010 | $5,314 +1.7% | $86,289 |
| 2009 | $5,224 +1.5% | $86,289 |
| 2008 | $5,149 +15.2% | $86,289 +1% |
| 2007 | $4,470 +1.1% | $85,435 |
| 2006 | $4,422 -1.1% | $85,435 |
| 2005 | $4,471 +14.2% | $85,435 +24.8% |
| 2003 | $3,913 +6.7% | $68,460 |
| 2002 | $3,668 +4.6% | $68,460 +11.6% |
| 2001 | $3,506 +2.9% | $61,355 |
| 2000 | $3,408 | $61,355 |
Find assessor info on the county website
Monthly payment
Est. payment
Payment breakdown
Explore the cost of this home by adjusting the details. Changes won't be saved.Climate risks
Neighborhood: Clifton
Similar homes
- $699,0005 bd3 ba3.8k sqft222 Greendale Ave, Cincinnati, OH 45220For Sale
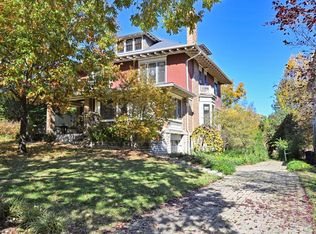
 MLS ID #1899092, Robert F Stephens, Comey & Shepherd. Cincy MLS
- $1,100,0007 bd6 ba6k sqft4081 Rose Hill Ave, Cincinnati, OH 45229For Sale
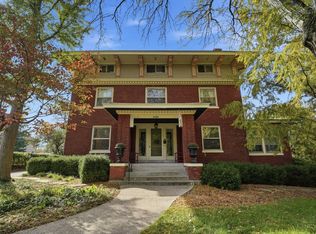 MLS ID #1898053, Heather R. Herr, Private Real Estate Collection. Cincy MLS
- $799,0006 bd6 ba3.9k sqft445 Ludlow Ave, Cincinnati, OH 45220For Sale
 MLS ID #1888541, Nat Comisar, Sibcy Cline, Inc.. Cincy MLS
- $849,9003 bd4 ba4.8k sqft5114 Cleves Warsaw Pkwy, Cincinnati, OH 45238For Sale
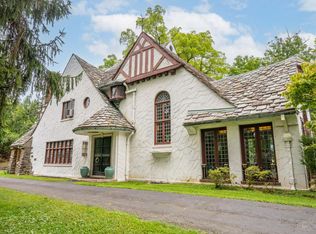 MLS ID #1899113, Rakesh Ram, Coldwell Banker Realty. Cincy MLS
- $1,125,0004 bd5 ba4.5k sqft521 Milton St, Cincinnati, OH 45202For SaleMLS ID #1897209, Ryan Bartell, Keller Williams Seven Hills Re. Cincy MLS
- $679,9004 bd4 ba2.8k sqft971 Avondale Ave, Cincinnati, OH 45229For SaleMLS ID #1898541, Bonnie M. Louis, RPM Midwest, LLC. Cincy MLS
- $599,9993 bd4 ba2.8k sqft3315 Morrison Ave, Cincinnati, OH 45220For SaleMLS ID #1866343, Robert R Smith, Coldwell Banker Realty. Cincy MLS
- $795,0004 bd4 ba4.3k sqft750 Red Bud Ave, Cincinnati, OH 45229For SaleMLS ID #1897280, Lily Cunningham, The Barazi Group LLC. Cincy MLS
- $1,079,0004 bd4 ba2.7k sqft209 Hastings St, Cincinnati, OH 45219New ConstructionMLS ID #1891876, Jonathan Minerick, homecoin.com. Cincy MLS
- $1,390,0005 bd5 ba4.9k sqft1659 Cooper St, Cincinnati, OH 45223For SaleMLS ID #1883687, John P Payne, Keller Williams Advisors. Cincy MLS
- $1,000,0008 bd6 ba4.9k sqft2342 Upland Pl, Cincinnati, OH 45206For SaleMLS ID #1896656, Ron Adams, Bastion Realty. Cincy MLS
- $585,0006 bd3 ba3.5k sqft2733 Stratford Ave, Cincinnati, OH 45220For SaleMLS ID #1886844, Mark McGrath, Home Information Network, Inc.. Cincy MLS
- $950,0005 bd4 ba4.1k sqft7350 Willowbrook Ln, Cincinnati, OH 45237For SaleMLS ID #1896139, Diane Tafuri, Sibcy Cline, Inc.. Cincy MLS
- $1,190,0004 bd5 ba3.9k sqft1046 Tuscany Pl, Cincinnati, OH 45226For SaleMLS ID #1892320, Elijah Price, Coldwell Banker Realty. Cincy MLS
- $699,9004 bd4 ba3k sqft531 Milton St, Cincinnati, OH 45202For SaleMLS ID #1898510, Brice K Allen, Coldwell Banker Realty. Cincy MLS
- $1,125,0004 bd5 ba2.9k sqft148 Mulberry St, Cincinnati, OH 45202For SaleMLS ID #1895584, Nickolas G. Welage, Plum Tree Realty. Cincy MLS
- $1,250,0004 bd4 ba4.3k sqft2900 Corbin Park Ct, Cincinnati, OH 45226For SaleMLS ID #1895669, David D Dawson, Sibcy Cline, Inc.. Cincy MLS
