Buy this beautiful newer home in one of Detroit's hottest neighborhoods! This home is offered for sale for the first time. With 4 bedrooms and 2 bathrooms, an attached 1 car garage, large basement with high ceilings, and spacious yard, you'll have room to grow! Built only 20 years ago, this home is different from most in that the maintenance is lower while having modern features. The driveway and attached garage are rare amenities in Detroit. The back yard is fully enclosed, and this home is only blocks from many neighborhood amenities. Move to Core City, put your finishing touches/ updates on this home, and be part of the neighborhood redevelopment that's already well under way.
For sale
Price cut: $20K (11/4)
$165,000
4291 17th St, Detroit, MI 48208
4beds
1,440sqft
Single Family Residence
Built in 2005
9,147 Square Feet Lot
$164,300 Zestimate®
$115/sqft
$-- HOA
What's special
- 38 days
- 639
- 108
Zillow last checked:
Listing updated:
Listed by:
Darin McLeskey 844-533-6686,
Denovo Real Estate 844-533-6686
Source: Realcomp II,MLS#: 20261082079
Facts & features
Interior
Bedrooms & bathrooms
- Bedrooms: 4
- Bathrooms: 2
- Full bathrooms: 2
Bedroom
- Level: Second
- Area: 100
- Dimensions: 10 X 10
Bedroom
- Level: Second
- Area: 100
- Dimensions: 10 X 10
Bedroom
- Level: Second
- Area: 100
- Dimensions: 10 X 10
Bedroom
- Level: Second
- Area: 100
- Dimensions: 10 X 10
Other
- Level: Entry
- Area: 32
- Dimensions: 4 X 8
Other
- Level: Second
- Area: 32
- Dimensions: 4 X 8
Heating
- Forced Air, Natural Gas
Features
- Basement: Daylight,Unfinished
- Has fireplace: No
Interior area
- Total interior livable area: 1,440 sqft
- Finished area above ground: 1,440
Property
Parking
- Total spaces: 1
- Parking features: One Car Garage, Attached, Driveway
- Attached garage spaces: 1
Features
- Levels: Two
- Stories: 2
- Entry location: GroundLevelwSteps
- Patio & porch: Porch
- Pool features: None
- Fencing: Back Yard
Lot
- Size: 9,147 Square Feet
- Dimensions: 60 x 150
- Features: Cleared, Level
Details
- Parcel number: W10I006959C60
- Special conditions: Agent Owned,Short Sale No
Construction
Type & style
- Home type: SingleFamily
- Architectural style: Colonial,Farmhouse,Traditional
- Property subtype: Single Family Residence
Materials
- Brick Veneer, Vinyl Siding
- Foundation: Basement, Poured
- Roof: Asphalt
Condition
- New construction: No
- Year built: 2005
Utilities & green energy
- Sewer: Public Sewer
- Water: Public
- Utilities for property: Above Ground Utilities
Community & HOA
Community
- Subdivision: ALEXANDRINE STANTONS SUB L8 P100
HOA
- Has HOA: No
Location
- Region: Detroit
Financial & listing details
- Price per square foot: $115/sqft
- Tax assessed value: $33,019
- Annual tax amount: $2,929
- Date on market: 10/9/2026
- Cumulative days on market: 38 days
- Listing agreement: Exclusive Agency
- Listing terms: Cash,Conventional,Warranty Deed
Estimated market value
$164,300
$156,000 - $173,000
$2,134/mo
Price history
| Date | Event | Price |
|---|---|---|
| 11/4/2026 | Price change | $165,000-10.8%$115/sqft |
Source:  Realcomp II #20261082079 Report a problem | ||
| 10/9/2026 | Listed for sale | $185,000+50.5%$128/sqft |
Source: Realcomp II #20261082079 Report a problem | ||
| 8/5/2021 | Sold | $122,930$85/sqft |
Source: Agent Provided Report a problem | ||
Public tax history
| Year | Property taxes | Tax assessment |
|---|---|---|
| 2026 | -- | $68,300 +42.3% |
| 2025 | -- | $48,000 |
| 2024 | -- | -- |
| 2023 | -- | -- |
| 2022 | -- | -- |
| 2021 | -- | -- |
| 2020 | $360 +50% | -- |
| 2019 | $240 | -- |
| 2018 | $240 | -- |
| 2017 | -- | -- |
| 2016 | -- | -- |
| 2015 | -- | -- |
| 2010 | -- | $3,150 |
| 2009 | -- | $3,150 |
| 2008 | -- | -- |
| 2005 | -- | $35,012 |
Find assessor info on the county website
Monthly payment
Est. payment
Payment breakdown
Explore the cost of this home by adjusting the details. Changes won't be saved.Climate risks
Neighborhood: Core City
Similar homes
- $179,9003 bd2 ba1.3k sqft4989 Scotten St, Detroit, MI 48210For Sale
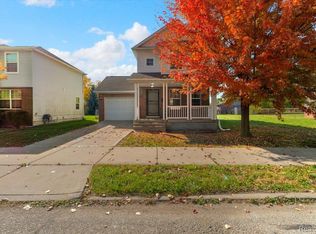
 MLS ID #20261086190, Richard Williams, Berkshire Hathaway HomeServices The Loft Warehouse. Realcomp II
- $187,5004 bd2 ba1.4k sqft4974 Lovett St, Detroit, MI 48210For Sale
 MLS ID #20261085898, Richard Williams, Berkshire Hathaway HomeServices The Loft Warehouse. Realcomp II
- $184,0004 bd2 ba1.3k sqft4246 Buchanan St, Detroit, MI 48210For Sale
 MLS ID #20261071086, Richard Williams, Berkshire Hathaway HomeServices The Loft Warehouse. Realcomp II
- $190,0004 bd2 ba1.9k sqft1531 Waterman St, Detroit, MI 48209For Sale
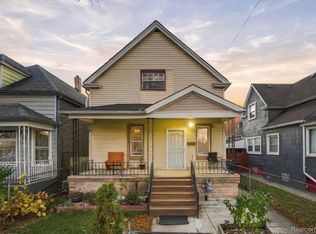 MLS ID #20261091330, Jennifer Aparicio-Zavalza, EXP Realty Main. Realcomp II
- $150,0003 bd2 ba1.5k sqft2665 Columbus St, Detroit, MI 48206For SaleMLS ID #20261089610, Jeff Glover, Glover Agency. Realcomp II
- $180,0004 bd3 ba2k sqft280 Holbrook St, Detroit, MI 48202For Sale
 MLS ID #26057026, Michael Brown, Fathom Realty. MichRIC
- $169,9003 bd2 ba1.6k sqft2715 Glynn Ct, Detroit, MI 48206For SaleMLS ID #20261071285, Samarra Monger, Irongate Realty Group. Realcomp II
- $170,0005 bd2 ba1.8k sqft2532 Longfellow St, Detroit, MI 48206For SaleMLS ID #20261027987, Angela Washington, Rondo Investment LLC. Realcomp II
- $175,0006 bd2 ba1.6k sqft6049 Florida St, Detroit, MI 48210For SaleMLS ID #26054958, Brittany Felde, Felde Realty. MichRIC
- $145,0004 bd2 ba1.9k sqft2056 Collingwood St, Detroit, MI 48206For SaleMLS ID #20261085997, Ligia M Godoy, CMB Real Estate. Realcomp II
- $149,9994 bd3 ba2.1k sqft3328 Blaine St, Detroit, MI 48206For SaleMLS ID #20261035514, Nazareth Sanchez, RE/MAX Leading Edge. Realcomp II
- $139,0004 bd2 ba1.2k sqft6344 Beechton St, Detroit, MI 48210For SaleMLS ID #20261089054, Andre Hardy, EXP Realty Main. Realcomp II
- $165,0002 bd2 ba1.2k sqft1300 E Lafayette St APT 512, Detroit, MI 48207For SaleMLS ID #26057048, Gustaf Andreasen, @properties Christie's Int'l. MichRIC
- $175,0003 bd2 ba1.4k sqft3297 Taylor St, Detroit, MI 48206For SaleMLS ID #20261053662, Lashawn Peterson, EXP Realty Main. Realcomp II
- $150,0003 bd1 ba1.3k sqft6076 30th St, Detroit, MI 48210For SaleMLS ID #20261083250, LaKisha M Dansby, Golden Key Realty Group LLC. Realcomp II
- $150,0004 bd1 ba2.1k sqft2261 Lawrence St, Detroit, MI 48206For SaleMLS ID #20261074191, Vanessa Stovall, Community Choice Realty Inc. Realcomp II
- $154,9993 bd1 ba730 sqft3438 Randall St, Detroit, MI 48216For SaleMLS ID #20261084258, Angelica Vazquez, Century 21 Curran & Oberski. Realcomp II
- $149,5003 bd2 ba1.7k sqft4076 Wesson St, Detroit, MI 48210For SaleMLS ID #20261076020, Romond Gordon, The Gordon Realty Group. Realcomp II
- $180,0003 bd1 ba1.3k sqft1920 Central St, Detroit, MI 48209For SaleMLS ID #20261083074, Uriel Orozco-Gonzalez, Century 21 Curran & Oberski. Realcomp II
- $145,0004 bd1 ba1.2k sqft4450 Military St, Detroit, MI 48210For SaleMLS ID #20261070250, Ahmed Gharib, Keller Williams Legacy. Realcomp II
