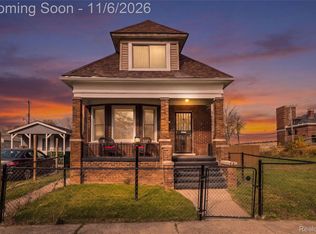
A beautiful home with a story to tell and room to create your own! This charming 3-bedroom colonial is located in Detroit's historic Midwest neighborhood, an area shaped by the automobile industry and the legendary jazz scene of the Blue Bird Inn. The inviting, full-width covered front porch is perfect for morning coffee, relaxing evenings, or welcoming friends. Inside, timeless character meets modern comfort with beautifully updated living spaces, attractive flooring, fresh finishes, and a stylish kitchen featuring white cabinetry, beautiful countertops, and stainless steel appliances. Exceptionally maintained, this home offers 1,144 square feet of comfortable living space. What makes it truly special? **The adjoining vacant lot at 6084 30th Street is included in the sale!** Imagine summer gatherings, beautiful gardens, or simply enjoying the expansive fenced yard. The additional parcel offers potential future building opportunities subject to city approval. Conveniently located near Corktown, Southwest Detroit, and major expressways. Own a beautiful piece of Detroit's history while creating your own possibilities for tomorrow!
For sale
$150,000
6076 30th St, Detroit, MI 48210
3beds
1,394sqft
Single Family Residence
Built in 1912
3,049 Square Feet Lot
$-- Zestimate®
$108/sqft
$-- HOA
What's special
- 34 days
- 460
- 62
Zillow last checked:
Listing updated:
Listed by:
LaKisha M Dansby 248-812-7377,
Golden Key Realty Group LLC 248-422-6962
Source: Realcomp II,MLS#: 20261083250
Facts & features
Interior
Bedrooms & bathrooms
- Bedrooms: 3
- Bathrooms: 1
- Full bathrooms: 1
Primary bedroom
- Level: Second
- Area: 135
- Dimensions: 15 X 9
Bedroom
- Level: Second
- Area: 117
- Dimensions: 9 X 13
Bedroom
- Level: Second
- Area: 81
- Dimensions: 9 X 9
Other
- Level: Second
- Area: 54
- Dimensions: 6 X 9
Dining room
- Level: Entry
- Area: 132
- Dimensions: 11 X 12
Kitchen
- Level: Entry
- Area: 160
- Dimensions: 10 X 16
Living room
- Level: Entry
- Area: 143
- Dimensions: 11 X 13
Heating
- Forced Air, Natural Gas
Features
- Basement: Partially Finished
- Has fireplace: No
Interior area
- Total interior livable area: 1,394 sqft
- Finished area above ground: 1,144
- Finished area below ground: 250
Property
Parking
- Parking features: No Garage
Features
- Levels: Two
- Stories: 2
- Entry location: GroundLevelwSteps
- Patio & porch: Covered, Porch
- Pool features: None
- Fencing: Fenced
Lot
- Size: 3,049 Square Feet
- Dimensions: 30 x 104
Details
- Parcel number: W14I011837S
- Special conditions: Short Sale No,Standard
Construction
Type & style
- Home type: SingleFamily
- Architectural style: Colonial
- Property subtype: Single Family Residence
Materials
- Stone, Vinyl Siding
- Foundation: Basement, Poured
Condition
- New construction: No
- Year built: 1912
Utilities & green energy
- Sewer: Public Sewer
- Water: Public
Community & HOA
Community
- Subdivision: BUTTERFIELD & HOWLANDS SUB
HOA
- Has HOA: No
Location
- Region: Detroit
Financial & listing details
- Price per square foot: $108/sqft
- Tax assessed value: $5,000
- Annual tax amount: $1,228
- Date on market: 10/13/2026
- Cumulative days on market: 34 days
- Listing agreement: Exclusive Right To Sell
- Listing terms: Cash,Conventional,FHA,Va Loan
Estimated market value
Not available
Estimated sales range
Not available
$1,341/mo
Price history
| Date | Event | Price |
|---|---|---|
| 10/14/2026 | Listed for sale | $150,000+417.2%$108/sqft |
Source:  Realcomp II #20261083250 Report a problem | ||
| 9/14/2023 | Listing removed | -- |
Source: Realcomp II #20230064827 Report a problem | ||
| 9/13/2023 | Listed for sale | $29,000$21/sqft |
Source: Realcomp II #20230064827 Report a problem | ||
| 8/9/2023 | Pending sale | $29,000$21/sqft |
Source: Realcomp II #20230064827 Report a problem | ||
| 8/5/2023 | Listed for sale | $29,000+16%$21/sqft |
Source: Realcomp II #20230064827 Report a problem | ||
| 6/29/2022 | Listing removed | -- |
Source: Realcomp II #2210021519 Report a problem | ||
| 6/28/2022 | Listed for sale | $25,000$18/sqft |
Source: Realcomp II #2210021519 Report a problem | ||
| 4/19/2021 | Pending sale | $25,000$18/sqft |
Source: Realcomp II #2210021519 Report a problem | ||
| 4/14/2021 | Listed for sale | $25,000$18/sqft |
Source: Realcomp II #2210021519 Report a problem | ||
| 4/9/2021 | Pending sale | $25,000$18/sqft |
Source: Realcomp II #2210021519 Report a problem | ||
| 3/31/2021 | Listed for sale | $25,000$18/sqft |
Source: Realcomp II #2210021519 Report a problem | ||
Public tax history
| Year | Property taxes | Tax assessment |
|---|---|---|
| 2026 | -- | $5,000 -20.6% |
| 2025 | -- | $6,300 +46.5% |
| 2024 | -- | $4,300 +13.2% |
| 2023 | -- | $3,800 +18.8% |
| 2022 | -- | $3,200 +18.5% |
| 2021 | -- | $2,700 |
| 2020 | $632 +48.9% | $2,700 |
| 2019 | $424 | $2,700 |
| 2018 | $424 | $2,700 -3.6% |
| 2017 | -- | $2,800 -73.6% |
| 2016 | $598 | $10,600 +100% |
| 2015 | $598 -5.2% | $5,300 -27.3% |
| 2013 | $630 +5.5% | $7,295 -30.2% |
| 2010 | $598 | $10,452 -12% |
| 2009 | -- | $11,877 -10.5% |
| 2008 | -- | $13,270 |
| 2007 | -- | $13,270 +5.5% |
| 2005 | $63 | $12,578 +3% |
| 2004 | -- | $12,212 |
Find assessor info on the county website
Monthly payment
Est. payment
Payment breakdown
Explore the cost of this home by adjusting the details. Changes won't be saved.Climate risks
Neighborhood: Midwest
Similar homes
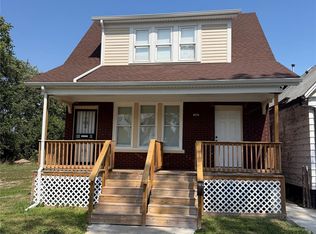
- $139,0004 bd2 ba1.2k sqft6344 Beechton St, Detroit, MI 48210For Sale
 MLS ID #20261089054, Andre Hardy, EXP Realty Main. Realcomp II
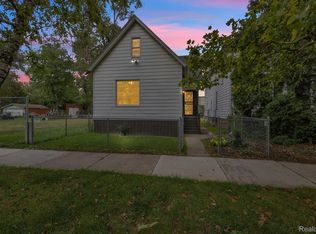
- $149,5003 bd2 ba1.7k sqft4076 Wesson St, Detroit, MI 48210For Sale
 MLS ID #20261076020, Romond Gordon, The Gordon Realty Group. Realcomp II
- $145,0003 bd2 ba1.3k sqft7801 Dayton St, Detroit, MI 48210For Sale
 MLS ID #20261065799, Ahmed M Almawri, Real Estate One-Dbn Hts/Dbn. Realcomp II
- $145,0004 bd1 ba1.2k sqft4450 Military St, Detroit, MI 48210For Sale
 MLS ID #20261070250, Ahmed Gharib, Keller Williams Legacy. Realcomp II
- $150,0003 bd2 ba1.5k sqft2665 Columbus St, Detroit, MI 48206For SaleMLS ID #20261089610, Jeff Glover, Glover Agency. Realcomp II
- $179,9003 bd2 ba1.3k sqft4989 Scotten St, Detroit, MI 48210For SaleMLS ID #20261086190, Richard Williams, Berkshire Hathaway HomeServices The Loft Warehouse. Realcomp II
- $137,5004 bd1 ba1.1k sqft4360 Western St, Detroit, MI 48210For SaleMLS ID #20261075531, James D Carpenter, Coldwell Banker Town & Country. Realcomp II
- $129,0003 bd1 ba1.2k sqft5251 Vancouver St E, Detroit, MI 48204For SaleMLS ID #20261087316, Nazareth Sanchez, RE/MAX Leading Edge. Realcomp II
- $175,0006 bd2 ba1.6k sqft6049 Florida St, Detroit, MI 48210For Sale
 MLS ID #26054958, Brittany Felde, Felde Realty. MichRIC
- $139,0003 bd1 ba1.4k sqft3327 Virginia Park St, Detroit, MI 48206For SaleMLS ID #20261079203, Heather Dell, RE/MAX Leading Edge. Realcomp II
- $124,9003 bd2 ba1.1k sqft9100 Dawes St, Detroit, MI 48204For SaleMLS ID #26060384, Jaye Sanders, Nextpointe Real Estate Service. MichRIC
- $154,9993 bd1 ba730 sqft3438 Randall St, Detroit, MI 48216For SaleMLS ID #20261084258, Angelica Vazquez, Century 21 Curran & Oberski. Realcomp II
- $187,5004 bd2 ba1.4k sqft4974 Lovett St, Detroit, MI 48210For SaleMLS ID #20261085898, Richard Williams, Berkshire Hathaway HomeServices The Loft Warehouse. Realcomp II
- $184,0004 bd2 ba1.3k sqft4246 Buchanan St, Detroit, MI 48210For SaleMLS ID #20261071086, Richard Williams, Berkshire Hathaway HomeServices The Loft Warehouse. Realcomp II
- $145,0004 bd2 ba1.9k sqft2056 Collingwood St, Detroit, MI 48206For SaleMLS ID #20261085997, Ligia M Godoy, CMB Real Estate. Realcomp II
- $135,0005 bd2 ba2k sqft7170 Waldo St, Detroit, MI 48210For SaleMLS ID #20261090340, Ann E LaFleche, All Things Real Estate LLC. Realcomp II
- $99,9993 bd2 ba1.5k sqft6430 Majestic St, Detroit, MI 48210For SaleMLS ID #20261079368, Dominick Arafat, EXP Z Real Estate. Realcomp II
- $165,0004 bd2 ba1.4k sqft4291 17th St, Detroit, MI 48208For SaleMLS ID #20261082079, Darin McLeskey, Denovo Real Estate. Realcomp II
- $145,0003 bd2 ba1.3k sqft8565 Birwood St, Detroit, MI 48204For SaleMLS ID #20261069440, Rashida Harris, Realtyflo Inc. Realcomp II
