Welcome to 7801 Dayton St, Detroit, MI 48210! This beautifully updated 3-bedroom, 2-full-bath home offers a great combination of comfort, style, and functionality.
The first floor features a spacious living room, dining room, updated kitchen, two bedrooms, and a full bathroom, providing a convenient and practical layout. Upstairs, you’ll find a private primary bedroom suite complete with its own full bathroom and walk-in closet, offering privacy and plenty of storage.
Recent improvements include updated flooring throughout, a renovated kitchen, two updated full bathrooms, and a new furnace. The property also features a one-car garage and is conveniently located near shopping, dining, schools, and major roadways.
Currently tenant-occupied with a Section 8 tenant paying $1,200 per month on a month-to-month tenancy. A great opportunity for an investor seeking an income-producing property, or for a future owner-occupant. Schedule your showing today!
For sale
$145,000
7801 Dayton St, Detroit, MI 48210
3beds
1,354sqft
Single Family Residence
Built in 1923
3,484 Square Feet Lot
$136,900 Zestimate®
$107/sqft
$-- HOA
What's special
- 50 days
- 311
- 19
Zillow last checked:
Listing updated:
Listed by:
Ahmed M Almawri 313-522-0110,
Real Estate One-Dbn Hts/Dbn 313-565-3200,
Moe A Aldhulaimi 313-565-3200,
Real Estate One-Dbn Hts/Dbn
Source: Realcomp II,MLS#: 20261065799
Facts & features
Interior
Bedrooms & bathrooms
- Bedrooms: 3
- Bathrooms: 2
- Full bathrooms: 2
Primary bedroom
- Level: Second
- Area: 434
- Dimensions: 31 X 14
Bedroom
- Level: Entry
- Area: 132
- Dimensions: 11 X 12
Bedroom
- Level: Entry
- Area: 110
- Dimensions: 11 X 10
Other
- Level: Second
- Area: 48
- Dimensions: 8 X 6
Other
- Level: Entry
- Area: 42
- Dimensions: 7 X 6
Dining room
- Level: Entry
- Area: 110
- Dimensions: 11 X 10
Kitchen
- Level: Entry
- Area: 90
- Dimensions: 10 X 9
Living room
- Level: Entry
- Area: 110
- Dimensions: 11 X 10
Heating
- Forced Air, Natural Gas
Appliances
- Included: Dryer, Free Standing Refrigerator, Gas Cooktop, Washer
Features
- Basement: Unfinished
- Has fireplace: No
Interior area
- Total interior livable area: 1,354 sqft
- Finished area above ground: 1,354
Property
Parking
- Total spaces: 1
- Parking features: One Car Garage, Detached
- Garage spaces: 1
Features
- Levels: One And One Half
- Stories: 1.5
- Entry location: GroundLevel
- Pool features: None
Lot
- Size: 3,484 Square Feet
- Dimensions: 30 x 110
Details
- Parcel number: W20I009806S
- Special conditions: Short Sale No,Standard
Construction
Type & style
- Home type: SingleFamily
- Architectural style: Bungalow
- Property subtype: Single Family Residence
Materials
- Aluminum Siding
- Foundation: Basement, Block
Condition
- New construction: No
- Year built: 1923
- Major remodel year: 2023
Utilities & green energy
- Sewer: Public Sewer
- Water: Public
Community & HOA
Community
- Subdivision: SMART FARM ALSO P33 PLACE ATS
HOA
- Has HOA: No
Location
- Region: Detroit
Financial & listing details
- Price per square foot: $107/sqft
- Tax assessed value: $9,895
- Annual tax amount: $1,060
- Date on market: 8/19/2026
- Cumulative days on market: 50 days
- Listing agreement: Exclusive Right To Sell
- Listing terms: Cash,Conventional
Estimated market value
$136,900
$130,000 - $144,000
$1,583/mo
Price history
| Date | Event | Price |
|---|---|---|
| 8/19/2026 | Listed for sale | $145,000+6254.1%$107/sqft |
Source:  Realcomp II #20261065799 Report a problem Realcomp II #20261065799 Report a problem | ||
| 1/30/2022 | Listing removed | -- |
Source: Zillow Rental Manager Report a problem | ||
| 1/11/2022 | Listed for rent | $1,450$1/sqft |
Source: Zillow Rental Manager Report a problem | ||
| 5/18/2012 | Sold | $2,282$2/sqft |
Source: Public Record Report a problem | ||
Public tax history
| Year | Property taxes | Tax assessment |
|---|---|---|
| 2025 | -- | $19,900 +26.8% |
| 2024 | -- | $15,700 +23.6% |
| 2023 | -- | $12,700 +10.4% |
| 2022 | -- | $11,500 +0.9% |
| 2021 | -- | $11,400 |
| 2020 | $517 -32.9% | $11,400 +22.6% |
| 2019 | $770 | $9,300 +13.4% |
| 2018 | $770 | $8,200 +3.8% |
| 2017 | -- | $7,900 -33.6% |
| 2016 | $1,001 | $11,900 |
| 2015 | $1,001 -2.8% | $11,900 -9.5% |
| 2013 | $1,031 +2.9% | $13,142 -30.2% |
| 2010 | $1,001 | $18,831 -12% |
| 2009 | -- | $21,399 -10.5% |
| 2008 | -- | $23,909 |
| 2007 | -- | $23,909 +5.5% |
| 2005 | $103 | $22,663 +3% |
| 2004 | -- | $22,003 |
Find assessor info on the county website
Monthly payment
Est. payment
Payment breakdown
Explore the cost of this home by adjusting the details. Changes won't be saved.Climate risks
Neighborhood: Claytown
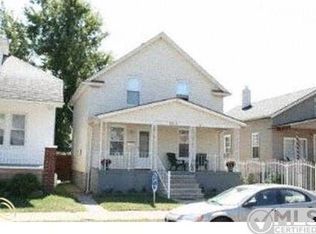
Similar homes
- $149,5003 bd2 ba1.7k sqft4076 Wesson St, Detroit, MI 48210For Sale
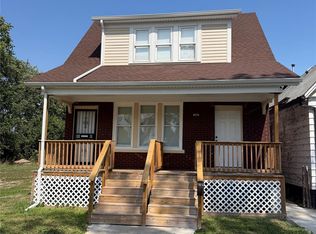
 MLS ID #20261076020, Romond Gordon, The Gordon Realty Group. Realcomp II
 - $137,5004 bd1 ba1.1k sqft4360 Western St, Detroit, MI 48210For Sale
 MLS ID #20261075531, James D Carpenter, Coldwell Banker Town & Country. Realcomp II
 - $145,0003 bd2 ba1.3k sqft8565 Birwood St, Detroit, MI 48204For Sale
 MLS ID #20261069440, Rashida Harris, Realtyflo Inc. Realcomp II
 - $140,0004 bd2 ba1.1k sqft8729 Colfax St, Detroit, MI 48204For Sale
 MLS ID #20261076790, Nataly Pinilla, Own It Realty. Realcomp II
 - $155,0004 bd1 ba1.2k sqft4450 Military St, Detroit, MI 48210For SaleMLS ID #20261070250, Ahmed Gharib, Keller Williams Legacy. Realcomp II
- $140,0004 bd1 ba1.7k sqft7338 Waldo St, Detroit, MI 48210For SaleMLS ID #20261015984, Gaston Munoz, Munoz Realty Inc. Realcomp II
- $139,0003 bd1 ba1.4k sqft3327 Virginia Park St, Detroit, MI 48206For SaleMLS ID #20261079203, Heather Dell, RE/MAX Leading Edge. Realcomp II
- $95,0004 bd2 ba1.5k sqft8095 Smart St, Detroit, MI 48210For SaleMLS ID #20261065933, Moe A Aldhulaimi, Real Estate One-Dbn Hts/Dbn. Realcomp II
- $189,9994 bd2 ba1k sqft8671 Smart St, Detroit, MI 48210For Sale
 MLS ID #26050827, Nadia Kassim, Network Realty LLC. MichRIC
 - $132,0004 bd1 ba945 sqft4380 Freer St, Detroit, MI 48210For SaleMLS ID #20261044086, Julia Mansour, Pro Realty Group. Realcomp II
- $108,0003 bd2 ba912 sqft6036 Central St, Detroit, MI 48210For SaleMLS ID #20261026959, Regina M Sanchez, Century 21 Curran & Oberski. Realcomp II
- $125,0003 bd1 ba1.1k sqft8026 Lauder St, Detroit, MI 48228For SaleMLS ID #20261081046, Nick Jaafar, Keller Williams Legacy. Realcomp II
- $139,9993 bd2 ba1.8k sqft8160 Robson St, Detroit, MI 48228For SaleMLS ID #20261076384, Hasan Isayli, National Realty Centers, Inc. Realcomp II
- $149,5003 bd2 ba1.6k sqft3285 Hazelwood St, Detroit, MI 48206For SaleMLS ID #20261057390, David A Fisher, Keller Williams Advantage. Realcomp II
- $160,0003 bd2 ba1.4k sqft7820 Whittaker St, Detroit, MI 48209For SaleMLS ID #20261076516, Mujtaba Sanad, Keller Williams Legacy. Realcomp II
- $139,8004 bd1 ba1.2k sqft7284 Gartner St, Detroit, MI 48209For SaleMLS ID #20261076126, Hanadi Kabbani, Empire Realty Group Fawaz & Associates. Realcomp II
- $125,0003 bd2 ba1.9k sqft9283 Birwood St, Detroit, MI 48204For SaleMLS ID #20261077997, Carolyn Wright, Keller Williams Realty-Great Lakes. Realcomp II
- $129,4503 bd2 ba1.3k sqft8259 Kentucky St, Detroit, MI 48204For SaleMLS ID #20261037243, Anthony Vitale, Realty Executives Home Towne. Realcomp II
- $159,9006 bd2 ba1.9k sqft6850 Bulwer St, Detroit, MI 48210For SaleMLS ID #20261067220, Nick Jaafar, Keller Williams Legacy. Realcomp II
- $149,9005 bd2 ba1.6k sqft2505 Inglis St, Detroit, MI 48209For SaleMLS ID #20261046715, Haitham Garallah, Keller Williams Legacy. Realcomp II
