Welcome home to this beautifully renovated at 8729 Colfax Ave in Detroit This move in ready 3 bedroom, 2 full bath home has been completely updated with new electrical, plumbing, and roof. Enjoy the classic charm of the covered front porch while stepping inside to a fresh, modern interior. The spacious bonus room upstairs is perfect for a home office, additional living space, or den. Kitchen comes equipped with appliances, ready for your first meal at home. Don't miss this fully renovated house in a convenient Detroit location.
For sale
$140,000
8729 Colfax St, Detroit, MI 48204
4beds
1,164sqft
Single Family Residence
Built in 1922
3,920 Square Feet Lot
$139,100 Zestimate®
$120/sqft
$-- HOA
What's special
- 11 days
- 139
- 19
Zillow last checked:
Listing updated:
Listed by:
Nataly Pinilla 313-395-0000,
Own It Realty 313-395-0000
Source: Realcomp II,MLS#: 20261076790
Facts & features
Interior
Bedrooms & bathrooms
- Bedrooms: 4
- Bathrooms: 2
- Full bathrooms: 2
Bedroom
- Level: Entry
- Area: 88
- Dimensions: 11 X 8
Bedroom
- Level: Entry
- Area: 99
- Dimensions: 11 X 9
Bedroom
- Level: Second
- Area: 288
- Dimensions: 12 X 24
Bedroom
- Level: Second
- Area: 330
- Dimensions: 22 X 15
Other
- Level: Entry
- Area: 42
- Dimensions: 7 X 6
Other
- Level: Second
- Area: 49
- Dimensions: 7 X 7
Heating
- Hot Water, Natural Gas
Appliances
- Included: Dishwasher, Gas Cooktop, Microwave
Features
- Basement: Unfinished
- Has fireplace: No
Interior area
- Total interior livable area: 1,164 sqft
- Finished area above ground: 1,164
Property
Parking
- Parking features: Driveway, No Garage
Features
- Levels: Two
- Stories: 2
- Entry location: LowerLevelwSteps
- Pool features: None
Lot
- Size: 3,920 Square Feet
- Dimensions: 34 x 110
Details
- Parcel number: W16I013981S
- Special conditions: Short Sale No,Standard
Construction
Type & style
- Home type: SingleFamily
- Architectural style: Bungalow
- Property subtype: Single Family Residence
Materials
- Block, Shingle Siding
- Foundation: Basement, Block
Condition
- New construction: No
- Year built: 1922
- Major remodel year: 2026
Utilities & green energy
- Sewer: Public Sewer
- Water: Public
Community & HOA
Community
- Subdivision: ADDITION TO DAILEY PARK
HOA
- Has HOA: No
Location
- Region: Detroit
Financial & listing details
- Price per square foot: $120/sqft
- Tax assessed value: $13,700
- Annual tax amount: $2,001
- Date on market: 9/22/2026
- Cumulative days on market: 11 days
- Listing agreement: Exclusive Right To Sell
- Listing terms: Cash,Conventional
- Exclusions: Exclusion(s) Do Not Exist
Estimated market value
$139,100
$132,000 - $146,000
$1,386/mo
Price history
| Date | Event | Price |
|---|---|---|
| 9/22/2026 | Listed for sale | $140,000+47519%$120/sqft |
Source:  Realcomp II #20261076790 Report a problem Realcomp II #20261076790 Report a problem | ||
| 7/25/2012 | Sold | $294 |
Source: Public Record Report a problem | ||
Public tax history
| Year | Property taxes | Tax assessment |
|---|---|---|
| 2025 | -- | -- |
| 2024 | -- | -- |
| 2023 | -- | -- |
| 2022 | -- | -- |
| 2021 | -- | -- |
| 2020 | -- | -- |
| 2019 | -- | -- |
| 2018 | -- | -- |
| 2017 | -- | -- |
| 2016 | $604 | -- |
| 2015 | $604 -5.9% | $7,700 -28.3% |
| 2013 | $642 +6.2% | $10,746 -30.2% |
| 2010 | $604 | $15,397 -12% |
| 2009 | -- | $17,497 -10.5% |
| 2008 | -- | $19,550 |
| 2007 | -- | $19,550 +5.5% |
| 2005 | $64 | $18,531 +3% |
| 2004 | -- | $17,991 |
Find assessor info on the county website
Monthly payment
Est. payment
Payment breakdown
Explore the cost of this home by adjusting the details. Changes won't be saved.Climate risks
Neighborhood: Midwest
Similar homes
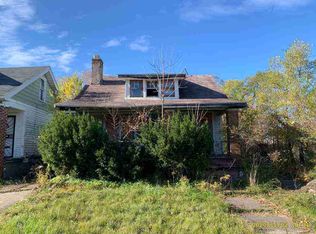
- $114,9994 bd1 ba1.4k sqft12156 Monica St, Detroit, MI 48204For Sale

 MLS ID #20261079461, Marta Kopania, Realtyflo Inc. Realcomp II
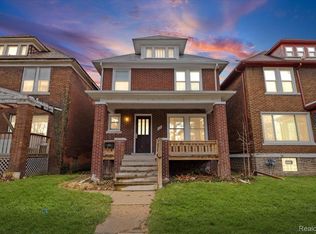
 - $145,0003 bd2 ba1.3k sqft8565 Birwood St, Detroit, MI 48204For Sale
 MLS ID #20261069440, Rashida Harris, Realtyflo Inc. Realcomp II
 - $139,0003 bd1 ba1.4k sqft3327 Virginia Park St, Detroit, MI 48206For Sale
 MLS ID #20261079203, Heather Dell, RE/MAX Leading Edge. Realcomp II
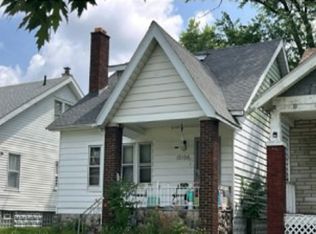
 - $--3 bd2 ba1.3k sqft12106 Pinehurst St, Detroit, MI 48204Auction
 Xome
Xome - $129,9003 bd1 ba1k sqft6427 Linsdale St, Detroit, MI 48204For SaleMLS ID #20261042607, Ahmed M Almawri, Real Estate One-Dbn Hts/Dbn. Realcomp II
- $110,0004 bd2 ba1k sqft5070 Vancouver St, Detroit, MI 48204For SaleMLS ID #20261049452, Andrea Stephan, The Stephan Group. Realcomp II
- $129,4503 bd2 ba1.3k sqft8259 Kentucky St, Detroit, MI 48204For SaleMLS ID #20261037243, Anthony Vitale, Realty Executives Home Towne. Realcomp II
- $90,0003 bd1 ba912 sqft9167 American St, Detroit, MI 48204For SaleMLS ID #20261079265, Paris Laurent, RE/MAX Leading Edge. Realcomp II
- $145,0003 bd2 ba1.3k sqft7801 Dayton St, Detroit, MI 48210For SaleMLS ID #20261065799, Ahmed M Almawri, Real Estate One-Dbn Hts/Dbn. Realcomp II
- $149,5003 bd2 ba1.7k sqft4076 Wesson St, Detroit, MI 48210For SaleMLS ID #20261076020, Romond Gordon, The Gordon Realty Group. Realcomp II
- $125,0003 bd1 ba1.4k sqft13164 Stoepel St, Detroit, MI 48238For SaleMLS ID #20261076262, Jay Naim, EXP Realty Main. Realcomp II
- $120,0003 bd2 ba1.6k sqft4030 W Davison, Detroit, MI 48238For SaleMLS ID #20261079146, Fadi Jarrous, Century 21 Curran & Oberski. Realcomp II
- $114,9003 bd2 ba1.2k sqft8362 Cloverlawn St, Detroit, MI 48204For SaleMLS ID #20261013201, Nahar Ali, Woodgate Realty. Realcomp II
- $125,0004 bd2 ba1.6k sqft2685 Clairmount St, Detroit, MI 48206For SaleMLS ID #20261048384, Michael Gerisch, KW Professionals. Realcomp II
- $119,0003 bd1 ba1.2k sqft8087 Cloverlawn St, Detroit, MI 48204For SaleMLS ID #20261046569, Andrew Booth, Committed Property Services. Realcomp II
- $119,0003 bd1 ba1k sqft8907 Cloverlawn St, Detroit, MI 48204For SaleMLS ID #20261056824, LaCenya Cobb, C-RED Realty Group, LLC. Realcomp II
- $99,0003 bd2 ba1.5k sqft4676 Vancouver St, Detroit, MI 48204For SaleMLS ID #20261073001, Andrew Davis, Keller Williams Legacy. Realcomp II
- $120,0003 bd1 ba1.4k sqft13247 Stoepel St, Detroit, MI 48238For SaleMLS ID #20261076497, Robert Neely, Keller Williams Legacy. Realcomp II
- $105,0002 bd1 ba916 sqft9632 Yellowstone St, Detroit, MI 48204For SaleMLS ID #20261077568, Susana Grimaldo-Torres, Century 21 Curran & Oberski. Realcomp II
- $79,9003 bd1 ba1k sqft8245 Greenlawn St, Detroit, MI 48204For SaleMLS ID #20261077304, David Rabior, Clyde Realty LLC. Realcomp II
