Welcome to a home where effortless living and meticulous attention to detail create a true desert sanctuary. From the moment you arrive, the curb appeal sets the tone: a beautiful treed canopy frames the property, shading a hybrid desert-scape accented with lush artificial turf and thoughtfully curated plantings.Step through the custom front door and feel the warmth and refinement unfold seamlessly. This 2 bedroom + den (easily converted to a third bedroom), 2 bath home spans 1,910 sq. ft. and has been crafted with care in every corner. Tile flooring guides you throughout the home, while high ceilings, crown molding, and plantation shutters throughout enhance the space and sophistication. Soft, calming colors wrap each room in a welcoming embrace.The great room is the heart of the home -- intimate enough for quiet evenings, yet generous enough for entertaining. The kitchen is perfectly designed for everyday living and gatherings alike, featuring abundant cabinetry, spacious countertops, a large walk-in pantry, and an oversized island where friends and family naturally gather.Step outside and the feeling of serenity continues. An oversized covered patio overlooks the lush, private backyard, where the gentle pitter-patter of a tranquil fountain reminds you that life is good and peace is here.Off a short hallway, the primary bedroom is a perfect place to unwind and recharge, with a bath boasting dual vanities, a separate shower and soaking tub, and a large walk-in closet.With plenty of storage, including an additional room for your private treasures or perhaps a crafting place and the 2 car attached garage, you can elevate your comfort, ease and livability, life here is simple, enjoyable and feels complete the moment you arrive.Located in the vibrant 55+ community of Four Seasons at Terra Lago, residents enjoy a large clubhouse, fitness center, indoor and outdoor pools, library, bocce ball, tennis, and a variety of clubs and activities. Just minutes from dining, shopping, and Fantasy Springs & Spotlight 29 Casinos, this home blends comfort, convenience, and the best of desert living.
Pending
Listed by: Coldwell Banker Realty • David Goldberg
Price cut: $1.5K (5/26)
$497,500
42941 Cusino Ct, Indio, CA 92203
2beds
1,910sqft
:
Get pre-qualified$3,607/mo
Single Family Residence
Built in 2016
6,098 Square Feet Lot
$-- Zestimate®
$260/sqft
$300/mo HOA
What's special
Curb appealLush private backyardBeautiful treed canopyTranquil fountainLarge walk-in closetTile flooringHigh ceilings
- 191 days |
- 50 |
- 0 |
Zillow last checked:
Listing updated:
Listed by:
David Goldberg DRE #02027373 760-668-4558,
Coldwell Banker Realty,
Dean Liebl DRE #02120220 760-668-2871,
Coldwell Banker Realty
Source: CRMLS,MLS#: 219140088DA Originating MLS: California Desert AOR & Palm Springs AOR
Originating MLS: California Desert AOR & Palm Springs AORFacts & features
Interior
Bedrooms & bathrooms
- Bedrooms: 2
- Bathrooms: 2
- Full bathrooms: 1
- 3/4 bathrooms: 1
Rooms
- Room types: Bedroom, Den, Entry/Foyer, Great Room, Primary Bedroom, Other, Pantry
Primary bedroom
- Features: Main Level Primary
Primary bedroom
- Features: Primary Suite
Bedroom
- Features: All Bedrooms Down
Bedroom
- Features: Bedroom on Main Level
Bathroom
- Features: Separate Shower, Tub Shower, Vanity
Kitchen
- Features: Granite Counters, Kitchen Island
Other
- Features: Walk-In Closet(s)
Pantry
- Features: Walk-In Pantry
Heating
- Central, Forced Air, Natural Gas
Cooling
- Central Air, Electric
Appliances
- Included: Dishwasher, Electric Oven, Gas Cooktop, Gas Water Heater, Microwave, Refrigerator, Range Hood, Tankless Water Heater, Vented Exhaust Fan, Water To Refrigerator
- Laundry: Laundry Room
Features
- Breakfast Bar, Balcony, Crown Molding, High Ceilings, Open Floorplan, Recessed Lighting, All Bedrooms Down, Bedroom on Main Level, Main Level Primary, Primary Suite, Walk-In Pantry, Walk-In Closet(s)
- Flooring: Tile
- Doors: Sliding Doors
- Windows: Double Pane Windows, Screens, Shutters
- Has fireplace: No
Interior area
- Total interior livable area: 1,910 sqft
Video & virtual tour
Property
Parking
- Total spaces: 6
- Parking features: Driveway, Garage, Garage Door Opener, Side By Side
- Attached garage spaces: 2
- Uncovered spaces: 2
Features
- Levels: One
- Stories: 1
- Patio & porch: Concrete, Covered
- Fencing: Block
Lot
- Size: 6,098 Square Feet
- Features: Back Yard, Cul-De-Sac, Drip Irrigation/Bubblers, Front Yard, Lawn, Landscaped, Level, Rectangular Lot, Sprinklers Timer, Sprinkler System, Yard
Details
- Parcel number: 696270029
- Special conditions: Standard
Construction
Type & style
- Home type: SingleFamily
- Architectural style: Contemporary
- Property subtype: Single Family Residence
Materials
- Stucco
- Foundation: Slab
- Roof: Concrete
Condition
- Updated/Remodeled
- New construction: No
- Year built: 2016
Details
- Builder model: Fox Canyon
- Builder name: K. Hovnanian
Utilities & green energy
- Electric: 220 Volts in Kitchen
- Utilities for property: Cable Available
Community & HOA
Community
- Features: Gated
- Security: Fire Sprinkler System, Gated Community
- Senior community: Yes
- Subdivision: Fourseasonsterralago
HOA
- Has HOA: Yes
- Amenities included: Bocce Court, Billiard Room, Clubhouse, Sport Court, Fitness Center, Maintenance Grounds, Game Room, Meeting Room, Management, Meeting/Banquet/Party Room, Other, Pet Restrictions, Recreation Room, Tennis Court(s)
- HOA fee: $300 monthly
Location
- Region: Indio
Financial & listing details
- Price per square foot: $260/sqft
- Tax assessed value: $13,437
- Date on market: 1/6/2026
- Listing terms: Cash,Cash to New Loan,Conventional,1031 Exchange
- Inclusions: Refrigerator, range/oven, microwave, dishwasher, washer/dryer.
Estimated market value
Not available
Estimated sales range
Not available
$3,942/mo
Price history
| Date | Event | Price |
|---|---|---|
| 7/24/2026 | Pending sale | $497,500$260/sqft |
Source:  Greater Palm Springs Realtors #219140088 Report a problem Greater Palm Springs Realtors #219140088 Report a problem | ||
| 6/12/2026 | Contingent | $497,500$260/sqft |
Source:  CDAR/ Desert Area MLS #219140088 Report a problem CDAR/ Desert Area MLS #219140088 Report a problem | ||
| 5/26/2026 | Price change | $497,500-0.3%$260/sqft |
Source: Greater Palm Springs Realtors #219140088 Report a problem | ||
| 2/26/2026 | Price change | $499,000-2%$261/sqft |
Source: Greater Palm Springs Realtors #219140088 Report a problem | ||
| 1/6/2026 | Listed for sale | $509,000+2%$266/sqft |
Source: Greater Palm Springs Realtors #219140088 Report a problem | ||
| 9/30/2025 | Listing removed | $499,000-4.2%$261/sqft |
Source:  SDMLS #SW25020927 Report a problem SDMLS #SW25020927 Report a problem | ||
| 6/23/2025 | Listed for sale | $521,000+63.3%$273/sqft |
Source: SDMLS #SW25020927 Report a problem | ||
| 6/27/2018 | Sold | $319,000-0.3%$167/sqft |
Source: CDAR/ Desert Area MLS #218011512 Report a problem | ||
| 5/22/2018 | Pending sale | $319,900$167/sqft |
Source: Keller Williams Realty #218011512 Report a problem | ||
| 5/9/2018 | Price change | $319,900-2.8%$167/sqft |
Source: Keller Williams Realty #218011512 Report a problem | ||
| 4/15/2018 | Listed for sale | $329,000+12.5%$172/sqft |
Source: Keller Williams Luxury Homes #218011512 Report a problem | ||
| 6/17/2016 | Listing removed | $292,530$153/sqft |
Source: K Hovnanian's Four Seasons Report a problem | ||
| 5/4/2016 | Price change | $292,530+11.3%$153/sqft |
Source: K Hovnanian's Four Seasons Report a problem | ||
| 4/22/2016 | Price change | $262,930+6.9%$138/sqft |
Source: K Hovnanian's Four Seasons Report a problem | ||
| 2/6/2016 | Price change | $245,990-6.2%$129/sqft |
Source: K Hovnanian's Four Seasons Report a problem | ||
| 1/24/2016 | Listed for sale | $262,300$137/sqft |
Source: K Hovnanian's Four Seasons Report a problem | ||
Public tax history
| Year | Property taxes | Tax assessment |
|---|---|---|
| 2016 | -- | $13,437 +1.5% |
| 2015 | $164 +1.7% | $13,236 +2% |
| 2014 | $161 | $12,978 |
Find assessor info on the county website
Monthly payment
Est. payment
Payment breakdown
Explore the cost of this home by adjusting the details. Changes won't be saved.Climate risks
Neighborhood: 92203
Nearby schools
GreatSchools rating
- 3/10Andrew Jackson Elementary SchoolGrades: K-5Distance: 2.2 mi
- 4/10Desert Ridge AcademyGrades: 6-8Distance: 5.8 mi
- 6/10Shadow Hills High SchoolGrades: 9-12Distance: 5.6 mi
- $486,2003 bd2 ba1.9k sqft42941 Cusino Ct, Indio, CA 92203Off Market
- $13,4372 bd2 ba2k sqft42927 Cusino Ct, Indio, CA 92203Off Market
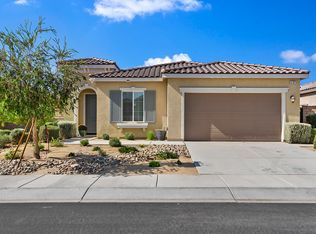
- $490,3003 bd3 ba2k sqft42927 Cusino Ct, Indio, CA 92203Off Market
- $13,4372 bd2 ba2.1k sqft42961 Cusino Ct, Indio, CA 92203Off Market

- $528,200-- bd2 ba2.1k sqft42961 Cusino Ct, Indio, CA 92203Off Market
- $13,437-- bd-- ba-- sqft42911 Cusino Ct, Indio, CA 92203Off Market
- $541,0003 bd2 ba2k sqft42911 Cusino Ct, Indio, CA 92203Off Market
- $89,4673 bd2 ba1.9k sqft42884 Portezza Ct, Indio, CA 92203Off Market
A local agent can set up tours, give advice and negotiate with sellers.
Similar homes
- $575,0002 bd2 ba2.1k sqft42897 Cusino Ct, Indio, CA 92203For Sale
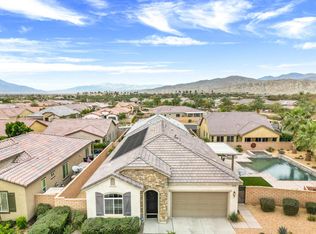 MLS ID #219142721DA, Alexander Gonzalez, HomeSmart. CRMLS
 - $470,0002 bd2 ba1.7k sqft81760 Camino Fuerte, Indio, CA 92203For Sale
 MLS ID #219150353PS, Marnie L Balog, Compass. CRMLS
 - $579,0003 bd3 ba2.5k sqft42210 Summit Way, Indio, CA 92203For Sale
 MLS ID #219150530DA, Juan Martinez, Better Homes and Gardens Real Estate. CRMLS
 - $499,9992 bd2 ba1.7k sqft40530 Calle Cerezo, Indio, CA 92203For Sale
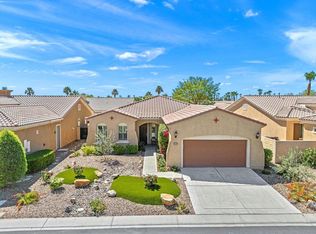 MLS ID #219148684DA, Mark Turner, Desert Elite Properties, Inc.. CRMLS
 - $629,0002 bd2 ba2k sqft42940 Ascona Ln, Indio, CA 92203For SaleMLS ID #219149355DA, James Suer, LPT Realty. CRMLS
- $495,0002 bd2 ba2.1k sqft40407 Corte Santa Susana, Indio, CA 92203For SaleMLS ID #219149503DA, Jelmberg Team, KW Coachella Valley. CRMLS
- $520,0003 bd2 ba1.6k sqft83225 Greenbrier Dr, Indio, CA 92203For SaleMLS ID #219148810DA, Rosa Maria Rodriguez, Desert Sands Realty. CRMLS
- $560,0002 bd2 ba1.7k sqft39197 Camino Piscina, Indio, CA 92203For SaleMLS ID #219150614PS, Billy Meraz, Windermere Real Estate. CRMLS
- $620,0003 bd3 ba2.5k sqft43158 Arolo Way, Indio, CA 92203For SaleMLS ID #219149610DA, James Suer, LPT Realty. CRMLS
- $460,0002 bd2 ba1.4k sqft80443 Avenida Linda Vis, Indio, CA 92203For SaleMLS ID #219150233DA, Aaron Seuss, KUD Properties, Inc.. CRMLS
- $445,0002 bd2 ba1.4k sqft81907 Avenida Bahia, Indio, CA 92203For SaleMLS ID #219150129DA, Hector Gonzalez, HomeSmart. CRMLS
- $525,0002 bd2 ba2.1k sqft80448 Avenida Santa Alicia, Indio, CA 92203For SaleMLS ID #219145476DA, Jelmberg Team, KW Coachella Valley. CRMLS
- $449,0002 bd2 ba1.4k sqft81937 Corte Valdemoro, Indio, CA 92203For SaleMLS ID #219148264DA, Dan Mahoney, Fathom Realty Group Inc.. CRMLS
- $505,0004 bd2 ba1.5k sqft83124 Blue Mountain Ct, Indio, CA 92201For SaleMLS ID #219148848DA, Juan Martinez, Better Homes and Gardens Real Estate. CRMLS
- $505,0002 bd2 ba1.7k sqft44129 Royal Troon Dr, Indio, CA 92201For SaleMLS ID #219147481DA, Sandy Hursey, Luxury Resort Properties. CRMLS
- $579,0004 bd3 ba2.7k sqft83414 Skyline Trail Rd, Indio, CA 92203For SaleMLS ID #219143012DA, Mario Perez, Re/Max Desert Properties. CRMLS
- $570,0003 bd3 ba2.1k sqft81659 Camino El Triunfo, Indio, CA 92203For SaleMLS ID #219149113DA, Traci Sadler, Simple Sales Agent Corp.. CRMLS
- $599,0002 bd2 ba2.1k sqft80320 Avenida Santa Alicia, Indio, CA 92203For SaleMLS ID #219149904DA, Jelmberg Team, KW Coachella Valley. CRMLS
- $599,9002 bd2 ba1.7k sqft40983 Corte La Fonda, Indio, CA 92203For SaleMLS ID #219149338DA, Lowell Fulson, Keller Williams Realty. CRMLS
- $465,0002 bd2 ba1.7k sqft43391 Saint Andrews Dr, Indio, CA 92201For SaleMLS ID #219149121DA, Terry Cagen & Deborah Ferrell..., Berkshire Hathaway HomeServices California Properties. CRMLS
Local buyer's agents are ready to help
