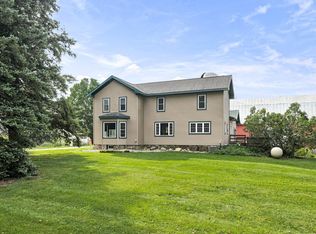
Welcome to 4298 40th St! This spacious 4-bedroom, 2.5-bath home is situated on nearly an acre, offering plenty of room both inside and out. Step inside to a comfortable and inviting floor plan featuring a family room with a cozy fireplace, perfect for relaxing or gathering with family and friends. Enjoy the three-season room overlooking the backyard, providing a great space to unwind and take in the peaceful surroundings. The lower level features a newly remodeled bathroom and additional space to make your own. Outside, the generous lot provides plenty of room to enjoy the outdoors, with space to potentially add a pole barn for additional storage, hobbies, or recreational toys. With four bedrooms, multiple living spaces, and nearly an acre to call your own, this home offers a wonderful combination of space, comfort, and possibilities. Schedule your private showing today!
Pending
$445,000
4298 40th St, Holland, MI 49423
4beds
1,918sqft
Single Family Residence
Built in 1979
0.85 Acres Lot
$449,200 Zestimate®
$232/sqft
$-- HOA
What's special
Newly remodeled bathroom
- 28 days
- 855
- 52
Zillow last checked:
Listing updated:
Listed by:
Lucas C Smith 616-886-8124,
RE/MAX Lakeshore 616-383-4640
Source: MichRIC,MLS#: 26049438
Facts & features
Interior
Bedrooms & bathrooms
- Bedrooms: 4
- Bathrooms: 3
- Full bathrooms: 2
- 1/2 bathrooms: 1
Heating
- Forced Air
Cooling
- Central Air
Appliances
- Included: Dishwasher, Microwave, Oven, Range, Refrigerator
- Laundry: Lower Level
Features
- Flooring: Carpet, Laminate
- Windows: Insulated Windows, Bay/Bow
- Basement: Full,Walk-Out Access
- Number of fireplaces: 1
- Fireplace features: Living Room
Interior area
- Total structure area: 1,460
- Total interior livable area: 1,918 sqft
- Finished area below ground: 0
Video & virtual tour
Property
Parking
- Total spaces: 2
- Parking features: Garage Door Opener, Attached
- Garage spaces: 2
Features
- Stories: 2
Lot
- Size: 0.85 Acres
- Dimensions: 225 x 160
- Features: Level, Ground Cover, Shrubs/Hedges
Details
- Parcel number: 1801501200
Construction
Type & style
- Home type: SingleFamily
- Property subtype: Single Family Residence
Materials
- Brick, Vinyl Siding
- Roof: Composition
Condition
- New construction: No
- Year built: 1979
Utilities & green energy
- Sewer: Septic Tank
- Water: Well
Community & HOA
Location
- Region: Holland
Financial & listing details
- Price per square foot: $232/sqft
- Tax assessed value: $109,456
- Annual tax amount: $3,341
- Date on market: 9/17/2026
- Listing terms: Cash,FHA,Conventional
- Road surface type: Paved
Estimated market value
$449,200
$427,000 - $472,000
$2,594/mo
Price history
| Date | Event | Price |
|---|---|---|
| 9/18/2026 | Pending sale | $445,000$232/sqft |
Source:  MichRIC #26049438 Report a problem MichRIC #26049438 Report a problem | ||
| 9/17/2026 | Listed for sale | $445,000+245%$232/sqft |
Source: MichRIC #26049438 Report a problem | ||
| 5/4/2011 | Sold | $129,000$67/sqft |
Source: Public Record Report a problem | ||
Public tax history
| Year | Property taxes | Tax assessment |
|---|---|---|
| 2025 | $3,221 +5.9% | $137,700 +1.1% |
| 2024 | $3,040 | $136,200 +4.1% |
| 2023 | -- | $130,800 +13.4% |
| 2022 | -- | $115,300 +7.3% |
| 2021 | -- | $107,500 +2.5% |
| 2020 | -- | $104,900 +6.2% |
| 2019 | -- | $98,800 +5.6% |
| 2018 | -- | $93,600 +1.7% |
| 2017 | -- | $92,000 +6% |
| 2016 | -- | $86,800 |
| 2015 | -- | $86,800 +4% |
| 2014 | -- | $83,450 +2.8% |
| 2013 | -- | $81,200 +3.4% |
| 2012 | -- | $78,550 -6.3% |
| 2011 | -- | $83,850 +6.9% |
| 2010 | -- | $78,450 -4.7% |
| 2009 | -- | $82,350 -20.8% |
| 2008 | -- | $104,000 +5.5% |
| 2007 | -- | $98,600 +4.7% |
| 2006 | -- | $94,150 -1.8% |
| 2005 | -- | $95,900 +5.5% |
| 2004 | -- | $90,900 +0.8% |
| 2003 | -- | $90,200 +8.5% |
| 2002 | -- | $83,100 +6.5% |
| 2001 | -- | $78,000 |
Find assessor info on the county website
Monthly payment
Est. payment
Payment breakdown
Explore the cost of this home by adjusting the details. Changes won't be saved.Climate risks
Neighborhood: 49423
Similar homes
- $639,0004 bd2 ba2.4k sqft1080 122nd Ave, Martin, MI 49070For Sale
 MLS ID #26048652, Denny Moore, Keller Williams GR East. MichRIC
 - $400,0005 bd3 ba2.4k sqft9291 Big Leaf Dr, West Olive, MI 49460For Sale
 MLS ID #26036825, Curtis W Carini, Carini & Associates Realtors. MichRIC
 - $449,0004 bd2 ba1.7k sqft2183 Walking Horse Ln, Allegan, MI 49010For Sale
 MLS ID #26050199, Aris Knitter-Lee, West Edge Real Estate LLC. MichRIC
 - $257,5002 bd1 ba1k sqft2952 West Ave SW, Wyoming, MI 49519For Sale
 MLS ID #26049527, Lindsay J VanDuinen-Scully, RE/MAX of Grand Rapids (Grandville). MichRIC
 - $435,0003 bd3 ba1.8k sqft3476 Lindsey Ln, Zeeland, MI 49464For SaleMLS ID #26039771, Scott Zokoe, Five Star Real Estate (Tallmadge). MichRIC
- $330,0004 bd3 ba2.1k sqft7381 Sunset Ave, Jenison, MI 49428For SaleMLS ID #26047644, Larry E Martin, Keller Williams Realty Rivertown. MichRIC
- $439,9004 bd2 ba2.2k sqft5393 Rischow Dr SW, Wyoming, MI 49509For SaleMLS ID #26049701, Jake DeLeeuw, Greenridge Realty. MichRIC
- $479,9003 bd3 ba2k sqft6148 Harmon Green Ave SW, Grandville, MI 49418For SaleMLS ID #26047746, Lisa A Newell, Greenridge Realty (Cascade). MichRIC
- $524,9004 bd2 ba2k sqft819 E Plainfield Ct, Zeeland, MI 49464For SaleMLS ID #26046713, Shelley Renee Donnelly, RE/MAX Lakeshore. MichRIC
- $385,0002 bd2 ba1.5k sqft4478 Meadow Pond Way, Hamilton, MI 49419For SaleMLS ID #26039803, Gail DeVries, Keller Williams Lakeshore. MichRIC
- $535,0004 bd3 ba2.8k sqft3144 Timberpine Ave, Holland, MI 49424For SaleMLS ID #26048167, Lisa J Quist, Keller Williams GR North. MichRIC
- $399,9005 bd3 ba1.8k sqft1708 Signal Point Cir, Allegan, MI 49010For SaleMLS ID #26052610, Brad A van Melle, Coldwell Banker Sneller Real Estate. MichRIC
- $449,0004 bd3 ba2.6k sqft3931 Omaha St SW, Grandville, MI 49418For SaleMLS ID #26052580, Samantha Garrett, ReSIDE Grand Rapids. MichRIC
- $415,0003 bd2 ba2.5k sqft3348 Tomahawk Dr SW, Grandville, MI 49418For SaleMLS ID #26052271, Paul D Aldrich, RE/MAX of Grand Rapids (Stndl). MichRIC
- $375,0003 bd4 ba2.2k sqft3813 Ryan Woods Cir, Allegan, MI 49010For SaleMLS ID #26045462, Micah Childress, Five Star Real Estate (Grandv). MichRIC
- $319,0003 bd1 ba1.6k sqft307 W Washington Ave, Zeeland, MI 49464For SaleMLS ID #26047297, Heidi Cole, Bellabay Realty LLC. MichRIC
- $425,0004 bd4 ba2.5k sqft509 Hunters Run Cir, Holland, MI 49423For SaleMLS ID #26047305, Jack Thomas Dekker, Greenridge Realty Hamilton. MichRIC
- $560,0005 bd3 ba2.6k sqft3189 125th Ave, Allegan, MI 49010For SaleMLS ID #26027925, Sara Glemby, Five Star Real Estate (M6). MichRIC
- $499,9004 bd4 ba2.8k sqft1864 Erin Isle Dr, Holland, MI 49424For SaleMLS ID #26049503, Wendy Ryder, Coldwell Banker Woodland Schmidt. MichRIC
- $599,9004 bd2 ba2k sqft3509 Lake Allegan Dr, Allegan, MI 49010For SaleMLS ID #26024911, Dan Morissette, Keller Williams Realty Swm. MichRIC
- $325,0003 bd3 ba1.6k sqft747 Butternut Dr, Holland, MI 49424For SaleMLS ID #26024855, Tanya D Powell-May, Keller Williams GR North. MichRIC
- $529,9005 bd4 ba2.6k sqft4290 Oak Meadow Dr, Hudsonville, MI 49426For SaleMLS ID #26045786, Andrea Crowley, EJ Real Estate LLC. MichRIC
- $575,0003 bd3 ba1.6k sqft3173 Braeburn Ct #17, Jenison, MI 49428For SaleMLS ID #26046862, Annalise Perkey, Smallegan Real Estate. MichRIC
- $649,9004 bd3 ba2.5k sqft3830 146th Ave, Holland, MI 49423For SaleMLS ID #26046164, Rick Guerrero, Dalmatian Real Estate. MichRIC
- $620,0004 bd3 ba2.8k sqft4727 Northern Ct, Holland, MI 49423For SaleMLS ID #26047926, Matthias DeJongh, Greenridge Realty South Haven. MichRIC
- $300,0003 bd2 ba1.8k sqft6703 28th Ave, Hudsonville, MI 49426For SaleMLS ID #26049053, Laura E Ensley, Ensley Real Estate. MichRIC
- $444,9002 bd3 ba2.3k sqft3519 Pleasant River St SW, Wyoming, MI 49418For SaleMLS ID #26049332, Janice M DeVos, DeVos Realty LLC. MichRIC
- $398,9003 bd3 ba2.4k sqft3482 S Riverwalk Dr, Hamilton, MI 49419For SaleMLS ID #26040278, Kurt Rietema, Home 4 Good Realty LLC. MichRIC
- $479,9004 bd3 ba2.6k sqft1618 Claystone Ct, Zeeland, MI 49464For SaleMLS ID #26048414, Dirk Vande Poel, HomeRealty Holland. MichRIC
- $419,9005 bd2 ba2k sqft461 W Lakewood Blvd, Holland, MI 49424For SaleMLS ID #26048455, Ron Webb, Keller Williams Harbortown. MichRIC
- $389,9003 bd2 ba2.4k sqft7747 Park Lane Ave, Jenison, MI 49428For SaleMLS ID #26054858, Luke Scott Bouman, HomeRealty Holland. MichRIC
- $579,9004 bd4 ba1.7k sqft3123 140th Ave, Dorr, MI 49323For SaleMLS ID #26035376, Shannon Storino, Mitten Shores Real Estate, LLC. MichRIC
- $420,0004 bd3 ba1.9k sqft7439 Eastlane Ave, Jenison, MI 49428For SaleMLS ID #26048717, Ankit Verma, 616 Realty LLC. MichRIC
- $524,9003 bd4 ba2k sqft1233 Heather Dr, Holland, MI 49423For SaleMLS ID #26052212, Dirk Vande Poel, HomeRealty Holland. MichRIC
- $539,9004 bd3 ba2.3k sqft6683 Maria Dr, Hudsonville, MI 49426For SaleMLS ID #26048118, Louise A Honderd, Blue Ribbon Realty. MichRIC
- $534,9004 bd4 ba2.3k sqft10892 Verdant Dr, Allendale, MI 49401For SaleMLS ID #26047070, Bruce P Bylsma, Bylsma, Bruce, Broker. MichRIC
- $479,0002 bd2 ba1.6k sqft5441 Albright Ave, Wyoming, MI 49418For SaleMLS ID #26039566, Kelly A Stein-Lloyd, Greenridge Realty (Caledonia). MichRIC
