Attention Golfers! Move-In Ready End-Unit Townhouse in Mechanicville with Hole #1 from the backyard! Welcome to 42A Raylinsky Ln at the Fairways of Halfmoon! This freshly painted end-unit townhouse is ready for its next owner. New carpet and new ceiling fans (2026) in every bedroom. Laminate flooring throughout the main living space. The kitchen features stainless steel appliances and granite countertops (2019) -- updated and functional from day one.
2026 updates: seal-coated driveway. 2025: new backyard fence, fully enclosed for privacy. 2019: new hot water tank.
An end unit offers extra light and privacy other units in the row don't have. No projects, no guesswork -- just move in and settle in. Have you scheduled your tee time!?
Pending
$389,000
42A Raylinsky Lane, Mechanicville, NY 12118
3beds
1,666sqft
Townhouse, Residential
Built in 2002
8,276 Square Feet Lot
$392,900 Zestimate®
$233/sqft
$-- HOA
What's special
Freshly paintedEnd-unit townhouseGranite countertopsSeal-coated driveway
- 28 days |
- 917 |
- 34 |
Likely to sell faster than
Zillow last checked:
Listing updated:
Listed by:
KW Platform 518-724-5800,
Samantha Parker 518-209-7539
Source: Global MLS,MLS#: 202621455
Facts & features
Interior
Bedrooms & bathrooms
- Bedrooms: 3
- Bathrooms: 3
- Full bathrooms: 2
- 1/2 bathrooms: 1
Primary bedroom
- Level: First
Bedroom
- Level: Second
Bedroom
- Level: Second
Kitchen
- Level: First
Laundry
- Level: First
Living room
- Level: First
Loft
- Level: Second
Heating
- Forced Air, Natural Gas
Cooling
- Central Air
Appliances
- Included: Built-In Electric Oven, Dishwasher, Disposal, Dryer, Electric Water Heater, Freezer, Microwave, Refrigerator, Washer
- Laundry: Gas Dryer Hookup, Laundry Closet, Main Level
Features
- High Speed Internet, Vaulted Ceiling(s), Eat-in Kitchen, Kitchen Island
- Flooring: Tile, Carpet, Laminate
- Doors: Sliding Doors
- Basement: Full,Unfinished
Interior area
- Total structure area: 1,666
- Total interior livable area: 1,666 sqft
- Finished area above ground: 1,666
- Finished area below ground: 0
Video & virtual tour
Property
Parking
- Total spaces: 2
- Parking features: Off Street, Paved, Attached, Garage Door Opener
- Attached garage spaces: 2
Features
- Patio & porch: Composite Deck, Deck
- Exterior features: None
- Fencing: Chain Link,Partial
- Has view: Yes
- View description: Meadow, Golf Course
Lot
- Size: 8,276 Square Feet
- Features: Views, Bluff, Cleared, Landscaped
Details
- Parcel number: 413800 261.14139.1
- Zoning description: Single Residence
- Special conditions: Standard
Construction
Type & style
- Home type: Townhouse
- Property subtype: Townhouse, Residential
Materials
- Vinyl Siding
- Foundation: Concrete Perimeter
- Roof: Shingle,Asphalt
Condition
- New construction: No
- Year built: 2002
Utilities & green energy
- Electric: 150 Amp Service
- Sewer: Public Sewer
- Water: Public
- Utilities for property: Cable Available
Community & HOA
Community
- Security: Smoke Detector(s), Carbon Monoxide Detector(s)
- Subdivision: Fairways of Halfmoon
HOA
- Has HOA: No
Location
- Region: Mechanicville
Financial & listing details
- Price per square foot: $233/sqft
- Tax assessed value: $329,933
- Annual tax amount: $5,569
- Date on market: 7/9/2026
Estimated market value
$392,900
$373,000 - $413,000
$2,662/mo
Price history
| Date | Event | Price |
|---|---|---|
| 7/16/2026 | Pending sale | $389,000$233/sqft |
Source:  Global MLS #202621455 Report a problem Global MLS #202621455 Report a problem | ||
| 7/9/2026 | Listed for sale | $389,000-2.7%$233/sqft |
Source: Global MLS #202621455 Report a problem | ||
| 6/28/2026 | Listing removed | -- |
Source: Owner Report a problem | ||
| 6/20/2026 | Listed for sale | $399,999+64.3%$240/sqft |
Source: Owner Report a problem | ||
| 8/21/2019 | Sold | $243,500$146/sqft |
Source: Public Record Report a problem | ||
| 4/11/2019 | Sold | $243,500+67.7%$146/sqft |
Source: Global MLS #201911714 Report a problem | ||
| 7/12/2002 | Sold | $145,170$87/sqft |
Source: Global MLS #2210563 Report a problem | ||
Public tax history
| Year | Property taxes | Tax assessment |
|---|---|---|
| 2025 | -- | $122,900 |
| 2024 | -- | $122,900 |
| 2023 | -- | $122,900 |
| 2022 | -- | $122,900 |
| 2021 | -- | $122,900 |
| 2020 | -- | $122,900 |
| 2019 | -- | $122,900 |
| 2018 | -- | $122,900 |
| 2017 | $3,899 +229.3% | $122,900 |
| 2016 | $1,184 +3.3% | $122,900 |
| 2015 | $1,146 | $122,900 |
| 2014 | -- | $122,900 |
| 2013 | -- | $122,900 |
| 2012 | -- | $122,900 |
| 2011 | -- | $122,900 |
| 2010 | -- | $122,900 |
| 2009 | -- | $122,900 |
| 2008 | -- | $122,900 |
| 2007 | -- | $122,900 |
| 2006 | -- | $122,900 |
| 2005 | -- | $122,900 |
| 2004 | -- | $122,900 |
| 2003 | -- | $122,900 |
Find assessor info on the county website
Monthly payment
Climate risks
Neighborhood: 12118
Nearby schools
GreatSchools rating
- 3/10Mechanicville Elementary SchoolGrades: PK-5Distance: 0.9 mi
- 5/10Mechanicville Junior Senior High SchoolGrades: 6-12Distance: 0.9 mi
- $325,3002 bd2 ba1.2k sqft40B Raylinsky Ln, Mechanicville, NY 12118Off Market
- $374,6003 bd3 ba1.7k sqft40A Raylinsky Ln, Mechanicville, NY 12118Off Market
- $368,3003 bd2 ba1.6k sqft44A Raylinsky Ln #A, Mechanicville, NY 12118Off Market
- $426,7003 bd3 ba1.7k sqft44A Raylinsky Lane Saratoga Spgs, Mechanicville, NY 12118Off Market
- $426,7003 bd3 ba1.7k sqft52C Raylinsky Lane Saratoga Spgs, Mechanicville, NY 12118Off Market
- $426,7003 bd3 ba1.7k sqft52A Raylinsky Lane Saratoga Spgs, Mechanicville, NY 12118Off Market
- $367,0002 bd2 ba1.3k sqft52B Raylinsky Lane Saratoga Spgs, Mechanicville, NY 12118Off Market
- $367,0002 bd2 ba1.3k sqft44B Raylinsky Lane Saratoga Spgs, Mechanicville, NY 12118Off Market
A local agent can set up tours, give advice and negotiate with sellers.
Similar homes
- $375,0003 bd2 ba1.7k sqft401 Hudson Avenue, Mechanicville, NY 12118Active
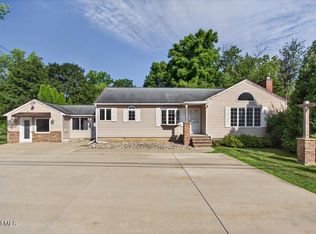 MLS ID #202623097, Teri Kraszewski, Listing by: Howard Hanna Capital Inc. Global MLS
 - $359,9004 bd2 ba1.7k sqft193 Route 236, Halfmoon, NY 12065For Sale
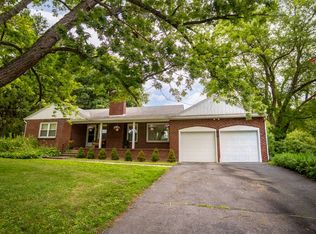 MLS ID #11916039, William Macri, Listing by: JOE MACRI REALTY. NY State MLS
 - $350,0003 bd2 ba1.4k sqft25B Mapleridge Avenue, Halfmoon, NY 12065Active
 MLS ID #202623368, Christopher J Silveri, Listing by: Howard Hanna Capital Inc. Global MLS
 - $399,9994 bd3 ba1.9k sqft85 Southbury Road, Clifton Park, NY 12065Active
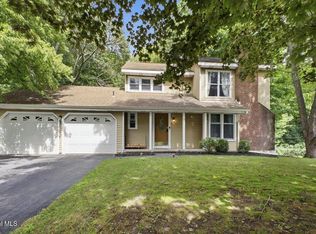 MLS ID #202623361, Scott P Varley, Listing by: KW Platform. Global MLS
 - $382,5003 bd3 ba1.9k sqft29 Lori Jean Place, Troy, NY 12182ActiveMLS ID #202623235, Pierre-Luc Letourneau Leblond, Listing by: Coldwell Banker Prime Properties. Global MLS
- $425,0003 bd3 ba1.7k sqft6 Charl Lane, Troy, NY 12180ActiveMLS ID #202623075, Kerri E Arserio, Listing by: REMAX Solutions. Global MLS
- $449,0003 bd2 ba1.7k sqft609 Waite Road, Clifton Park, NY 12065ActiveMLS ID #202623263, Traci Cornwell, Listing by: Cornwell R E LLC. Global MLS
- $499,9003 bd2 ba1.8k sqft14 Cardin Drive, Halfmoon, NY 12065ActiveMLS ID #202623233, Frances P Callahan, Listing by: Staged Nest Real Estate LLC. Global MLS
- $249,7004 bd2 ba1.9k sqft48 Mabbett Street, Mechanicville, NY 12118ActiveMLS ID #202622305, William G Hannon, Listing by: Howard Hanna Capital Inc. Global MLS
- $417,0003 bd2 ba1.5k sqft1 Winding Ridge Road, West Sand Lake, NY 12196ActiveMLS ID #202623375, James Williams, Listing by: MW Legacy Realty LLC. Global MLS
- $359,9002 bd2 ba1.5k sqft153 Harvard Road, Watervliet, NY 12189ActiveMLS ID #202623081, Maria Millington, Listing by: Rob Mar Realty Inc. Global MLS
- $399,9994 bd2 ba1.6k sqft17 Walter Road, Troy, NY 12180ActiveMLS ID #202623378, Edward Whitty, Listing by: Empire Real Estate Firm LLC. Global MLS
- $399,9004 bd3 ba1.9k sqft3007 Kirvin Lane, Schenectady, NY 12306ActiveMLS ID #202623296, Jennifer C Whipple, Listing by: Miranda Real Estate Group Inc. Global MLS
- $380,0003 bd2 ba1.5k sqft9 Long Avenue, Latham, NY 12110ActiveMLS ID #202622579, Jasmine Beckingham, Listing by: Coldwell Banker Prime Properties. Global MLS
- $399,9993 bd2 ba1.8k sqft27 Edward Street, Cohoes, NY 12047ActiveMLS ID #202622817, Justin Koreman, Listing by: Empire Real Estate Firm LLC. Global MLS
- $545,0004 bd3 ba2.1k sqft32 Pebble Beach Drive, Clifton Park, NY 12065ActiveMLS ID #202623376, Beth Grzyboski, Listing by: Northern Routes Realty, Inc.. Global MLS
- $349,0003 bd2 ba1.5k sqft2942 W Old State Road, Guilderland, NY 12303ActiveMLS ID #202623419, Kristen Shwen, Listing by: Miranda Real Estate Group Inc. Global MLS
- $425,0003 bd2 ba1.7k sqft49 Whitaker Drive, Cohoes, NY 12047ActiveMLS ID #202623252, Alison Marie Holmes, Listing by: Howard Hanna Capital Inc. Global MLS
- $380,0003 bd2 ba1.6k sqft328 Stone Church Road, Ballston Spa, NY 12020ActiveMLS ID #202622417, Joseph Frith, Listing by: Coldwell Banker Prime Properties. Global MLS
- $355,0003 bd2 ba1.2k sqft1069 Watervliet Shaker Road, Albany, NY 12205ActiveMLS ID #202623242, Nirisa Adams, Listing by: Monticello. Global MLS
