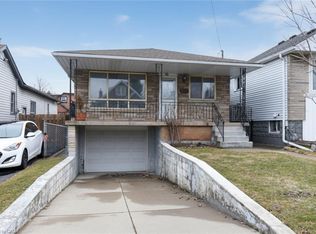
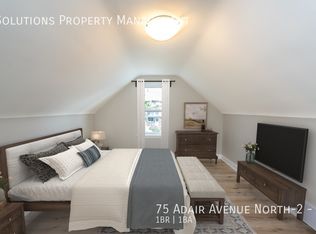
Fantastic opportunity in the quiet McQuesten neighbourhood of East Hamilton, conveniently located less than two minutes from the Red Hill Valley Parkway. This beautifully updated raised bungalow features modern finishes throughout, a bright and spacious living room, a stylish eat-in kitchen, and two well-sized bedrooms on the main level. The finished lower level offers a separate entrance, a second spacious eat-in kitchen, and flexible living space ideal for extended family, guests, a nanny suite, or investors. The property also provides ample parking and an oversized modern workshop or shed. Perfect for first-time buyers, downsizers, multi-generational families, or investors looking for a move-in-ready home with excellent versatility and convenient highway access.
For sale
C$559,900
43 Adair Ave N, Hamilton, ON L8H 6A5
3beds
2baths
Single Family Residence
Built in ----
3,150 Square Feet Lot
$-- Zestimate®
C$--/sqft
C$-- HOA
What's special
Beautifully updated raised bungalowModern finishes throughoutStylish eat-in kitchenAmple parking
- 56 days
- 20
- 0
Zillow last checked:
Listing updated:
Listed by:
CENTURY 21 PRESIDENT REALTY INC.
Source: TRREB,MLS®#: X13569924 Originating MLS®#: Toronto Regional Real Estate Board
Originating MLS®#: Toronto Regional Real Estate BoardFacts & features
Interior
Bedrooms & bathrooms
- Bedrooms: 3
- Bathrooms: 2
Primary bedroom
- Level: Ground
- Dimensions: 3.5 x 2.52
Bedroom 2
- Level: Ground
- Dimensions: 2.87 x 2.67
Kitchen
- Level: Ground
- Dimensions: 4.43 x 3.19
Living room
- Level: Ground
- Dimensions: 5.86 x 2.81
Heating
- Forced Air, Gas
Cooling
- Central Air
Features
- In-Law Suite
- Flooring: Carpet Free
- Basement: Finished
- Has fireplace: No
Interior area
- Living area range: 700-1100 null
Property
Parking
- Total spaces: 4
- Parking features: Private Double
Features
- Pool features: None
Lot
- Size: 3,150 Square Feet
Details
- Parcel number: 172860177
Construction
Type & style
- Home type: SingleFamily
- Architectural style: Bungalow-Raised
- Property subtype: Single Family Residence
Materials
- Vinyl Siding
- Foundation: Concrete Block
- Roof: Asphalt Shingle
Utilities & green energy
- Sewer: Sewer
Community & HOA
Location
- Region: Hamilton
Financial & listing details
- Annual tax amount: C$3,662
- Date on market: 7/16/2026
Price history
Price history is unavailable.
Public tax history
Tax history is unavailable.
Climate risks
Neighborhood: McQuesten
Nearby schools
GreatSchools rating
No schools nearby
We couldn't find any schools near this home.
Similar homes
- C$499,0003 bd2 ba849 sqft22 Delena Ave N, Hamilton, ON L8H 6B4For Sale
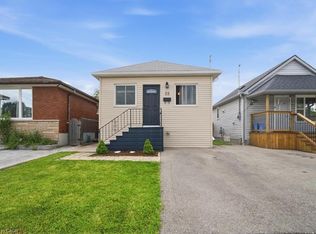 MLS ID #40857061, Nicole Ransome, Salesperson, Keller Williams Edge Realty. ITSO
 - C$649,9003 bd3 ba1.1k sqft239 Rosewood Rd, Hamilton, ON L8K 3J5For Sale
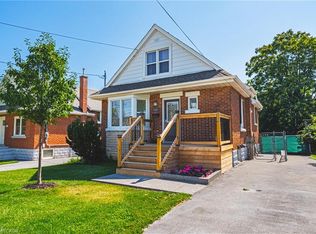 MLS ID #40861212, Justin Little, Salesperson, RE/MAX Escarpment Realty Inc.. ITSO
 - C$534,9993 bd2 ba759 sqft127 Park Row N, Hamilton, ON L8H 4E7For Sale
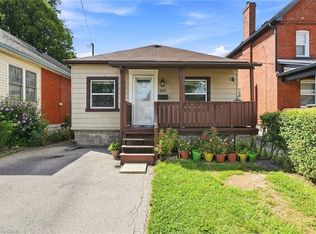 MLS ID #40858830, Drew Woolcott, Broker, RE/MAX Escarpment Realty Inc.. ITSO
 - C$547,8004 bd1 ba939 sqft703 Brighton Ave, Hamilton, ON L8H 6H5For Sale
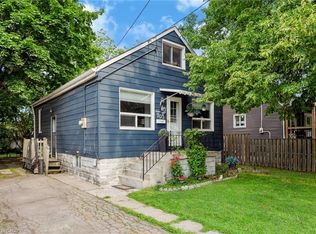 MLS ID #40855397, Maggie Abril, Broker of Record, Nashdom Realty Brokerage Inc.. ITSO
