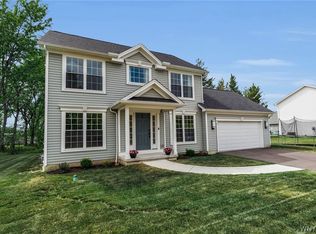
This home offers the perfect combination of space, comfort, and convenience in a desirable Princeton Estates neighborhood. Built by Marrano in 2010, this well maintained Colonial features more than 2,100 square feet of living space with four spacious bedrooms, two full bathrooms, and two half bathrooms.
The bright and inviting floor plan is ideal for both everyday living and entertaining. The large eat in kitchen with newer refrigerator and oven provides an abundance of cabinet and counter space, overlooks the backyard, and opens seamlessly to the family room with a cozy gas fireplace. A formal living room offers additional gathering space, while the convenient first floor laundry and half bathroom add to the home's thoughtful layout.
Upstairs you will find four generously sized bedrooms, including a spacious primary suite with a private bathroom. Each bedroom offers ample closet space, creating comfortable accommodations for family and guests alike.
The full basement provides outstanding flexibility with a finished recreation area, an additional half bathroom, and plenty of unfinished space for storage, hobbies, or future expansion.
Step outside to enjoy the fully fenced backyard with a patio and awning that is perfect for summer barbecues, outdoor dining, or simply relaxing in your own private retreat. No rear neighbors adds an additional comfortable feel in the backyard. An attached 2.5 car garage and attractive curb appeal complete the package. A new roof was installed in 2019. A whole home generator was installed for the homeowners peace of mind. Exterior landscaping includes lilacs, elderberry bushes, peonies, and rose bushes.
Located close to parks, shopping, restaurants, and major conveniences, this move in ready home offers the space and layout today's buyers are searching for. Do not miss this exceptional opportunity to make 43 Caldwell Drive your next home. Offers will be reviewed Wednesday 7/8 at noon.
Pending
$490,000
43 Caldwell Dr, West Seneca, NY 14224
4beds
2,144sqft
Single Family Residence
Built in 2010
0.32 Acres Lot
$-- Zestimate®
$229/sqft
$-- HOA
What's special
Cozy gas fireplaceFour spacious bedroomsNewer refrigerator and ovenAttractive curb appealTwo half bathroomsConvenient first floor laundryFully fenced backyard
- 49 days |
- 265 |
- 4 |
Zillow last checked:
Listing updated:
Listed by:
HUNT Real Estate ERA 716-883-2200,
Deacon Tasker 716-208-7007
Source: NYSAMLSs,MLS#: B1693582 Originating MLS: Buffalo
Originating MLS: BuffaloFacts & features
Interior
Bedrooms & bathrooms
- Bedrooms: 4
- Bathrooms: 4
- Full bathrooms: 2
- 1/2 bathrooms: 2
- Main level bathrooms: 1
Heating
- Gas, Forced Air
Cooling
- Central Air
Appliances
- Included: Dryer, Dishwasher, Gas Oven, Gas Range, Gas Water Heater, Refrigerator, Washer
- Laundry: Main Level
Features
- Ceiling Fan(s), Eat-in Kitchen, Separate/Formal Living Room, Programmable Thermostat
- Flooring: Carpet, Laminate, Varies
- Basement: Full,Sump Pump
- Number of fireplaces: 1
Interior area
- Total structure area: 2,144
- Total interior livable area: 2,144 sqft
Property
Parking
- Total spaces: 2.5
- Parking features: Attached, Garage
- Attached garage spaces: 2.5
Features
- Levels: Two
- Stories: 2
- Patio & porch: Patio
- Exterior features: Blacktop Driveway, Fully Fenced, Patio
- Fencing: Full
Lot
- Size: 0.32 Acres
- Dimensions: 78 x 175
- Features: Rectangular, Rectangular Lot, Residential Lot
Details
- Parcel number: 1468001431800003006000
- Special conditions: Standard
Construction
Type & style
- Home type: SingleFamily
- Architectural style: Colonial
- Property subtype: Single Family Residence
Materials
- Vinyl Siding
- Foundation: Poured
- Roof: Asphalt
Condition
- Resale
- Year built: 2010
Details
- Builder model: Marrano
Utilities & green energy
- Electric: Circuit Breakers
- Sewer: Connected
- Water: Connected, Public
- Utilities for property: Electricity Connected, High Speed Internet Available, Sewer Connected, Water Connected
Community & HOA
Community
- Subdivision: Buffalo Crk Reservation
Location
- Region: West Seneca
Financial & listing details
- Price per square foot: $229/sqft
- Tax assessed value: $111,500
- Annual tax amount: $10,359
- Date on market: 7/2/2026
- Cumulative days on market: 21 days
- Listing terms: Cash,Conventional,FHA,VA Loan
Estimated market value
Not available
Estimated sales range
Not available
Not available
Price history
| Date | Event | Price |
|---|---|---|
| 7/9/2026 | Pending sale | $490,000$229/sqft |
Source:  NYSAMLSs #B1693582 Report a problem NYSAMLSs #B1693582 Report a problem | ||
| 7/2/2026 | Listed for sale | $490,000+69%$229/sqft |
Source: NYSAMLSs #B1693582 Report a problem | ||
| 8/1/2018 | Sold | $290,000+1.8%$135/sqft |
Source: NYSAMLSs #B1117801 Report a problem | ||
| 5/29/2018 | Pending sale | $284,900$133/sqft |
Source: Hunt Real Estate ERA #B1117801 Report a problem | ||
| 5/14/2018 | Listed for sale | $284,900+16.6%$133/sqft |
Source: Hunt Real Estate ERA #B1117801 Report a problem | ||
| 5/14/2010 | Sold | $244,321$114/sqft |
Source: Public Record Report a problem | ||
Public tax history
| Year | Property taxes | Tax assessment |
|---|---|---|
| 2025 | -- | $111,500 |
| 2024 | -- | $111,500 |
| 2023 | -- | $111,500 |
| 2022 | -- | $111,500 |
| 2021 | -- | $111,500 |
| 2020 | -- | $111,500 |
| 2019 | -- | $111,500 |
| 2018 | -- | $111,500 |
| 2017 | $8,409 +103.1% | $111,500 |
| 2016 | $4,140 | $111,500 |
| 2015 | -- | $111,500 |
| 2014 | -- | $111,500 |
| 2013 | -- | $111,500 |
| 2012 | -- | $111,500 |
| 2011 | -- | $111,500 +31.2% |
| 2010 | -- | $85,000 +2515.4% |
| 2009 | -- | $3,250 |
Find assessor info on the county website
Monthly payment
Climate risks
Neighborhood: 14224
Nearby schools
GreatSchools rating
- 7/10West Elementary SchoolGrades: K-5Distance: 0.5 mi
- 5/10West Middle SchoolGrades: 6-8Distance: 1.7 mi
- 6/10West Seneca West Senior High SchoolGrades: 9-12Distance: 1.2 mi
Schools provided by the listing agent
- District: West Seneca
Source: NYSAMLSs. This data may not be complete. We recommend contacting the local school district to confirm school assignments for this home.
- $493,8003 bd2 ba2k sqft47 Caldwell Dr, West Seneca, NY 14224Off Market
- $631,3004 bd2 ba2.6k sqft39 Caldwell Dr, West Seneca, NY 14224Off Market
- $595,8004 bd2 ba2.2k sqft51 Caldwell Dr, West Seneca, NY 14224Off Market
- $567,7003 bd2 ba2.2k sqft35 Caldwell Dr, West Seneca, NY 14224Off Market
- $649,0004 bd2 ba2.6k sqft2 Alexander Rd, West Seneca, NY 14224Off Market
- $570,6004 bd2 ba2.4k sqft40 Caldwell Dr, West Seneca, NY 14224Off Market
- $575,7004 bd2 ba2.6k sqft55 Caldwell Dr, West Seneca, NY 14224Off Market
- $600,2003 bd2 ba2.1k sqft31 Caldwell Dr, West Seneca, NY 14224Off Market
A local agent can set up tours, give advice and negotiate with sellers.
Similar homes
- $549,9004 bd4 ba2.1k sqft22 Vista Ct, West Seneca, NY 14224For Sale

 MLS ID #B1705609, Jennifer Sennett, Listing by: Keller Williams Realty Lancaster. NYSAMLSs
 - $459,9004 bd3 ba2.3k sqft420 Brantwood Rd, Amherst, NY 14226For Sale
 MLS ID #B1708458, Asya Lombardo, Listing by: HUNT Real Estate ERA. NYSAMLSs
 - $389,9004 bd2 ba2.3k sqft117 Emerald Dr, Buffalo, NY 14224For Sale
 MLS ID #B1702289, Jennifer Sennett, Listing by: Keller Williams Realty Lancaster. NYSAMLSs
 - $579,9003 bd3 ba1.8k sqft8 Greenspring Ct, West Seneca, NY 14224For Sale
 MLS ID #B1702838, Kimberly Plecas, Listing by: Emprise Realty Group, LLC. NYSAMLSs
 - $479,9004 bd3 ba2k sqft26 Rollingwood Dr, Lancaster, NY 14086For SaleMLS ID #B1705771, Cindy A Jones, Listing by: Howard Hanna WNY Inc.. NYSAMLSs
- $469,9003 bd2 ba2.2k sqft1298 Como Park Blvd, Depew, NY 14043For SaleMLS ID #B1686016, Michael J Hartke Jr, Listing by: Howard Hanna WNY Inc.. NYSAMLSs
- $489,9003 bd3 ba2.6k sqft5113 William St, Lancaster, NY 14086For SaleMLS ID #B1703302, Carol Klein, Listing by: Century 21 North East. NYSAMLSs
- $245,0004 bd2 ba1.6k sqft42 Wichita Rd, Buffalo, NY 14224For SaleMLS ID #B1704546, Christie J Steger, Listing by: Howard Hanna WNY Inc.. NYSAMLSs
- $259,0004 bd2 ba1.3k sqft104 Bellwood Ave, Buffalo, NY 14224For SaleMLS ID #B1702077, Jeffrey Lorka, Listing by: 716 Realty Group WNY LLC. NYSAMLSs
- $449,8884 bd3 ba2.2k sqft2325 Winterberry Dr, Lake View, NY 14085For SaleMLS ID #B1705897, Melissa J Weidner, Listing by: HUNT Real Estate ERA. NYSAMLSs
- $479,9002 bd2 ba1.1k sqft6361 W Webster Rd, Orchard Park, NY 14127For SaleMLS ID #B1704573, Brian Hillery, Listing by: HUNT Real Estate ERA. NYSAMLSs
- $362,9002 bd2 ba1.3k sqft56 Mayfield Dr, Buffalo, NY 14224For SaleMLS ID #B1689344, Barbara Anne Kivi, Listing by: Keller Williams Realty WNY. NYSAMLSs
- $500,0004 bd3 ba2.2k sqft12 Skylark Ct, East Amherst, NY 14051For SaleMLS ID #B1705454, Jason P Sokody, Listing by: Howard Hanna WNY Inc.. NYSAMLSs
- $529,9994 bd3 ba2.5k sqft5955 Pinehurst Ct, Lake View, NY 14085For SaleMLS ID #B1701259, Joseph M Tomasello, Listing by: WNY Metro Roberts Realty. NYSAMLSs
- $459,0003 bd2 ba1.3k sqft1366 Evergreen Dr, Lake View, NY 14085For SaleMLS ID #B1707201, Brian Hillery, Listing by: HUNT Real Estate ERA. NYSAMLSs
- $259,9993 bd2 ba1.2k sqft40 Norwood Dr, Buffalo, NY 14224For SaleMLS ID #B1698281, Barry Morris, Listing by: HUNT Real Estate ERA. NYSAMLSs
- $459,9004 bd2 ba1.8k sqft111 The Mdw, East Aurora, NY 14052For SaleMLS ID #B1701119, Stephanie A Morgan, Listing by: Perfect Place. NYSAMLSs
- $469,9005 bd2 ba1.9k sqft8 Evergreen Pl, Buffalo, NY 14225For SaleMLS ID #B1702255, Syed J Rizvi, Listing by: Keller Williams Realty WNY. NYSAMLSs
- $350,0003 bd3 ba1.8k sqft19 Schultz Rd, Orchard Park, NY 14127For SaleMLS ID #B1706014, Marc Egleston Jr., Listing by: WNY Metro Roberts Realty. NYSAMLSs
- $490,0003 bd2 ba1.6k sqft6151 Clarence Ln N, East Amherst, NY 14051For SaleMLS ID #B1701971, Donna Kay Reynolds, Listing by: MJ Peterson Real Estate Inc.. NYSAMLSs
