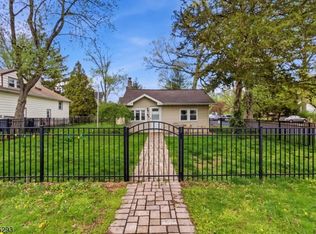
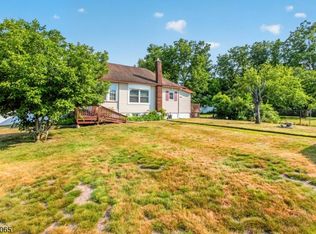
A charming ranch in the heart of Lake Hiawatha, full of character and thoughtfully maintained. From the peaked front entry and beautifully landscaped gardens to the bright, open interior, this home delivers warmth and everyday comfort.Inside, the vaulted living room centers on a striking stone wood-burning fireplace, with hardwood floors throughout the main living space. The eat-in kitchen offers white cabinetry, a stainless stove, and a sunny breakfast nook with direct access to the deck. A separate den/office adds flexible space to work from home or unwind.Two comfortable bedrooms, a full bath, and a convenient half bath complete the layout, plus laundry. Recent updates, including a newer roof and central air conditioning, add comfort and value.Out back, enjoy a deep, fenced yard with a large deck, paver patio, and a roomy storage shed, a private setting for entertaining and gardening. Steps to restaurants, coffee, bagels, and ice cream! Minutes from Routes 46, 80 and 287, NYC commuter buses, shopping on N. Beverwyck Rd, parks, and local dining. A great condo alternative offering the freedom of a single-family home with no shared walls or HOA fees, on a peaceful residential street.
Under contract
$448,000
43 Calumet Ave, Parsippany-Troy Hills Twp., NJ 07034
2beds
--sqft
:
Get pre-qualified$3,098/mo
Single Family Residence
Built in 1940
7,840 Square Feet Lot
$467,900 Zestimate®
$--/sqft
$-- HOA
What's special
- 38 days |
- 1,443 |
- 107 |
Likely to sell faster than
Zillow last checked:
Listing updated:
Listed by:
Robert Bailey-lemansky 973-819-9497,
Keller Williams Suburban Realty
Source: GSMLS,MLS#: 4036146
Facts & features
Interior
Bedrooms & bathrooms
- Bedrooms: 2
- Bathrooms: 2
- Full bathrooms: 1
- 1/2 bathrooms: 1
Bedroom 1
- Level: First
Bedroom 2
- Level: First
Kitchen
- Features: Eat-in Kitchen
- Level: First
Living room
- Level: First
Heating
- 1 Unit, Forced Air, Natural Gas
Cooling
- 1 Unit, Ceiling Fan(s), Central Air
Appliances
- Included: Free-Standing Freezer, Range/Oven-Electric, Refrigerator, Washer/Dryer Stacked, Gas Water Heater
- Laundry: Level 1
Features
- Flooring: Tile, Vinyl-Linoleum, Wood
- Basement: None,Crawl Space
- Number of fireplaces: 1
- Fireplace features: Wood Burning
Property
Parking
- Total spaces: 3
- Parking features: Asphalt
- Uncovered spaces: 3
Features
- Patio & porch: Deck
Lot
- Size: 7,840 Square Feet
- Dimensions: .184 AC
- Features: Level
Details
- Additional structures: Storage Shed
- Parcel number: 2329005220000000110000
Construction
Type & style
- Home type: SingleFamily
- Architectural style: Ranch
- Property subtype: Single Family Residence
Materials
- Vinyl Siding, Wood Siding
- Roof: Asphalt Shingle
Condition
- Year built: 1940
Utilities & green energy
- Gas: Gas-Natural
- Sewer: Public Sewer
- Water: Public
- Utilities for property: Electricity Connected, Natural Gas Connected, Cable Available, Garbage Included
Community & HOA
Community
- Subdivision: Lake Hiawatha
Location
- Region: Lake Hiawatha
Financial & listing details
- Tax assessed value: $182,900
- Annual tax amount: $6,460
- Date on market: 6/25/2026
- Exclusions: None
- Ownership type: Fee Simple
- Electric utility on property: Yes
Estimated market value
$467,900
$445,000 - $491,000
$2,801/mo
Price history
| Date | Event | Price |
|---|---|---|
| 7/13/2026 | Pending sale | $448,000 |
Source:  GSMLS #4036146 Report a problem GSMLS #4036146 Report a problem | ||
| 6/23/2026 | Listed for sale | $448,000+61.2% |
Source:  NJMLS #26023419 Report a problem NJMLS #26023419 Report a problem | ||
| 1/24/2005 | Sold | $278,000 |
Source: Public Record Report a problem | ||
Public tax history
| Year | Property taxes | Tax assessment |
|---|---|---|
| 2025 | $6,354 | $182,900 |
| 2024 | $6,354 +2.7% | $182,900 |
| 2023 | $6,186 +3.6% | $182,900 |
| 2022 | $5,968 +3.1% | $182,900 |
| 2021 | $5,787 +5% | $182,900 |
| 2020 | $5,513 +2.2% | $182,900 |
| 2019 | $5,392 +2.3% | $182,900 |
| 2018 | $5,269 +1.8% | $182,900 |
| 2017 | $5,178 +2.5% | $182,900 |
| 2016 | $5,050 +1.4% | $182,900 |
| 2015 | $4,982 +2.4% | $182,900 |
| 2014 | $4,867 +1.8% | $182,900 |
| 2013 | $4,783 +4% | $182,900 |
| 2012 | $4,599 +2.2% | $182,900 +1.6% |
| 2011 | $4,498 +4.5% | $180,000 |
| 2010 | $4,304 +4.9% | $180,000 |
| 2009 | $4,102 | $180,000 |
| 2008 | -- | $180,000 |
| 2007 | -- | $180,000 |
| 2006 | -- | $180,000 |
| 2005 | -- | $180,000 |
| 2003 | -- | $180,000 +203% |
| 2002 | -- | $59,400 |
| 2001 | -- | $59,400 |
Find assessor info on the county website
Monthly payment
Est. payment
Payment breakdown
Explore the cost of this home by adjusting the details. Changes won't be saved.Climate risks
Neighborhood: 07034
Nearby schools
GreatSchools rating
- 9/10Lake Hiawatha SchoolGrades: PK-5Distance: 0.5 mi
- 6/10Central Middle SchoolGrades: 6-8Distance: 1.5 mi
- 7/10Parsippany High SchoolGrades: 9-12Distance: 1 mi
- $486,700-- bd-- ba1k sqft46 Calumet Ave, Lake Hiawatha, NJ 07034Off Market
- $456,700-- bd-- ba884 sqft47 Calumet Ave, Lake Hiawatha, NJ 07034Off Market
- $404,7002 bd1 ba820 sqft53 Minnehaha Blvd, Lake Hiawatha, NJ 07034Off Market
- $509,200-- bd-- ba988 sqft48 Calumet Ave, Lake Hiawatha, NJ 07034Off Market
- $506,500-- bd-- ba1.2k sqft49 Calumet Ave, Lake Hiawatha, NJ 07034Off Market
- $518,800-- bd-- ba1.5k sqft55 Minnehaha Blvd, Lake Hiawatha, NJ 07034Off Market
- $751,1004 bd3 ba2.1k sqft50 Calumet Ave, Lake Hiawatha, NJ 07034Off Market
- $602,100-- bd-- ba1.9k sqft51 Calumet Ave, Lake Hiawatha, NJ 07034Off Market
A local agent can set up tours, give advice and negotiate with sellers.
A local lender can help you make sure your offer is ready when you are.
Similar homes
- $395,0002 bd2 ba-- sqft86 Hiawatha Blvd, Parsippany-Troy Hills Twp., NJ 07034For Sale
 MLS ID #4022773, John Tawfik, Exp Realty, Llc. GSMLS
 - $399,9003 bd1 ba1.2k sqft6 Crestwood Ct, Lincoln Park Boro, NJ 07035For Sale
 MLS ID #4042795, Bob Wilhalme, Weichert Realtors. GSMLS
 - $509,0002 bd2 ba-- sqft9 Juniper Trl, Kinnelon, NJ 07405For Sale
 MLS ID #260014640, BEVERLY J KALINKA. HCMLS
 - $449,0003 bd2 ba-- sqft52 North Rd, Wayne Twp., NJ 07470For Sale
 MLS ID #4034812, Eugene Lowe, Howard Hanna Rand Realty. GSMLS
 - $489,0003 bd1 ba-- sqft51 Laurel Dr, Wayne Twp., NJ 07470For SaleMLS ID #4042612, Ellen Horowytz, Prominent Properties Sir. GSMLS
- $449,9003 bd2 ba1.6k sqft181 Orben Dr, Mount Arlington Boro, NJ 07850For SaleMLS ID #4041362, Catherine Pansini, Signature Realty Nj. GSMLS
- $450,0003 bd2 ba-- sqft205 Old Center Grove Rd, Randolph Twp., NJ 07869For SaleMLS ID #4024830, Mikaela Arpino, Nj Real Estate Boutique Llc. GSMLS
- $525,0003 bd2 ba1.6k sqft72 Maitland Ave, Hawthorne Boro, NJ 07506For SaleMLS ID #4042568, Valerie Tramontozzi, Keller Williams Prosperity Realty. GSMLS
- $549,0003 bd2 ba-- sqft19 Apache Trl, Rockaway Twp., NJ 07866For SaleMLS ID #4042746, Eyal Levy, Keller Williams Park Views. GSMLS
- $465,0003 bd2 ba-- sqft5 Greenwood Ave, Hopatcong Boro, NJ 07874For SaleMLS ID #4040175, Tara Epsky, Weichert Realtors Corp Hq. GSMLS
- $495,0005 bd2 ba-- sqft92 Randolph Ave, Mine Hill Twp., NJ 07803For SaleMLS ID #4033963, Rachel Bucci, Exp Realty, Llc. GSMLS
- $480,0002 bd2 ba-- sqft19 Circle Dr, West Milford Twp., NJ 07438For SaleMLS ID #4028537, David Lampone, Coldwell Banker Realty. GSMLS
- $479,9993 bd2 ba1.6k sqft59 Glenwood Ave #1, Bloomfield Twp., NJ 07003For SaleMLS ID #4041978, Felicia M. Hankerson, Real. GSMLS
- $499,0004 bd2 ba-- sqft7 Cayuga Ave, Rockaway Twp., NJ 07866For SaleMLS ID #4038655, Michael Bell, Addison Real Estate. GSMLS
- $549,9002 bd1 ba-- sqft26 Oak St, Bloomingdale Boro, NJ 07403For SaleMLS ID #4042397, Biljana Angjushev, Prominent Properties Sir. GSMLS
- $519,9004 bd2 ba-- sqft14 Stickle Ave, Wharton Boro, NJ 07885For SaleMLS ID #4031182, Melissa Sanchez, Re/Max Select. GSMLS
- $475,0003 bd2 ba-- sqft128 Marne Rd, Hopatcong Boro, NJ 07843For SaleMLS ID #4040769, Amy Spelker, Coldwell Banker Realty. GSMLS
- $575,0003 bd2 ba-- sqft194 Elmwood Dr, Parsippany-Troy Hills Twp., NJ 07054For SaleMLS ID #4037516, Amanda Corry, Compass New Jersey Llc. GSMLS
- $479,9004 bd2 ba-- sqft22 Summit Rd, Jefferson Twp., NJ 07438For SaleMLS ID #4039659, Donald Belfiore, Coccia Real Estate Group, Llc.. GSMLS
- $625,0002 bd2 ba-- sqft410 River Rd, Chatham Twp., NJ 07928For SaleMLS ID #4042367, Scott Shuman, Keller Williams Realty. GSMLS
