Completely reimagined with an upscale renovation and exceptional attention to detail throughout, this light filled 5 bedroom, 4.1 bath home offers a thoughtfully designed floor plan with gorgeous hardwood floors and an abundance of windows. An inviting foyer sets the tone and leads to an elegant dining room, ideal for intimate dinners or larger gatherings. First floor features a generously sized bedroom with an en suite full bath, ideal for guests or flexible living. At the heart of the home is the stunning chef's kitchen featuring quartz countertops and backsplash, GE Caf appliances, large center island and impressive walk in pantry. Kitchen opens seamlessly to the expansive great room, perfect for everyday living and entertaining. Upstairs, all bedrooms are generously proportioned, including an additional bedroom with an en suite bath. Luxurious primary suite features an oversized walk in closet and beautifully appointed bath with double sink vanity and oversized shower. Exceptional craftsmanship, beautiful finishes and thoughtful details can be found at every turn. Ideally located a short walk from the Fanwood train station and vibrant downtown Fanwood, with the Fanwood Nature Center and La Grande Park just steps away, this exceptional home offers the perfect combination of luxury, comfort and convenience
Under contract
$979,000
43 Cray Ter, Fanwood Boro, NJ 07023
5beds
--sqft
Single Family Residence
Built in ----
6,534 Square Feet Lot
$966,300 Zestimate®
$--/sqft
$-- HOA
What's special
Light filledExceptional craftsmanshipOversized walk in closetGe caf appliancesGorgeous hardwood floorsElegant dining roomUpscale renovation
- 64 days
- 998
- 58
Likely to sell faster than
Zillow last checked:
Listing updated:
Listed by:
Donna L. Tedesco 973-985-4232,
Weichert Realtors
Source: GSMLS,MLS#: 4046872
Facts & features
Interior
Bedrooms & bathrooms
- Bedrooms: 5
- Bathrooms: 5
- Full bathrooms: 4
- 1/2 bathrooms: 1
Primary bedroom
- Description: Full Bath, Walk-In Closet
Bedroom 1
- Level: Second
- Area: 320
- Dimensions: 16 x 20
Bedroom 2
- Level: Second
- Area: 132
- Dimensions: 11 x 12
Bedroom 3
- Level: Second
- Area: 132
- Dimensions: 11 x 12
Bedroom 4
- Level: Second
- Area: 143
- Dimensions: 11 x 13
Primary bathroom
- Features: Stall Shower
Dining room
- Features: Formal Dining Room
- Level: First
- Area: 143
- Dimensions: 11 x 13
Kitchen
- Features: Kitchen Island, Eat-in Kitchen
- Level: First
- Area: 200
- Dimensions: 10 x 20
Living room
- Level: First
- Area: 320
- Dimensions: 16 x 20
Basement
- Features: Walkout
Heating
- Forced Air, Natural Gas
Cooling
- Central Air
Appliances
- Included: Carbon Monoxide Detector, Dishwasher, Microwave, Range/Oven-Gas, Refrigerator
- Laundry: Laundry Room, Level 2
Features
- Bedroom, Pantry
- Flooring: Tile, Wood
- Basement: Yes,Unfinished,Walk-Out Access
- Has fireplace: No
Property
Parking
- Total spaces: 4
- Parking features: 1 Car Width, Asphalt
- Uncovered spaces: 4
Lot
- Size: 6,534 Square Feet
- Dimensions: 58 x 110
- Features: Level
Details
- Parcel number: 2905000780000000320000
- Zoning description: residential
Construction
Type & style
- Home type: SingleFamily
- Architectural style: Colonial
- Property subtype: Single Family Residence
Materials
- Vinyl Siding
- Roof: Asphalt Shingle
Condition
- Major remodel year: 2026
Utilities & green energy
- Sewer: Public Sewer
- Water: Public
- Utilities for property: Underground Utilities
Community & HOA
Community
- Security: Carbon Monoxide Detector
Location
- Region: Fanwood
Financial & listing details
- Tax assessed value: $352,400
- Annual tax amount: $10,994
- Date on market: 8/14/2026
- Ownership type: Fee Simple
Estimated market value
$966,300
$918,000 - $1.01M
$6,203/mo
Price history
| Date | Event | Price |
|---|---|---|
| 10/2/2026 | Pending sale | $979,000 |
Source:  GSMLS #4046872 Report a problem GSMLS #4046872 Report a problem | ||
| 8/14/2026 | Listed for sale | $979,000+89.4% |
Source: GSMLS #4046872 Report a problem | ||
| 11/21/2025 | Sold | $517,000+5.5% |
Source: GSMLS #3993588 Report a problem | ||
| 11/4/2025 | Pending sale | $490,000 |
Source: GSMLS #3993588 Report a problem | ||
| 10/21/2025 | Listed for sale | $490,000+187.4% |
Source: GSMLS #3993588 Report a problem | ||
| 8/28/1998 | Sold | $170,500+13.7% |
Source: Public Record Report a problem | ||
| 8/24/1994 | Sold | $150,000 |
Source: Public Record Report a problem | ||
Public tax history
| Year | Property taxes | Tax assessment |
|---|---|---|
| 2025 | $10,350 | $352,400 |
| 2024 | $10,350 +3.3% | $352,400 |
| 2023 | $10,022 +1.3% | $352,400 |
| 2022 | $9,892 +1% | $352,400 |
| 2021 | $9,793 -5.4% | $352,400 |
| 2020 | $10,358 +0.7% | $352,400 +398.4% |
| 2019 | $10,280 | $70,700 |
| 2018 | $10,280 +5.3% | $70,700 |
| 2017 | $9,767 +4.3% | $70,700 |
| 2016 | $9,362 +1.1% | $70,700 |
| 2015 | $9,260 +3.4% | $70,700 |
| 2014 | $8,959 +2.7% | $70,700 |
| 2013 | $8,720 +1.3% | $70,700 |
| 2012 | $8,608 +0.1% | $70,700 |
| 2011 | $8,601 +5.5% | $70,700 |
| 2010 | $8,150 +6.4% | $70,700 |
| 2009 | $7,658 | $70,700 |
| 2008 | -- | $70,700 |
| 2007 | $7,281 | $70,700 |
| 2006 | -- | $70,700 |
| 2005 | -- | $70,700 |
| 2004 | -- | $70,700 |
| 2003 | -- | $70,700 |
| 2002 | -- | $70,700 |
| 2001 | -- | $70,700 |
Find assessor info on the county website
Monthly payment
Est. payment
Payment breakdown
Explore the cost of this home by adjusting the details. Changes won't be saved.Climate risks
Neighborhood: 07023
Nearby schools
Schools provided by the listing agent
- Elementary: Coles
- Middle: Terrill
- High: Scotchplns
Source: GSMLS. This data may not be complete. We recommend contacting the local school district to confirm school assignments for this home.
Similar homes
- $824,9003 bd2 ba-- sqft58 Glenwood Rd, Fanwood Boro, NJ 07023For Sale
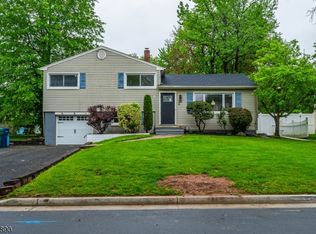 MLS ID #4057242, Gary Schneider, The Agency One Rock. GSMLS
 - $999,9993 bd3 ba-- sqft862 Dorian Rd, Westfield Town, NJ 07090For Sale
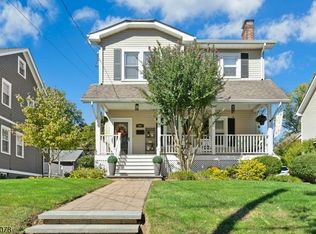 MLS ID #4057440, Kimberley Haley, Coldwell Banker Realty. GSMLS
 - $1,099,0003 bd3 ba-- sqft46 Rogers Ave, Berkeley Heights Twp., NJ 07922For Sale
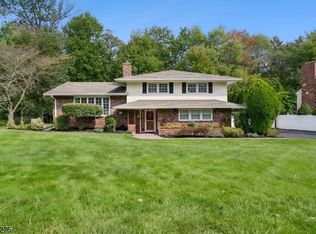 MLS ID #4059284, Donna L. Tedesco, Weichert Realtors. GSMLS
 - $1,050,0005 bd3 ba2.6k sqft11 Tulip Ct, Kenilworth Boro, NJ 07033For Sale
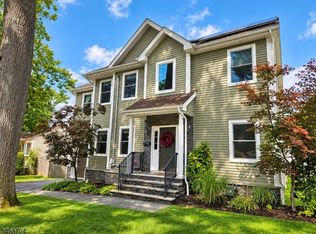 MLS ID #4057370, Paul Nilsen, Weichert Realtors. GSMLS
