Split-level home in East Birchwood, Jericho within Syosset School District. Features 4 bedrooms and 2 full baths, including a 1st floor bedroom ideal for guest or office. Brick exterior with attached 1-car garage, spacious deck, gas cooking and heating, and central A/C. Basement is partially above grade (approx. 3 ft below and 3 ft above ground), offering natural light and includes a large recreation area, laundry, and utility room. Stove, washer, and dryer are a few months old. Electric, gas, and A/C updated in 2014. Convenient location near schools, shopping, transportation, and parks.
Pending
$1,090,000
43 Forest Drive, Jericho, NY 11753
4beds
1,536sqft
Single Family Residence, Residential
Built in 1958
9,875 Square Feet Lot
$-- Zestimate®
$710/sqft
$-- HOA
What's special
- 66 days |
- 99 |
- 1 |
Zillow last checked:
Listing updated:
Listed by:
Charles Rutenberg Realty Inc 516-575-7500,
Dian Xiang Chen 516-850-6393
Source: OneKey® MLS as distributed by MLS GRID,MLS#: 980630
Facts & features
Interior
Bedrooms & bathrooms
- Bedrooms: 4
- Bathrooms: 2
- Full bathrooms: 2
Bedroom 1
- Description: Foyer, 1 Bedroom, 1 Full Bath, Attached 1 Car Garage
- Level: First
Bedroom 2
- Description: Primary Bedrood. Br, Br, 1 Full Bath
- Level: Third
Basement
- Description: Large Room, Laundry & Utility Room
- Level: Lower
Living room
- Description: Large Living Room, Formal Dining Room, Kitchen
- Level: Second
Heating
- Natural Gas
Cooling
- Central Air
Appliances
- Included: Dishwasher, Dryer, Oven, Refrigerator, Washer
Features
- First Floor Bedroom, Entrance Foyer, Formal Dining, Granite Counters, Kitchen Island
- Basement: Finished,Partial
- Attic: Partial,Unfinished
Interior area
- Total structure area: 1,536
- Total interior livable area: 1,536 sqft
Property
Parking
- Total spaces: 1
- Parking features: Driveway, Garage, On Street
- Garage spaces: 1
- Has uncovered spaces: Yes
Lot
- Size: 9,875 Square Feet
Details
- Parcel number: 2489125770000160
- Special conditions: None
Construction
Type & style
- Home type: SingleFamily
- Property subtype: Single Family Residence, Residential
Materials
- Brick
Condition
- Year built: 1958
Utilities & green energy
- Sewer: Public Sewer
- Water: Public
- Utilities for property: Electricity Connected, Natural Gas Connected, Water Connected
Community & HOA
HOA
- Has HOA: No
Location
- Region: Jericho
Financial & listing details
- Price per square foot: $710/sqft
- Tax assessed value: $758
- Annual tax amount: $22,925
- Date on market: 4/6/2026
- Cumulative days on market: 89 days
- Listing agreement: Exclusive Agency
- Electric utility on property: Yes
Estimated market value
Not available
Estimated sales range
Not available
Not available
Price history
| Date | Event | Price |
|---|---|---|
| 5/20/2026 | Pending sale | $1,090,000$710/sqft |
Source:  OneKey® MLS as distributed by MLS GRID #980630 Report a problem OneKey® MLS as distributed by MLS GRID #980630 Report a problem | ||
| 5/7/2026 | Listing removed | $1,090,000$710/sqft |
Source: OneKey® MLS as distributed by MLS GRID #980630 Report a problem | ||
| 4/6/2026 | Listed for sale | $1,090,000+84.4%$710/sqft |
Source: OneKey® MLS as distributed by MLS GRID #980630 Report a problem | ||
| 7/19/2007 | Sold | $591,000$385/sqft |
Source: Public Record Report a problem | ||
Public tax history
| Year | Property taxes | Tax assessment |
|---|---|---|
| 2024 | -- | $683 -3.7% |
| 2023 | -- | $709 -0.7% |
| 2022 | -- | $714 |
| 2021 | $17,234 +11.9% | -- |
| 2020 | $15,407 -1.4% | $894 -6.7% |
| 2019 | $15,631 | $958 -6.3% |
| 2018 | $15,631 -0.9% | $1,022 -5.9% |
| 2017 | $15,771 -2.8% | $1,086 -8% |
| 2016 | $16,221 +222.9% | $1,181 |
| 2015 | $5,023 +10% | $1,181 |
| 2013 | $4,568 +7.8% | $1,181 |
| 2012 | $4,236 -52.9% | $1,181 -11.1% |
| 2011 | $9,002 +12.8% | $1,329 +6% |
| 2010 | $7,984 | $1,254 -19.8% |
| 2009 | -- | $1,564 -2.5% |
| 2008 | -- | $1,604 +3.5% |
| 2006 | -- | $1,550 -44.2% |
| 2005 | -- | $2,776 -41.9% |
| 2004 | -- | $4,775 |
| 2003 | -- | $4,775 -39.2% |
| 2002 | -- | $7,850 |
| 2001 | -- | $7,850 |
| 2000 | -- | $7,850 |
Find assessor info on the county website
Monthly payment
Climate risks
Neighborhood: 11753
Nearby schools
GreatSchools rating
- 9/10Robbins Lane Elementary SchoolGrades: K-5Distance: 0.1 mi
- 8/10South Woods Middle SchoolGrades: 6-8Distance: 2.9 mi
- 10/10Syosset Senior High SchoolGrades: 9-12Distance: 2.8 mi
Schools provided by the listing agent
- Elementary: Robbins Lane Elementary School
- Middle: South Woods Middle School
- High: Syosset Senior High School
Source: OneKey® MLS as distributed by MLS GRID. This data may not be complete. We recommend contacting the local school district to confirm school assignments for this home.
- $1,262,5004 bd2 ba1.9k sqft47 Forest Dr, Jericho, NY 11753Off Market
- $1,050,8004 bd2 ba1.5k sqft39 Forest Dr, Jericho, NY 11753Off Market
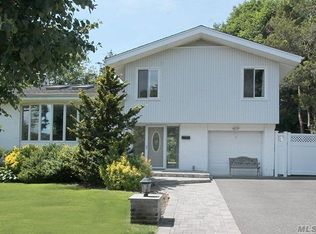
- $1,412,400-- bd3 ba2.4k sqft51 Fountain Ln, Jericho, NY 11753Off Market
- $1,085,200-- bd1 ba1.5k sqft51 Forest Dr, Jericho, NY 11753Off Market
- $1,397,100-- bd2 ba2.5k sqft47 Fountain Ln, Jericho, NY 11753Off Market
- $1,098,800-- bd3 ba1.5k sqft74 Forest Dr, Jericho, NY 11753Off Market
- $997,800-- bd2 ba1.5k sqft70 Forest Dr, Jericho, NY 11753Off Market
- $1,104,100-- bd3 ba1.7k sqft82 Forest Dr, Jericho, NY 11753Off Market
A local agent can set up tours, give advice and negotiate with sellers.
Similar homes
- $1,099,0004 bd2 ba1.4k sqft27 Humphrey Drive, Syosset, NY 11791For Sale
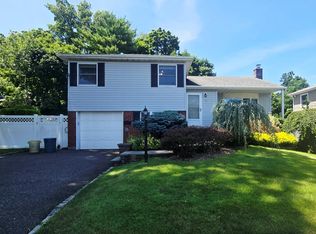
 MLS ID #1029538, Jitin S. Ghai, Listing by: Property Professionals Realty. OneKey® MLS as distributed by MLS GRID
 - $979,0005 bd2 ba2.1k sqft89 Bruce Avenue, Hicksville, NY 11801For Sale
 MLS ID #1013536, Mutalib Raza, Listing by: ZI Realty LLC. OneKey® MLS as distributed by MLS GRID
 - $975,0003 bd3 ba1.8k sqft71 Willits Road, Glen Cove, NY 11542For Sale
 MLS ID #1023160, Joseph M. Lovaglio, Listing by: J D S North Shore Realty Inc. OneKey® MLS as distributed by MLS GRID
 - $718,5003 bd2 ba882 sqft107 Nevada Street, Hicksville, NY 11801For Sale
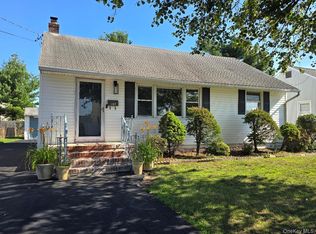 MLS ID #1028049, Laura Yitzu Chen, Listing by: HomeSmart Premier Living Rlty. OneKey® MLS as distributed by MLS GRID
 - $999,0003 bd4 ba2.1k sqft194 Rhododendron Drive, Westbury, NY 11590For SaleMLS ID #961931, Poulose V. Maniara, Listing by: Cross Island Realty One Inc. OneKey® MLS as distributed by MLS GRID
- $869,0005 bd4 ba2k sqft59 Bushwick Street, Melville, NY 11747For SaleMLS ID #1023194, Sung Rah CBR, Listing by: Charles Rutenberg Realty Inc. OneKey® MLS as distributed by MLS GRID
- $1,088,0004 bd2 ba1.3k sqft6911 180th Street, Fresh Meadows, NY 11365For SaleMLS ID #1018647, Fu Yun Tang, Listing by: Keller Williams Realty Greater. OneKey® MLS as distributed by MLS GRID
- $1,099,0003 bd2 ba1.7k sqft4112 Glenwood Street, Little Neck, NY 11363For SaleMLS ID #1022809, Peter J. Hlampeas, Listing by: EXP Realty. OneKey® MLS as distributed by MLS GRID
- $800,0003 bd2 ba1.4k sqft140 Andrew Avenue, East Meadow, NY 11554For SaleMLS ID #1024313, Michael R. Galicia MRP SRES, Listing by: INLUXXE Realty LLC. OneKey® MLS as distributed by MLS GRID
- $949,9994 bd4 ba2.2k sqft869 De Mott Avenue, Baldwin, NY 11510For SaleMLS ID #972500, Nicholas Veltri, Listing by: Bon Anno Realty ERA Powered. OneKey® MLS as distributed by MLS GRID
- $1,030,0003 bd3 ba1.1k sqft4744 199th Street, Flushing, NY 11358For SaleMLS ID #1023708, ZiLing Lin, Listing by: NYC Modern Realty Inc. OneKey® MLS as distributed by MLS GRID
- $859,0004 bd2 ba2.2k sqft43 Fort Hill Road, Huntington, NY 11743For SaleMLS ID #975222, Kyongsook Lee, Listing by: Promise Realty LLC. OneKey® MLS as distributed by MLS GRID
- $899,0005 bd3 ba1.8k sqft1626 Paula Lane, East Meadow, NY 11554For SaleMLS ID #1011986, Steve Hernandez, Listing by: Gold Star Standard Real Estate. OneKey® MLS as distributed by MLS GRID
- $899,0006 bd2 ba1.9k sqft1920 Clemons Street, Bellmore, NY 11710For SaleMLS ID #1013794, Jatinder P. Singh, Listing by: LA Rosa Realty New York LLC. OneKey® MLS as distributed by MLS GRID
- $1,150,0004 bd2 ba1.1k sqft82-30 168th Street, Jamaica, NY 11432For SaleMLS ID #1016882, Chung Chi Hsiung, Listing by: Winzone Realty Inc. OneKey® MLS as distributed by MLS GRID
- $719,0004 bd2 ba1.1k sqft81 Montgomery Avenue, Oceanside, NY 11572For SaleMLS ID #1029003, Cesar R. Garcia, Listing by: R H Premier Real Estate. OneKey® MLS as distributed by MLS GRID
- $635,0004 bd2 ba1.5k sqft45 Oakley Drive, Huntington Station, NY 11746For SaleMLS ID #961285, Anthony Labruzzi, Listing by: BERKSHIRE HATHAWAY. OneKey® MLS as distributed by MLS GRID
- $778,0004 bd1 ba1.1k sqft243 Pershing Parkway, Mineola, NY 11501For SaleMLS ID #1018102, Tim Belz, Listing by: Signature Premier Properties. OneKey® MLS as distributed by MLS GRID
- $850,0004 bd6 ba1.5k sqft706 Partridge Avenue, West Hempstead, NY 11552For SaleMLS ID #1017950, Faride J. Francklin, Listing by: Jortevsky Real Estate Firm. OneKey® MLS as distributed by MLS GRID
- $1,080,0003 bd2 ba1.1k sqft6152 149th Street, Flushing, NY 11367For SaleMLS ID #951727, Kenny Theam H. Tan ABR CIPS SRS C2, Listing by: Skylux Realty Inc. OneKey® MLS as distributed by MLS GRID
