Welcome home to this beautifully maintained 3-bedroom Cape, ideally situated on a quiet cul-de-sac. Filled with natural light and surrounded by mature plantings and professionally landscaped grounds, this home offers the perfect blend of comfort, convenience, and lifestyle. Just minutes from the Merritt Parkway, I-95, Metro North, vibrant downtown Fairfield, exceptional restaurants, shopping, and five miles of beautiful Long Island Sound beaches. Designed for both everyday living and entertaining, the open-concept first floor creates seamless flow from room to room and effortlessly extends outdoors. The oversized deck, located just off the chef's kitchen, will become the heart of every summer barbecue, holiday gathering, and special celebration. Looking to unwind? Curl up with a good book or enjoy a glass of wine beside the warm wood-burning fireplace in the inviting living room, while the separate family room offers the perfect spot for movie nights or cheering on your favorite team. The true jewel of the home is the stunning second-floor primary suite featuring vaulted ceiling, walk-in closet, and a spa-inspired bath complete with an air-jet soaking tub, double sinks, and a separate stall shower. Additional flexible second-floor space offers endless possibilities for a home office, nursery, fitness area, or private retreat to suit every stage of life. A rare opportunity to enjoy space, style, and an exceptional location - this is one you won't want to miss.
Accepting backups
Price cut: $36K (6/25)
$939,000
43 Green Knolls Lane, Fairfield, CT 06824
3beds
2,361sqft
Single Family Residence
Built in 1951
0.25 Acres Lot
$-- Zestimate®
$398/sqft
$-- HOA
What's special
Additional flexible second-floor spaceSeparate family roomWalk-in closetOpen-concept first floorVaulted ceilingStunning second-floor primary suiteQuiet cul-de-sac
- 61 days |
- 2,082 |
- 73 |
Zillow last checked:
Listing updated:
Listed by:
Carol Frattaroli (203)858-6075,
William Pitt Sotheby's Int'l 203-968-1500
Source: Smart MLS,MLS#: 24177465
Facts & features
Interior
Bedrooms & bathrooms
- Bedrooms: 3
- Bathrooms: 3
- Full bathrooms: 2
- 1/2 bathrooms: 1
Primary bedroom
- Features: Palladian Window(s), Vaulted Ceiling(s), Dressing Room, Full Bath, Walk-In Closet(s), Wall/Wall Carpet
- Level: Upper
- Area: 197.5 Square Feet
- Dimensions: 12.5 x 15.8
Bedroom
- Features: Half Bath, Hardwood Floor
- Level: Main
- Area: 179.52 Square Feet
- Dimensions: 13.6 x 13.2
Bedroom
- Features: Hardwood Floor
- Level: Main
- Area: 115 Square Feet
- Dimensions: 11.5 x 10
Primary bathroom
- Features: Granite Counters, Double-Sink, Full Bath, Hydro-Tub, Stall Shower, Tile Floor
- Level: Upper
- Area: 44.65 Square Feet
- Dimensions: 4.7 x 9.5
Dining room
- Features: Hardwood Floor
- Level: Main
- Area: 106.4 Square Feet
- Dimensions: 11.2 x 9.5
Family room
- Features: Tile Floor
- Level: Main
- Area: 209.28 Square Feet
- Dimensions: 10.9 x 19.2
Kitchen
- Features: Balcony/Deck, Granite Counters, Dining Area, Kitchen Island, Pantry
- Level: Main
- Area: 196.56 Square Feet
- Dimensions: 10.8 x 18.2
Living room
- Features: Built-in Features, Fireplace, Hardwood Floor
- Level: Main
- Area: 260.58 Square Feet
- Dimensions: 12.9 x 20.2
Other
- Features: Hardwood Floor
- Level: Upper
- Area: 193.05 Square Feet
- Dimensions: 13.5 x 14.3
Other
- Features: Wall/Wall Carpet
- Level: Main
- Area: 162.61 Square Feet
- Dimensions: 10.1 x 16.1
Heating
- Forced Air, Oil
Cooling
- Central Air
Appliances
- Included: Electric Cooktop, Oven, Convection Oven, Microwave, Refrigerator, Dishwasher, Washer, Dryer, Electric Water Heater, Water Heater
- Laundry: Lower Level
Features
- Wired for Data, Open Floorplan
- Basement: Crawl Space,Partial,Unfinished,Storage Space,Interior Entry,Concrete
- Attic: Storage
- Number of fireplaces: 1
Interior area
- Total structure area: 2,361
- Total interior livable area: 2,361 sqft
- Finished area above ground: 2,361
Property
Parking
- Total spaces: 2
- Parking features: Attached, Garage Door Opener
- Attached garage spaces: 2
Features
- Patio & porch: Deck
- Fencing: Partial
- Waterfront features: Access
Lot
- Size: 0.25 Acres
- Features: Wooded, Level, Cul-De-Sac, Landscaped
Details
- Parcel number: 122614
- Zoning: A
Construction
Type & style
- Home type: SingleFamily
- Architectural style: Cape Cod
- Property subtype: Single Family Residence
Materials
- Wood Siding
- Foundation: Concrete Perimeter
- Roof: Asphalt
Condition
- New construction: No
- Year built: 1951
Utilities & green energy
- Sewer: Public Sewer
- Water: Public
Community & HOA
Community
- Features: Golf, Health Club, Lake, Library, Medical Facilities, Park, Near Public Transport, Shopping/Mall
- Subdivision: University
HOA
- Has HOA: No
Location
- Region: Fairfield
Financial & listing details
- Price per square foot: $398/sqft
- Tax assessed value: $397,880
- Annual tax amount: $11,296
- Date on market: 5/22/2026
Estimated market value
Not available
Estimated sales range
Not available
Not available
Price history
| Date | Event | Price |
|---|---|---|
| 6/25/2026 | Price change | $939,000-3.7%$398/sqft |
Source:  Smart MLS #24177465 Report a problem Smart MLS #24177465 Report a problem | ||
| 6/1/2026 | Listed for sale | $975,000+315.1%$413/sqft |
Source: Smart MLS #24177465 Report a problem | ||
| 4/18/1997 | Sold | $234,900-36.5%$99/sqft |
Source: Smart MLS #97006979 Report a problem | ||
| 6/16/1989 | Sold | $370,000$157/sqft |
Source: Public Record Report a problem | ||
Public tax history
| Year | Property taxes | Tax assessment |
|---|---|---|
| 2025 | $11,296 +1.8% | $397,880 |
| 2024 | $11,101 +1.4% | $397,880 |
| 2023 | $10,946 +1% | $397,880 |
| 2022 | $10,838 +1% | $397,880 |
| 2021 | $10,735 +23.1% | $397,880 +22.3% |
| 2020 | $8,718 | $325,430 |
| 2019 | $8,718 +1.6% | $325,430 |
| 2018 | $8,578 +2.1% | $325,430 |
| 2017 | $8,403 +9% | $325,430 +4.6% |
| 2015 | $7,710 +1.6% | $311,010 |
| 2014 | $7,589 +2% | $311,010 |
| 2013 | $7,442 +6.5% | $311,010 |
| 2011 | $6,988 -3.6% | $311,010 -17.3% |
| 2010 | $7,249 +2% | $376,180 |
| 2009 | $7,110 +1.7% | $376,180 |
| 2008 | $6,989 +6.7% | $376,180 |
| 2007 | $6,549 +4.4% | $376,180 |
| 2006 | $6,271 +4.3% | $376,180 +55.1% |
| 2005 | $6,015 +6% | $242,550 |
| 2004 | $5,676 +8.8% | $242,550 |
| 2003 | $5,215 +26.3% | $242,550 +71.5% |
| 2001 | $4,129 +85.3% | $141,400 |
| 2000 | $2,228 -40.7% | $141,400 +0.5% |
| 1999 | $3,757 | $140,700 |
Find assessor info on the county website
Monthly payment
Est. payment
Payment breakdown
Explore the cost of this home by adjusting the details. Changes won't be saved.Climate risks
Neighborhood: 06824
Nearby schools
GreatSchools rating
- 9/10Osborn Hill SchoolGrades: K-5Distance: 0.3 mi
- 8/10Fairfield Woods Middle SchoolGrades: 6-8Distance: 0.6 mi
- 9/10Fairfield Ludlowe High SchoolGrades: 9-12Distance: 2.1 mi
Schools provided by the listing agent
- Elementary: Osborn Hill
- Middle: Fairfield Woods
- High: Fairfield Ludlowe
Source: Smart MLS. This data may not be complete. We recommend contacting the local school district to confirm school assignments for this home.
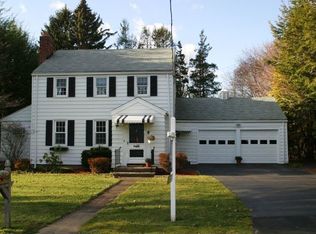
- $907,4003 bd1 ba1.8k sqft67 Green Knolls Ln, Fairfield, CT 06824Off Market
- $1,034,4004 bd3 ba2.4k sqft27 Green Knolls Ln, Fairfield, CT 06824Off Market

- $695,1003 bd2 ba1.2k sqft46 Green Knolls Ln, Fairfield, CT 06824Off Market
- $820,0002 bd2 ba1.5k sqft42 Green Knolls Ln, Fairfield, CT 06824Sold
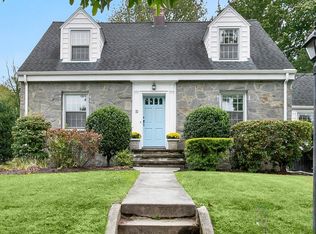
- $1,089,3004 bd2 ba2.7k sqft81 Green Knolls Ln, Fairfield, CT 06824Off Market
- $909,4003 bd2 ba1.6k sqft600 Judd St, Fairfield, CT 06824Off Market
- $774,5003 bd1 ba1.4k sqft11 Green Knolls Ln, Fairfield, CT 06824Off Market
- $801,7003 bd2 ba1.7k sqft30 Green Knolls Ln, Fairfield, CT 06824Off Market
A local agent can set up tours, give advice and negotiate with sellers.
Similar homes
- $809,0004 bd3 ba2.1k sqft98 Youngstown Road, Fairfield, CT 06824For Sale
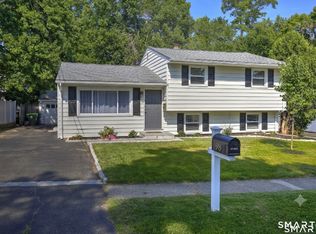
 MLS ID #24192541, Karen Liss-Uomoleale, Coldwell Banker Realty. Smart MLS
 - $829,0004 bd2 ba1.8k sqft163 Windsor Road, Fairfield, CT 06824For Sale
 MLS ID #24190167, Shoshana Snyder, Compass Connecticut, LLC. Smart MLS
 - $1,199,0004 bd3 ba3k sqft45 Pheasant Lane, Fairfield, CT 06824For Sale
 MLS ID #24186045, Catherine Cardell Yarmosh, Coldwell Banker Realty. Smart MLS
 - $1,349,0003 bd3 ba2.4k sqft313 Old Post Road, Fairfield, CT 06824For Sale
 MLS ID #24193635, Joel Grispino, Drawbridge Realty. Smart MLS
 - $1,219,9994 bd2 ba1.8k sqft1646 Jennings Road, Fairfield, CT 06824For SaleMLS ID #24178996, Nijat Binnatov, Realty ONE Group Connect. Smart MLS
- $1,199,9003 bd3 ba2.1k sqft128 Linley Drive, Fairfield, CT 06825For SaleMLS ID #24184319, Victor L. Vitti, Higgins Group Real Estate. Smart MLS
- $739,9993 bd3 ba1.8k sqft44 Cricket Lane, Fairfield, CT 06825For SaleMLS ID #24182814, Adam Wagner, Keller Williams Prestige Prop.. Smart MLS
- $895,0004 bd3 ba3.1k sqft32 Arbor Road, Stamford, CT 06903For SaleMLS ID #24187945, Steve Scatamacchia, William Raveis Real Estate. Smart MLS
- $995,0003 bd3 ba2.3k sqft25 Olmstead Lane, Ridgefield, CT 06877For SaleMLS ID #24192044, Tim M. Dent, Coldwell Banker Realty. Smart MLS
- $975,0004 bd3 ba2.4k sqft1 Sabbathday Hill Road, South Salem, NY 10590For Sale
 MLS ID #1026664, Karen S. Savir, Listing by: Coldwell Banker Realty. OneKey® MLS as distributed by MLS GRID
 - $960,0004 bd3 ba2.6k sqft186 High Ridge Road, Pound Ridge, NY 10576For SaleMLS ID #1007052, Jessica J. Watts, Listing by: Howard Hanna Rand Realty. OneKey® MLS as distributed by MLS GRID
- $955,0004 bd2 ba2.8k sqft80 Wake Robin Lane, Stamford, CT 06903For SaleMLS ID #24186060, Len Schwartz, Keller Williams Prestige Prop.. Smart MLS
- $749,9004 bd3 ba2.6k sqft3 Gristmill Lane, Shelton, CT 06484For SaleMLS ID #24189588, Gina F. Williams, Preston Gray Real Estate. Smart MLS
- $849,9994 bd4 ba3k sqft31 Granite Drive, Norwalk, CT 06850For SaleMLS ID #24185020, Aaron Ramkalawan, Keller Williams Prestige Prop.. Smart MLS
- $935,0003 bd2 ba1.7k sqft67 South Olmstead Lane, Ridgefield, CT 06877For SaleMLS ID #24185705, Heather Salaga, Houlihan Lawrence. Smart MLS
- $998,0004 bd3 ba2.3k sqft59 Creeping Hemlock Drive, Norwalk, CT 06851For SaleMLS ID #24184962, Austin Reid, William Raveis Real Estate. Smart MLS
- $749,0003 bd2 ba2k sqft125 Buck Hill Road, Easton, CT 06612For SaleMLS ID #24169826, Jess Lane Alsina, Serhant Connecticut, LLC. Smart MLS
- $790,0003 bd2 ba2k sqft33 Pamlynn Road, Stamford, CT 06905For SaleMLS ID #24193506, Omar Arce, Marr Caruso Realty Group. Smart MLS
- $900,0004 bd3 ba3.1k sqft27 Karen Drive, Norwalk, CT 06851For SaleMLS ID #24174691, Anthony Parenti, Berkshire Hathaway NE Prop.. Smart MLS
- $910,0004 bd4 ba3.4k sqft28 Winding Brook Lane, Redding, CT 06896For SaleMLS ID #24189421, Heather Lindgren, Coldwell Banker Realty. Smart MLS
