DELIGHTFUL 2 STORY HOME IN A SIMPLY FABULOUS LOCATION. TOTALLY RE-DONE TO MAKE IT SO ADORABLE & MOVE-IN READY! SPACIOUS MASTER/PRIMARY BEDROOM ON THE MAIN FLOOR, PLUS ROOMY MASTER/PRIMARY BATH; 3 BEDROOMS UPSTAIRS W/FULL BATH. FIRST UP - THE GORGEOUS WRAP-AROUND FRONT PORCH THAT INVITES YOU TO SIT A WHILE & SIP YOUR TEA OR COCKTAIL. AS YOU ENTER INTO THE HOME, YOU'LL SEE A LARGE LIVING ROOM TO YOUR LEFT & GORGEOUS STAIRCASE TO YOUR RIGHT. THE LIVING OR GREAT ROOM FLOWS INTO THE DINING & KITCHEN AREA. THE KITCHEN IS WELL-APPOINTED WITH LOTS OF BEAUTIFUL WHITE CABINETS & GRANITE COUNTERS,. A LARGE UTILITY ROOM IS RIGHT OFF THE KITCHEN. ALL NEW FLOORING, LIGHT FIXTURES, PAINT, TUB/SHOWERS (FIBERGLASS), VANITIES, & THE CHERRY ON TOP - ALL NEW VINYL SIDING OUTSIDE - SO STYLISH! NEW MOISTURE BARRIER IN CRAWL SPACE; STORAGE BUILDING STAYS (HAS CONCRETE FLOOR); LARGE YARD W/MATURE TREES - A BEAUTIFUL SETTING; THE NEIGHBORHOOD IS SO NICE & IS CLOSE TO THE CITY LIMITS, BUT NO CITY TAXES. YOU WILL LOVE THE CONVENIENCE, YET OUT IN THE BEAUTIFUL COUNTRYSIDE. PERFECT FOR A LARGE FAMILY OR EXTENDED FAMILY. THIS RE-DO IS SO CLEVER & PROFESSIONAL! PLEASE DON'T HESITATE - CALL FOR AN APPOINTMENT TODAY!!
Under contract - showing
$325,000
43 Hawthorne Dr, Lawrenceburg, TN 38464
4beds
1,341sqft
:
Get pre-qualified$1,930/mo
Single Family Residence, Residential
Built in 1992
0.48 Acres Lot
$-- Zestimate®
$242/sqft
$-- HOA
What's special
Gorgeous staircase
- 62 days |
- 243 |
- 22 |
Zillow last checked:
Listing updated:
Listed by:
Anne Morrow 931-242-2643,
Coldwell Banker Southern Realty 931-762-3399,
Anna Clayton,
Coldwell Banker Southern Realty
Source: RealTracs MLS as distributed by MLS GRID,MLS#: 3223025
Facts & features
Interior
Bedrooms & bathrooms
- Bedrooms: 4
- Bathrooms: 2
- Full bathrooms: 2
- Main level bedrooms: 1
Bedroom 1
- Features: Full Bath
- Level: Full Bath
- Area: 224 Square Feet
- Dimensions: 16x14
Bedroom 2
- Features: Bath
- Level: Bath
- Area: 198 Square Feet
- Dimensions: 18x11
Bedroom 3
- Area: 132 Square Feet
- Dimensions: 12x11
Bedroom 4
- Area: 156 Square Feet
- Dimensions: 13x12
Primary bathroom
- Features: Primary Bedroom
- Level: Primary Bedroom
Dining room
- Features: Combination
- Level: Combination
- Area: 156 Square Feet
- Dimensions: 13x12
Kitchen
- Features: Eat-in Kitchen
- Level: Eat-in Kitchen
- Area: 312 Square Feet
- Dimensions: 26x12
Living room
- Features: Great Room
- Level: Great Room
- Area: 308 Square Feet
- Dimensions: 14x22
Other
- Features: Utility Room
- Level: Utility Room
- Area: 98 Square Feet
- Dimensions: 14x7
Heating
- Central
Cooling
- Central Air
Appliances
- Included: Electric Oven, Electric Range, Dishwasher, Microwave, Refrigerator
- Laundry: Electric Dryer Hookup, Washer Hookup
Features
- Ceiling Fan(s), Extra Closets, High Ceilings, Walk-In Closet(s), High Speed Internet
- Flooring: Carpet, Other
- Basement: None
- Has fireplace: No
Interior area
- Total structure area: 1,341
- Total interior livable area: 1,341 sqft
- Finished area above ground: 1,341
Property
Parking
- Total spaces: 8
- Parking features: Driveway
- Uncovered spaces: 8
Features
- Levels: One
- Stories: 2
- Patio & porch: Porch, Covered, Deck
Lot
- Size: 0.48 Acres
- Dimensions: 139 x 140 IRR
Details
- Parcel number: 079H A 02900 000
- Special conditions: Standard
Construction
Type & style
- Home type: SingleFamily
- Architectural style: Traditional
- Property subtype: Single Family Residence, Residential
Materials
- Vinyl Siding
- Roof: Shingle
Condition
- New construction: No
- Year built: 1992
Utilities & green energy
- Sewer: Private Sewer
- Water: Public
- Utilities for property: Water Available, Cable Connected
Community & HOA
Community
- Subdivision: Salem Woods I
HOA
- Has HOA: No
Location
- Region: Lawrenceburg
Financial & listing details
- Price per square foot: $242/sqft
- Tax assessed value: $158,900
- Annual tax amount: $799
- Date on market: 5/27/2026
Estimated market value
Not available
Estimated sales range
Not available
Not available
Price history
| Date | Event | Price |
|---|---|---|
| 7/10/2026 | Contingent | $325,000$242/sqft |
Source:  RealTracs MLS as distributed by MLS GRID #3223025 Report a problem RealTracs MLS as distributed by MLS GRID #3223025 Report a problem | ||
| 5/27/2026 | Listed for sale | $325,000+30.5%$242/sqft |
Source: RealTracs MLS as distributed by MLS GRID #3223025 Report a problem | ||
| 2/2/2023 | Listing removed | -- |
Source: RealTracs MLS as distributed by MLS GRID #2425434 Report a problem | ||
| 11/30/2022 | Price change | $249,000-2.7%$186/sqft |
Source: RealTracs MLS as distributed by MLS GRID #2425434 Report a problem | ||
| 9/24/2022 | Price change | $256,000-1.5%$191/sqft |
Source: RealTracs MLS as distributed by MLS GRID #2425434 Report a problem | ||
| 9/13/2022 | Price change | $260,000-1.9%$194/sqft |
Source: RealTracs MLS as distributed by MLS GRID #2425434 Report a problem | ||
| 8/29/2022 | Price change | $265,000-1.8%$198/sqft |
Source: RealTracs MLS as distributed by MLS GRID #2425434 Report a problem | ||
| 8/8/2022 | Listed for sale | $269,900+68.7%$201/sqft |
Source: RealTracs MLS as distributed by MLS GRID #2425434 Report a problem | ||
| 5/26/2020 | Sold | $160,000+60%$119/sqft |
Source: Public Record Report a problem | ||
| 3/26/2004 | Sold | $100,000$75/sqft |
Source: Public Record Report a problem | ||
Public tax history
| Year | Property taxes | Tax assessment |
|---|---|---|
| 2025 | $799 | $39,725 |
| 2024 | $799 | $39,725 |
| 2023 | $799 | $39,725 |
| 2022 | $799 +26.9% | $39,725 +86.7% |
| 2021 | $630 | $21,275 |
| 2020 | $630 | $21,275 |
| 2019 | $630 | $21,275 |
| 2018 | $630 -0.1% | $21,275 |
| 2017 | $630 | $21,275 |
| 2016 | $630 +8.1% | $21,275 |
| 2015 | $583 +7% | $21,275 +7% |
| 2014 | $544 | $19,875 |
| 2013 | $544 | $19,875 |
| 2011 | $544 | $19,875 |
| 2010 | $544 | $19,875 |
| 2009 | -- | $19,875 +7.4% |
| 2008 | $559 | $18,500 |
| 2007 | $559 | $18,500 |
| 2006 | $559 +9.8% | $18,500 |
| 2005 | $509 | $18,500 |
| 2004 | $509 +8% | $18,500 +3.1% |
| 2003 | $471 | $17,950 +0% |
| 2001 | -- | $17,943 -75% |
| 2000 | -- | $71,771 |
Find assessor info on the county website
Monthly payment
Est. payment
Payment breakdown
Explore the cost of this home by adjusting the details. Changes won't be saved.Climate risks
Neighborhood: 38464
Nearby schools
GreatSchools rating
- 6/10David Crockett Elementary SchoolGrades: PK-5Distance: 1.2 mi
- 6/10E O Coffman Middle SchoolGrades: 6-8Distance: 4.1 mi
- NALawrence Adult High SchoolGrades: 9-12Distance: 3.6 mi
Schools provided by the listing agent
- Elementary: David Crockett Elementary
- Middle: E O Coffman Middle School
- High: Lawrence Co High School
Source: RealTracs MLS as distributed by MLS GRID. This data may not be complete. We recommend contacting the local school district to confirm school assignments for this home.
- $297,1003 bd2 ba1.5k sqft41 Hawthorne Dr, Lawrenceburg, TN 38464Off Market

- $294,4003 bd2 ba1.5k sqft41 Hawthorne Dr N, Lawrenceburg, TN 38464Off Market

- $296,700-- bd1 ba1.7k sqft42 Hawthorne Dr, Lawrenceburg, TN 38464Off Market
- $340,700-- bd1 ba1.9k sqft45 Hawthorne Dr, Lawrenceburg, TN 38464Off Market
- $247,200-- bd1 ba1.4k sqft44 Hawthorne Dr, Lawrenceburg, TN 38464Off Market
- $297,2003 bd2 ba1.4k sqft40 Hawthorne Dr, Lawrenceburg, TN 38464Off Market
- $10,400-- bd-- ba-- sqftHawthorne Dr, Lawrenceburg, TN 38464Off Market
- $275,0003 bd2 ba1.2k sqft48 Hawthorne Dr, Lawrenceburg, TN 38464Sold
A local agent can set up tours, give advice and negotiate with sellers.
A local lender can help you make sure your offer is ready when you are.
Similar homes
- $335,5003 bd3 ba1.8k sqft1708 Deer Hollow Dr, Lawrenceburg, TN 38464For Sale
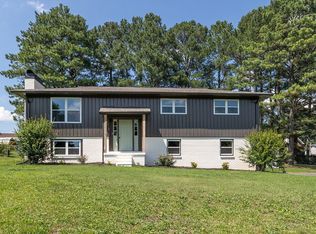
 MLS ID #3239927, Christie Hagan. RealTracs MLS as distributed by MLS GRID
 - $289,9994 bd2 ba1.7k sqft709 Windsor Ave, Lawrenceburg, TN 38464For Sale
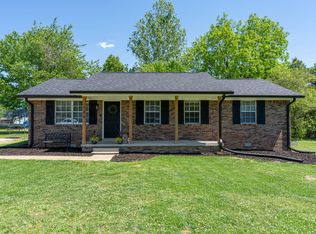 MLS ID #3180498, Stacey Springer. RealTracs MLS as distributed by MLS GRID
 - $289,9004 bd2 ba1.7k sqft312 Prosser Rd, Lawrenceburg, TN 38464For Sale
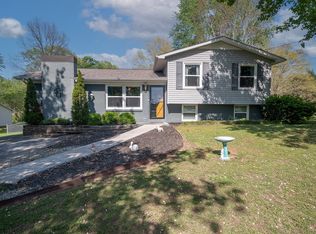 MLS ID #3247548, Christie Hagan. RealTracs MLS as distributed by MLS GRID
 - $275,0003 bd2 ba1.4k sqft132 Jackson St, Lawrenceburg, TN 38464For Sale
 MLS ID #3243150, Bobby Patterson. RealTracs MLS as distributed by MLS GRID
 - $285,0003 bd2 ba1.3k sqft713 Lloyd St, Lawrenceburg, TN 38464For SaleMLS ID #3268768, Gina Old. RealTracs MLS as distributed by MLS GRID
- $239,0004 bd2 ba1.7k sqft1612 Whippoorwill Dr, Lawrenceburg, TN 38464For SaleMLS ID #3183256, Seth Choate. RealTracs MLS as distributed by MLS GRID
- $259,5003 bd2 ba1.2k sqft307 Randall St, Lawrenceburg, TN 38464For SaleMLS ID #3173390, Bobby Patterson. RealTracs MLS as distributed by MLS GRID
- $282,0003 bd3 ba1.6k sqft130 Lafayette Ave, Lawrenceburg, TN 38464For SaleMLS ID #3217983, Lora Johnson Clark. RealTracs MLS as distributed by MLS GRID
- $289,9004 bd3 ba1.7k sqft502 9th St, Lawrenceburg, TN 38464For SaleMLS ID #3043674, Kirsten Nelms. RealTracs MLS as distributed by MLS GRID
- $349,9003 bd2 ba1.5k sqft1654 Linville Rd, Lawrenceburg, TN 38464For SaleMLS ID #2866152, Bobby Patterson. RealTracs MLS as distributed by MLS GRID
- $250,0003 bd1 ba1.1k sqft701 Herb Dr, Lawrenceburg, TN 38464For SaleMLS ID #3301996, Jotham Saunders. RealTracs MLS as distributed by MLS GRID
- $269,9003 bd2 ba1.3k sqft479 Wesley Chapel Rd, Lawrenceburg, TN 38464For SaleMLS ID #3216467, Jotham Saunders. RealTracs MLS as distributed by MLS GRID
- $374,9003 bd2 ba1.8k sqft105 Jill Dr, Lawrenceburg, TN 38464For SaleMLS ID #3248776, Brenda Perry. RealTracs MLS as distributed by MLS GRID
- $290,0004 bd2 ba1.9k sqft11 Sunrise Dr, Lawrenceburg, TN 38464For SaleMLS ID #3247377, Travis Cauwels. RealTracs MLS as distributed by MLS GRID
- $239,9003 bd2 ba1.4k sqft1580 Branch Dr, Lawrenceburg, TN 38464For SaleMLS ID #3191056, Bobby Patterson. RealTracs MLS as distributed by MLS GRID
- $259,9003 bd2 ba1.8k sqft127 Michael Cir, Lawrenceburg, TN 38464For SaleMLS ID #3148410, Blake Smith. RealTracs MLS as distributed by MLS GRID
- $274,9003 bd2 ba1.6k sqft704 1st St, Lawrenceburg, TN 38464For SaleMLS ID #3180182, Michael (Cody) Kimbrough. RealTracs MLS as distributed by MLS GRID
- $249,0003 bd2 ba1.4k sqft504 Parrish St, Lawrenceburg, TN 38464For SaleMLS ID #3232996, Brad Story. RealTracs MLS as distributed by MLS GRID
- $354,9003 bd2 ba1.5k sqft100 Lexie Ln Lot 12, Lawrenceburg, TN 38464New ConstructionMLS ID #3180270, Maria Christensen. RealTracs MLS as distributed by MLS GRID
- $236,5003 bd3 ba1.3k sqft306 Johnson St, Lawrenceburg, TN 38464For SaleMLS ID #3122547, Kim Hanback. RealTracs MLS as distributed by MLS GRID
