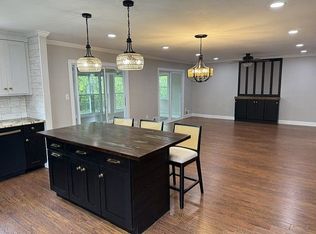
Tucked on a quiet street in the highly desirable Lions Head South community, this 2-bedroom, 2-bath ranch at 43 Lauren Lane S offers low-maintenance 55+ living close to the beaches, boardwalk, shopping, hospitals, and the Parkway. One-level layout of about 1,509 sq. ft. with an attached garage, a comfortable primary suite and private bath, a second bedroom, second full bath, and an open kitchen that flows into the living space. Natural gas has been supplied to the home and now serves the heating system. Out back, a private paver patio makes the rear yard perfect for morning coffee or evening gatherings. Community perks include a heated pool, nine-hole golf course, tennis, pickleball, bocce, shuffleboard, clubhouse, and fitness center. Easy living with room to enjoy the Shore.
Pending
$446,000
43 Lauren Lane N, Brick, NJ 08723
2beds
1,509sqft
Adult Community
Built in 1983
5,662 Square Feet Lot
$-- Zestimate®
$296/sqft
$220/mo HOA
What's special
Attached garageQuiet streetPrivate paver patio
- 26 days
- 843
- 35
Zillow last checked:
Listing updated:
Listed by:
Joseph S Viscuso 201-889-6506,
Crossroads Realty, Inc.
Source: MoreMLS,MLS#: 22628206
Facts & features
Interior
Bedrooms & bathrooms
- Bedrooms: 2
- Bathrooms: 2
- Full bathrooms: 2
Bedroom
- Area: 143
- Dimensions: 11.0 x 13.0
Other
- Area: 176
- Dimensions: 16.0 x 11.0
Dining room
- Area: 120
- Dimensions: 10.0 x 12.0
Foyer
- Area: 117
- Dimensions: 9.0 x 13.0
Garage
- Area: 231
- Dimensions: 11.0 x 21.0
Kitchen
- Area: 320
- Dimensions: 16.0 x 20.0
Laundry
- Area: 60
- Dimensions: 5.0 x 12.0
Living room
- Area: 192
- Dimensions: 12.0 x 16.0
Heating
- Natural Gas, Forced Air
Cooling
- Central Air
Features
- Dec Molding
- Flooring: Laminate, Tile
Interior area
- Total structure area: 1,509
- Total interior livable area: 1,509 sqft
Property
Parking
- Total spaces: 1
- Parking features: Driveway
- Garage spaces: 1
- Has uncovered spaces: Yes
Features
- Stories: 1
- Pool features: Community
Lot
- Size: 5,662 Square Feet
- Topography: Level
Details
- Parcel number: 07003801400012
- Zoning description: Residential
Construction
Type & style
- Home type: SingleFamily
- Architectural style: Ranch
- Property subtype: Adult Community
Materials
- Aluminum Siding, Brick Veneer
- Foundation: Slab
- Roof: Timberline
Condition
- New construction: No
- Year built: 1983
Utilities & green energy
- Sewer: Public Sewer
Community & HOA
Community
- Senior community: Yes
- Subdivision: Lions Head So
HOA
- Has HOA: Yes
- Services included: Lawn Maintenance, Pool
- HOA fee: $220 monthly
Location
- Region: Brick
Financial & listing details
- Price per square foot: $296/sqft
- Tax assessed value: $138,800
- Annual tax amount: $3,767
- Date on market: 9/21/2026
- Inclusions: Washer, Blinds/Shades, Dishwasher, Dryer, Electric Cooking, Light Fixtures, Microwave, Stove, Refrigerator, Screens, Garage Door Opener
- Exclusions: Personal items
Estimated market value
Not available
Estimated sales range
Not available
$2,779/mo
Price history
| Date | Event | Price |
|---|---|---|
| 10/8/2026 | Pending sale | $446,000$296/sqft |
Source:  MoreMLS #22628206 Report a problem MoreMLS #22628206 Report a problem | ||
| 9/21/2026 | Listed for sale | $446,000+128.7%$296/sqft |
Source: MoreMLS #22628206 Report a problem | ||
| 11/5/2015 | Sold | $195,000+77.3%$129/sqft |
Source: Public Record Report a problem | ||
| 6/20/1996 | Sold | $110,000$73/sqft |
Source: Public Record Report a problem | ||
Public tax history
| Year | Property taxes | Tax assessment |
|---|---|---|
| 2023 | $3,363 +2.2% | $138,800 |
| 2022 | $3,292 | $138,800 |
| 2021 | $3,292 +3% | $138,800 |
| 2020 | $3,198 +2.4% | $138,800 |
| 2019 | $3,123 +2.8% | $138,800 |
| 2018 | $3,038 +0.5% | $138,800 |
| 2017 | $3,023 +12.2% | $138,800 |
| 2016 | $2,694 +1% | $138,800 |
| 2015 | $2,668 +2% | $138,800 +0.1% |
| 2014 | $2,617 +3.7% | $138,700 |
| 2013 | $2,524 +0.9% | $138,700 |
| 2012 | $2,502 +7.4% | $138,700 |
| 2011 | $2,328 -45.7% | $138,700 |
| 2010 | $4,288 +2.3% | $138,700 +21.2% |
| 2009 | $4,192 +6.6% | $114,400 |
| 2008 | $3,931 -1% | $114,400 |
| 2007 | $3,972 +12.6% | $114,400 |
| 2006 | $3,528 | $114,400 |
| 2004 | -- | $114,400 |
| 2003 | -- | $114,400 |
| 2002 | -- | $114,400 |
| 2001 | -- | $114,400 |
Find assessor info on the county website
Monthly payment
Est. payment
Payment breakdown
Explore the cost of this home by adjusting the details. Changes won't be saved.Climate risks
Neighborhood: Lake Riviera

Similar homes
- $439,0002 bd2 ba1.5k sqft69 Mariner Pl, Brick, NJ 08723For Sale By Owner
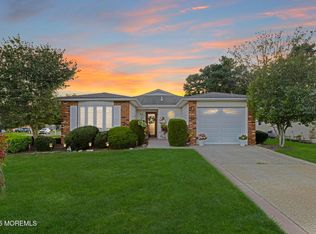
- $430,0002 bd2 ba1.4k sqft161 Lions Head Boulevard S, Brick, NJ 08723For Sale
 MLS ID #22611111, Eileen Murphy, Berkshire Hathaway HomeServices Zack Shore Realtors. MoreMLS
 - $415,0002 bd2 ba1.6k sqft138 Lions Head Boulevard S, Brick, NJ 08723For Sale
 MLS ID #22628242, Louisa Sagarese, RE/MAX Revolution. MoreMLS
 - $410,0002 bd2 ba1.3k sqft5 Jetty Court, Brick, NJ 08723For Sale
 MLS ID #22626752, Teri Idarola Harley, RE/MAX Bay Point Realtors. MoreMLS
 - $549,9992 bd2 ba1.6k sqft22 Abbey Road, Brick, NJ 08723For SaleMLS ID #22626158, Jonathan Hopmayer, Crossroads Realty, Inc.. MoreMLS
- $459,0002 bd2 ba1.1k sqft30 Phillips Road, Brick, NJ 08724For SaleMLS ID #22632418, Shraga Kaufman, Four Points Realty. MoreMLS
- $399,9002 bd2 ba1.2k sqft2345 Mount Hood Lane, Toms River, NJ 08753For SaleMLS ID #22631362, Kathryn E Fedak, EXP Realty. MoreMLS
- $420,0002 bd2 ba1.4k sqft26 Springlawn Drive, Lakewood, NJ 08701For SaleMLS ID #22631775, Glen Levine, DeFelice Realty Group, LLC. MoreMLS
- $425,0002 bd2 ba1.2k sqft51 Central Boulevard, Brick, NJ 08724For SaleMLS ID #22627819, Monica Buletza, Keller Williams Realty Ocean Living. MoreMLS
- $459,0002 bd3 ba1.7k sqft111 Spirit Way, Brick, NJ 08723For SaleMLS ID #22616985, Teri Idarola Harley, RE/MAX Bay Point Realtors. MoreMLS
- $445,0003 bd1 ba1.3k sqft113 George Road, Toms River, NJ 08753For SaleMLS ID #22629552, Laurie Damurjian, Crossroads Realty, Inc.. MoreMLS
- $569,9003 bd2 ba1.9k sqft271 Leswing Drive, Brick, NJ 08723For SaleMLS ID #22629183, April Wennlund, RE/MAX Revolution. MoreMLS
- $609,9003 bd2 ba2.2k sqft95 Bay Harbor Boulevard, Brick, NJ 08723For SaleMLS ID #22623289, Justin Bosak, RE/MAX Revolution. MoreMLS
- $329,9002 bd2 ba1.1k sqft2309 Mount Hood Lane, Toms River, NJ 08753For SaleMLS ID #22631049, JoAnne Tirondola, Goldstone Realty. MoreMLS
- $475,0003 bd2 ba1.4k sqft7 Sunnydale Court, Bayville, NJ 08721For SaleMLS ID #22631329, Antonette Daddio, RE/MAX Realty 9. MoreMLS
- $559,0002 bd2 ba1.8k sqft19 Goldenedge Way, Lakewood, NJ 08701For SaleMLS ID #22631044, Carolina M Zocco, Rosario Realty Inc. MoreMLS
- $439,0002 bd2 ba1.7k sqft4 Frances Court, Manchester, NJ 08759For SaleMLS ID #22627303, Gina Scodella, RE/MAX Revolution. MoreMLS
- $400,0002 bd3 ba1.7k sqft988B Buckingham Drive, Manchester, NJ 08759For SaleMLS ID #22631650, David Wood, Weichert Realtors-Morristown. MoreMLS
- $650,0004 bd3 ba1.9k sqft437 S Community Drive, Brick, NJ 08723For SaleMLS ID #22624054, Eva Ling, Weichert Realtors-Freehold. MoreMLS
- $532,5002 bd2 ba1.9k sqft20 Donatello Drive, Manchester, NJ 08759For SaleMLS ID #22632562, Gina Scodella, RE/MAX Revolution. MoreMLS
