New home under construction featuring a primary bedroom on the first level, high-end finishes, and exceptional attention to detail throughout. A two-story foyer with arched entry welcomes you to the formal living room, dining room, and the seamlessly connected kitchen and family room. Beautiful white oak flooring spans the entire first level, and the thoughtfully designed layout provides the perfect space for entertaining and everyday living. The gourmet kitchen showcasing custom cabinetry, quartz countertops, an 8-foot center island, GE stainless steel appliances, and a walk-in pantry with custom shelving and cabinetry. The bright and sunny breakfast space features an entrance to the backyard and paved limestone patio, perfect for indoor-outdoor entertaining. The family room is highlighted by a gas fireplace and a dramatic wall of windows with transoms. The luxurious primary suite features a tray ceiling, large closet, and bath with double vanity, champagne bronze faucets, Kohler soaking tub and separate tiled shower. Upstairs, three additional bedrooms include a private ensuite with a full bath and walk-in closet, along with a Jack-and Jill bath serving the remaining bedrooms. The basement features a 9" poured concrete foundation, rough under slab plumbing for a future bathroom and egress window, perfect setup for future finishing. The exterior front elevation features a walnut stained fiberglass front door with full sidelights, cedar window headers, and cedar post accents. Hidden Glen is Millbrook's newest luxury community, featuring eight custom residences set on gorgeous one+ acre, level tree-lined homesites. Situated just minutes from Millbrook Village, local shops, and commuter routes, and located within one of Dutchess County's top-rated school districts. There are other floor plans and homesites to choose from. All homes are built by Rieger Homes and built to Energy Efficient High Performance Building specs.
New construction
$1,250,000
43 Maple Hill Drive, Millbrook, NY 12545
4beds
3,196sqft
Single Family Residence, Residential
Built in 2026
1.18 Acres Lot
$-- Zestimate®
$391/sqft
$-- HOA
What's special
Bath with double vanityLarge closetGe stainless steel appliancesLuxurious primary suiteKohler soaking tubCedar post accentsChampagne bronze faucets
- 123 days |
- 238 |
- 13 |
Zillow last checked:
Listing updated:
Listed by:
BHHS Hudson Valley Properties 845-896-9000,
Tina Townsend 914-456-4097,
Brian Mossey 845-473-1650,
BHHS Hudson Valley Properties
Source: OneKey® MLS as distributed by MLS GRID,MLS#: 969575
Facts & features
Interior
Bedrooms & bathrooms
- Bedrooms: 4
- Bathrooms: 4
- Full bathrooms: 3
- 1/2 bathrooms: 1
Heating
- Ducts, Forced Air, Natural Gas
Cooling
- Central Air, Zoned
Appliances
- Included: Dishwasher, Exhaust Fan, Gas Range, Stainless Steel Appliance(s)
- Laundry: Washer/Dryer Hookup
Features
- First Floor Bedroom, First Floor Full Bath, Built-in Features, Chefs Kitchen, Double Vanity, Eat-in Kitchen, Entrance Foyer, Formal Dining, High Ceilings, Kitchen Island, Open Floorplan, Open Kitchen, Pantry, Primary Bathroom, Master Downstairs, Quartz/Quartzite Counters, Recessed Lighting, Soaking Tub, Tray Ceiling(s), Walk-In Closet(s)
- Flooring: Carpet, Ceramic Tile, Hardwood
- Windows: Double Pane Windows, Insulated Windows, Oversized Windows, Screens
- Basement: Full,Unfinished
- Attic: Scuttle
- Number of fireplaces: 1
- Fireplace features: Family Room, Gas
Interior area
- Total structure area: 5,359
- Total interior livable area: 3,196 sqft
Property
Parking
- Total spaces: 2
- Parking features: Attached, Garage
- Garage spaces: 2
Features
- Levels: Two
- Patio & porch: Patio
- Exterior features: Lighting, Mailbox, Rain Gutters
- Fencing: None
- Has view: Yes
- View description: Trees/Woods
Lot
- Size: 1.18 Acres
- Features: Back Yard, Landscaped, Level, Near School, Near Shops, Private
Details
- Additional structures: None
- Parcel number: 1358896764032684920000
- Special conditions: None
Construction
Type & style
- Home type: SingleFamily
- Architectural style: Colonial,Contemporary
- Property subtype: Single Family Residence, Residential
Materials
- Batts Insulation, Blown-In Insulation, Fiberglass Insulation, Frame, Recycled/Renewable Materials, Vinyl Siding
- Foundation: Concrete Perimeter
Condition
- New Construction,Under Construction
- New construction: Yes
- Year built: 2026
- Major remodel year: 2026
Details
- Builder model: Fairfield
Utilities & green energy
- Sewer: Public Sewer
- Water: Public
- Utilities for property: Propane, Sewer Connected, Water Connected
Community & HOA
Community
- Security: Smoke Detector(s)
- Subdivision: Hidden Glen at Millbrook
HOA
- Has HOA: No
Location
- Region: Millbrook
Financial & listing details
- Price per square foot: $391/sqft
- Tax assessed value: $55,200
- Date on market: 3/20/2026
- Cumulative days on market: 124 days
- Listing agreement: Exclusive Right To Sell
Estimated market value
Not available
Estimated sales range
Not available
Not available
Price history
| Date | Event | Price |
|---|---|---|
| 3/20/2026 | Listed for sale | $1,250,000$391/sqft |
Source:  OneKey® MLS as distributed by MLS GRID #969575 Report a problem OneKey® MLS as distributed by MLS GRID #969575 Report a problem | ||
Public tax history
Tax history is unavailable.
Monthly payment
Climate risks
Neighborhood: 12545
Nearby schools
GreatSchools rating
- 8/10Alden Place Elementary SchoolGrades: 3-5Distance: 1.2 mi
- 5/10Millbrook Middle SchoolGrades: 6-8Distance: 1.1 mi
- 9/10Millbrook High SchoolGrades: 9-12Distance: 1 mi
Schools provided by the listing agent
- Elementary: Elm Drive Elementary School
- Middle: Millbrook Middle School
- High: Millbrook High School
Source: OneKey® MLS as distributed by MLS GRID. This data may not be complete. We recommend contacting the local school district to confirm school assignments for this home.
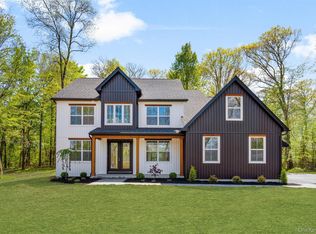
- $1,069,0004 bd4 ba3k sqft45 Maple Hill Dr, Millbrook, NY 12545New Construction
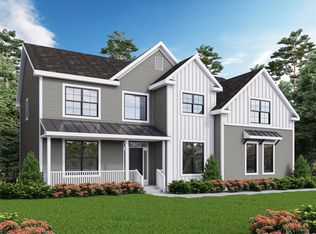
- $944,9004 bd3 ba2.8k sqft37 Maple Hill Dr, Millbrook, NY 12545New Construction
- $558,0003 bd2 ba2k sqft24 Maple Hill Dr, Millbrook, NY 12545Off Market
- $363,8003 bd1 ba1k sqft35 Maple Hill Dr, Millbrook, NY 12545Off Market
- $491,4004 bd1 ba1.8k sqft27 Maple Hill Dr, Millbrook, NY 12545Off Market
- $554,6003 bd2 ba1.8k sqft68 Maple Hill Dr, Millbrook, NY 12545Off Market
- $464,8004 bd1 ba1.3k sqft22-24 Maple Hill Dr, Millbrook, NY 12545Off Market
- $474,8003 bd2 ba1.9k sqft23 Maple Hill Dr, Millbrook, NY 12545Off Market
A local agent can set up tours, give advice and negotiate with sellers.
Similar homes
- $1,069,0004 bd4 ba3k sqft45 Maple Hill Drive, Millbrook, NY 12545New Construction
 MLS ID #934148, Tina Townsend, Listing by: BHHS Hudson Valley Properties. OneKey® MLS as distributed by MLS GRID
 - $944,9004 bd3 ba2.8k sqft37 Maple Hill Drive, Millbrook, NY 12545New ConstructionMLS ID #942061, Tina Townsend, Listing by: BHHS Hudson Valley Properties. OneKey® MLS as distributed by MLS GRID
- $954,0003 bd2 ba2k sqft66 County House Road, Millbrook, NY 12545New Construction
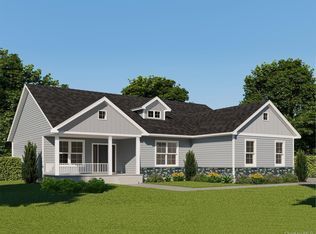 MLS ID #945068, Brian Mossey, Listing by: BHHS Hudson Valley Properties. OneKey® MLS as distributed by MLS GRID
 - $729,0003 bd2 ba2.5k sqft580 Oak Summit Road, Millbrook, NY 12545For Sale
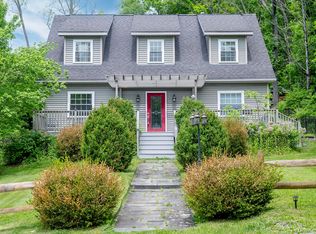 MLS ID #1007796, George T. Whalen III, Listing by: George T Whalen Real Estate. OneKey® MLS as distributed by MLS GRID
 - $639,0004 bd2 ba1.9k sqft3875 Route 82, Millbrook, NY 12545For SaleMLS ID #983261, Valerie J. Foster, Listing by: K. Fortuna Realty, Inc.. OneKey® MLS as distributed by MLS GRID
- $725,0003 bd3 ba2.2k sqft568 Oak Summit Road, Millbrook, NY 12545For SaleMLS ID #920528, Nicole Boisvert Porter, Listing by: Houlihan Lawrence Inc.. OneKey® MLS as distributed by MLS GRID
- $675,0004 bd4 ba3.4k sqft21 Straub Drive, Pleasant Valley, NY 12569For SaleMLS ID #1026844, Peter J. Quartironi, Listing by: RE/MAX Town & Country. OneKey® MLS as distributed by MLS GRID
- $1,100,0004 bd3 ba4.3k sqft129 Clinton Corners Road, Salt Point, NY 12578For SaleMLS ID #965734, Ryan Arket, Listing by: Compass Greater NY, LLC. OneKey® MLS as distributed by MLS GRID
- $1,295,0004 bd4 ba3.5k sqft14 Bear Hollow Lane, Hyde Park, NY 12538New ConstructionMLS ID #986634, Justin M. LaFalce, Listing by: KW MidHudson. OneKey® MLS as distributed by MLS GRID
- $1,295,0004 bd3 ba3.3k sqft26 Gentry Bend, Poughkeepsie, NY 12603New ConstructionMLS ID #1024356, Justin M. LaFalce, Listing by: KW MidHudson. OneKey® MLS as distributed by MLS GRID
- $1,295,0004 bd5 ba3.1k sqft7 Bear Hollow Lane, Hyde Park, NY 12538New ConstructionMLS ID #975654, Justin M. LaFalce, Listing by: KW MidHudson. OneKey® MLS as distributed by MLS GRID
- $723,0004 bd3 ba3.3k sqft60 Eddy Road, Verbank, NY 12585Active
 MLS ID #20262683, Arleen Sepulveda, Listing by: Keller Williams Realty HV Nort. HVCRMLS
 - $1,195,0004 bd3 ba2.6k sqft16 Bear Hollow Lane, Hyde Park, NY 12538New ConstructionMLS ID #993468, Justin M. LaFalce, Listing by: KW MidHudson. OneKey® MLS as distributed by MLS GRID
- $800,0004 bd3 ba3.2k sqft32 Cole Road, Pleasant Valley, NY 12569For SaleMLS ID #1014436, Nicole Boisvert Porter, Listing by: Houlihan Lawrence Inc.. OneKey® MLS as distributed by MLS GRID
- $1,189,0004 bd4 ba3.7k sqft20 Nesheiwat Drive, Lagrangeville, NY 12540New ConstructionMLS ID #999327, Amanda N. Racek, Listing by: RKM Properties Corp. OneKey® MLS as distributed by MLS GRID
- $1,150,0004 bd4 ba4.6k sqft194 Devon Farms Road, Stormville, NY 12582For SaleMLS ID #991644, Cecilia Norbert, Listing by: Direct Choice Realty. OneKey® MLS as distributed by MLS GRID
- $1,250,0004 bd3 ba3k sqftLot 12 Shadow Court, Wappingers Falls, NY 12590New ConstructionMLS ID #955993, Michael B. Lund, Listing by: Corcoran Country Living. OneKey® MLS as distributed by MLS GRID
- $1,290,0004 bd4 ba4.1k sqft71 Abu Mousa Drive, Lagrangeville, NY 12540For SaleMLS ID #910963, Patricia Lynn Hogan, Listing by: BHHS Hudson Valley Properties. OneKey® MLS as distributed by MLS GRID
- $1,195,0003 bd3 ba2.9k sqft334 Lake Drive, Rhinebeck, NY 12572For SaleMLS ID #999816, Brian Woolsey, Listing by: BHHS Hudson Valley Properties. OneKey® MLS as distributed by MLS GRID
- $1,295,0004 bd3 ba3.2k sqftLot 11 Shadow Court, Wappingers Falls, NY 12590For SaleMLS ID #955988, Michael B. Lund, Listing by: Corcoran Country Living. OneKey® MLS as distributed by MLS GRID
