Introducing the first home in Hidden Glen, Millbrook's Newest Luxury Community, featuring eight custom residences set on gorgeous one+ acre, level tree-lined homesites. This Millbrook Design offers 3,001 square feet of expertly crafted living space, featuring custom design and upscale finishes throughout. Located within the highly regarded Millbrook School District, this elegant new construction will be ready for occupancy by Spring of 2026. A grand double-door leads to an inviting foyer and a dramatic living space featuring white oak hardwood flooring throughout the first level. The gourmet kitchen is the centerpiece of the home, showcasing custom cabinetry, quartz countertops with seating area, a 36" 5-burner cooktop with hood, double wall ovens, and pantry. From the kitchen, a sliding glass door opens to a private backyard with patio, extending the living space outdoors. The open-concept family room is highlighted by a statement 50" electric fireplace with a floor-to-ceiling natural oak slat accent wall, creating a warm and sophisticated focal point. A formal living room and dining room, private study with vaulted ceiling, and convenient mudroom with custom built-ins complete the main floor. The second level includes a luxurious primary suite with a tray ceiling, two generous walk-in closets, and a spa-inspired bath with a 60" x 60" tiled shower with frameless enclosure, double quartz vanity, and elegant champagne bronze fixtures. Bedrooms two and three share a beautifully designed adjoining bath with modern finishes, while bedroom four is served by the hall bath and offers access to a large unfinished attic, perfect for storage. The private second floor laundry room adds convenience to everyday living. The full basement features an egress window and under-slab plumbing for a future bath, offering flexibility for future finishing. Situated just minutes from Millbrook Village, local shops, and commuter routes, Hidden Glen offers the perfect blend of luxury, comfort, and convenience, all within one of Dutchess County's top-rated school districts. There are other floor plans and homesites to choose from. All homes are built by Rieger Homes and built to Energy Efficient High Performance Building specs.
New construction
$1,069,000
45 Maple Hill Drive, Millbrook, NY 12545
4beds
3,001sqft
Single Family Residence, Residential
Built in 2025
1.01 Acres Lot
$-- Zestimate®
$356/sqft
$-- HOA
What's special
Electric fireplaceModern finishesSpa-inspired bathPrivate backyard with patioPrivate studyWalk-in closetsDouble quartz vanity
- 252 days |
- 312 |
- 11 |
Zillow last checked:
Listing updated:
Listed by:
BHHS Hudson Valley Properties 845-896-9000,
Tina Townsend 914-456-4097,
Brian Mossey 845-473-1650,
BHHS Hudson Valley Properties
Source: OneKey® MLS as distributed by MLS GRID,MLS#: 934148
Facts & features
Interior
Bedrooms & bathrooms
- Bedrooms: 4
- Bathrooms: 4
- Full bathrooms: 3
- 1/2 bathrooms: 1
Heating
- Forced Air, Propane
Cooling
- Central Air, Zoned
Appliances
- Included: Cooktop, Dishwasher, Exhaust Fan, Gas Cooktop, Oven, Stainless Steel Appliance(s)
- Laundry: Washer/Dryer Hookup, Laundry Room
Features
- Cathedral Ceiling(s), Chefs Kitchen, Double Vanity, Eat-in Kitchen, Entrance Foyer, Formal Dining, His and Hers Closets, Open Floorplan, Open Kitchen, Pantry, Primary Bathroom, Quartz/Quartzite Counters, Storage, Tray Ceiling(s), Walk-In Closet(s)
- Flooring: Carpet, Hardwood, Tile
- Windows: Double Pane Windows, Screens
- Basement: Full
- Attic: Storage,Unfinished
- Number of fireplaces: 1
- Fireplace features: Electric, Family Room
Interior area
- Total structure area: 4,492
- Total interior livable area: 3,001 sqft
Property
Parking
- Total spaces: 2
- Parking features: Attached, Garage
- Garage spaces: 2
Features
- Levels: Two
- Patio & porch: Patio
- Exterior features: Rain Gutters
- Has view: Yes
- View description: Trees/Woods
Lot
- Size: 1.01 Acres
- Features: Back Yard, Front Yard, Landscaped, Level
- Residential vegetation: Partially Wooded
Details
- Additional structures: None
- Parcel number: 1358896764032684920000
- Special conditions: None
Construction
Type & style
- Home type: SingleFamily
- Architectural style: Colonial
- Property subtype: Single Family Residence, Residential
Materials
- Frame
- Foundation: Concrete Perimeter
Condition
- New Construction
- New construction: Yes
- Year built: 2025
- Major remodel year: 2025
Details
- Builder model: The Millbrook
Utilities & green energy
- Sewer: Public Sewer
- Water: Public
- Utilities for property: Underground Utilities
Community & HOA
Community
- Security: Smoke Detector(s)
- Subdivision: Hidden Glen at Millbrook
HOA
- Has HOA: No
Location
- Region: Millbrook
Financial & listing details
- Price per square foot: $356/sqft
- Tax assessed value: $55,200
- Annual tax amount: $1,196
- Date on market: 11/12/2025
- Cumulative days on market: 253 days
- Listing agreement: Exclusive Right To Sell
Estimated market value
Not available
Estimated sales range
Not available
Not available
Price history
| Date | Event | Price |
|---|---|---|
| 11/13/2025 | Listed for sale | $1,069,000$356/sqft |
Source:  OneKey® MLS as distributed by MLS GRID #934148 Report a problem OneKey® MLS as distributed by MLS GRID #934148 Report a problem | ||
Public tax history
Tax history is unavailable.
Monthly payment
Climate risks
Neighborhood: 12545
Nearby schools
GreatSchools rating
- 8/10Alden Place Elementary SchoolGrades: 3-5Distance: 1.2 mi
- 5/10Millbrook Middle SchoolGrades: 6-8Distance: 1.1 mi
- 9/10Millbrook High SchoolGrades: 9-12Distance: 1 mi
Schools provided by the listing agent
- Elementary: Elm Drive Elementary School
- Middle: Millbrook Middle School
- High: Millbrook High School
Source: OneKey® MLS as distributed by MLS GRID. This data may not be complete. We recommend contacting the local school district to confirm school assignments for this home.
- $1,250,0004 bd4 ba3.1k sqft43 Maple Hill Dr, Millbrook, NY 12545New Construction

- $365,6003 bd1 ba1k sqft35 Maple Hill Dr, Millbrook, NY 12545Off Market
- $944,9004 bd3 ba2.8k sqft37 Maple Hill Dr, Millbrook, NY 12545New Construction
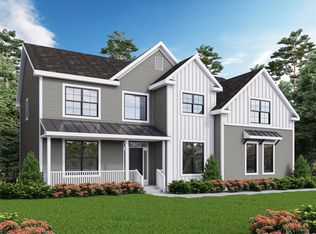
- $558,0003 bd2 ba2k sqft24 Maple Hill Dr, Millbrook, NY 12545Off Market
- $554,6003 bd2 ba1.8k sqft68 Maple Hill Dr, Millbrook, NY 12545Off Market
- $491,4004 bd1 ba1.8k sqft27 Maple Hill Dr, Millbrook, NY 12545Off Market
- $464,8004 bd1 ba1.3k sqft22-24 Maple Hill Dr, Millbrook, NY 12545Off Market
- $478,6003 bd2 ba1.9k sqft23 Maple Hill Dr, Millbrook, NY 12545Off Market
A local agent can set up tours, give advice and negotiate with sellers.
Similar homes
- $725,0003 bd3 ba2.2k sqft568 Oak Summit Road, Millbrook, NY 12545For Sale
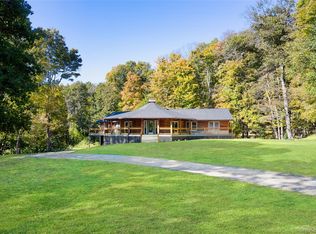
 MLS ID #920528, Nicole Boisvert Porter, Listing by: Houlihan Lawrence Inc.. OneKey® MLS as distributed by MLS GRID
 - $599,0003 bd3 ba2.4k sqft50 Horseshoe Road, Millbrook, NY 12545For Sale
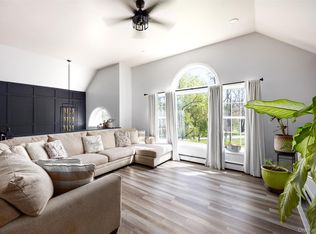 MLS ID #973983, Steven Wrobel Jr, Listing by: Serhant LLC. OneKey® MLS as distributed by MLS GRID
 - $639,0004 bd2 ba1.9k sqft3875 Route 82, Millbrook, NY 12545For Sale
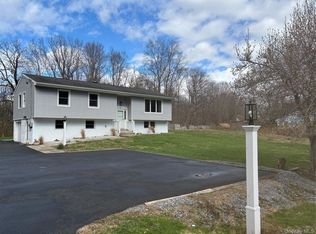 MLS ID #983261, Valerie J. Foster, Listing by: K. Fortuna Realty, Inc.. OneKey® MLS as distributed by MLS GRID
 - $1,100,0004 bd3 ba4.3k sqft129 Clinton Corners Road, Salt Point, NY 12578For Sale
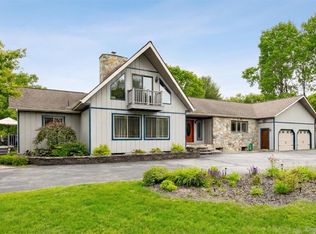 MLS ID #965734, Ryan Arket, Listing by: Compass Greater NY, LLC. OneKey® MLS as distributed by MLS GRID
 - $749,0003 bd2 ba1.7k sqft22 Haight Avenue, Millbrook, NY 12545For SaleMLS ID #995852, Susan Whalen, Listing by: George T Whalen Real Estate. OneKey® MLS as distributed by MLS GRID
- $549,5004 bd3 ba2.4k sqft34 Contour Lane, Salt Point, NY 12578For SaleMLS ID #1029282, Justin M. LaFalce, Listing by: KW MidHudson. OneKey® MLS as distributed by MLS GRID
- $675,0004 bd4 ba3.4k sqft21 Straub Drive, Pleasant Valley, NY 12569For SaleMLS ID #1026844, Peter J. Quartironi, Listing by: RE/MAX Town & Country. OneKey® MLS as distributed by MLS GRID
- $1,199,0003 bd4 ba4.1k sqft20 Vannostrand Rd, New Paltz, NY 12561For Sale By Owner
- $800,0004 bd3 ba3.2k sqft32 Cole Road, Pleasant Valley, NY 12569For SaleMLS ID #1014436, Nicole Boisvert Porter, Listing by: Houlihan Lawrence Inc.. OneKey® MLS as distributed by MLS GRID
- $1,000,0004 bd3 ba2.7k sqft308 Hollow Road, Staatsburg, NY 12580For SaleMLS ID #000114, Michael P. Kahns, Listing by: Compass Greater NY, LLC. OneKey® MLS as distributed by MLS GRID
- $999,0004 bd4 ba3.4k sqftLOT 51 Abu Mousa Drive, Lagrangeville, NY 12540New ConstructionMLS ID #999439, Amanda N. Racek, Listing by: RKM Properties Corp. OneKey® MLS as distributed by MLS GRID
- $995,0004 bd4 ba3k sqft317 Hynes Road, Poughquag, NY 12570New ConstructionMLS ID #958805, Justin M. LaFalce, Listing by: KW MidHudson. OneKey® MLS as distributed by MLS GRID
- $997,0004 bd3 ba3k sqft33 Willow Brook Ridge, Clinton Corners, NY 12514For SaleMLS ID #992926, Margaret Mondello, Listing by: Margaret Mondello Real Estate. OneKey® MLS as distributed by MLS GRID
- $935,0005 bd4 ba2.5k sqft4 Cove Road, Rhinebeck, NY 12572For SaleMLS ID #1025128, Margaret Mondello, Listing by: Margaret Mondello Real Estate. OneKey® MLS as distributed by MLS GRID
- $950,0004 bd3 ba4.2k sqft136 Rombout Road, Pleasant Valley, NY 12603For SaleMLS ID #1000852, Danielle Dropkin, Listing by: Houlihan Lawrence Inc.. OneKey® MLS as distributed by MLS GRID
- $1,195,0004 bd3 ba2.6k sqft16 Bear Hollow Lane, Hyde Park, NY 12538New ConstructionMLS ID #993468, Justin M. LaFalce, Listing by: KW MidHudson. OneKey® MLS as distributed by MLS GRID
- $995,0003 bd3 ba3k sqft6 Byrds Hill Road, Pawling, NY 12564For SaleMLS ID #1017929, Stephen M. Pener, Listing by: William Pitt Sothebys Int Rlty. OneKey® MLS as distributed by MLS GRID
- $900,0004 bd3 ba3k sqft233 Devon Farms Road, Stormville, NY 12582For SaleMLS ID #1001649, Alexandr Mashkin, Listing by: Keller Williams Realty Partner. OneKey® MLS as distributed by MLS GRID
- $599,4084 bd2 ba2.1k sqft810 ROUTE 343, Dover Plains, NY 12522For SaleMLS ID #996401, Arleen M. Shepley, Listing by: Elyse Harney Real Estate. OneKey® MLS as distributed by MLS GRID
- $875,0004 bd4 ba3.4k sqft37 Biltmore Drive, Hopewell Junction, NY 12533For SaleMLS ID #999409, Blake Michaud, Listing by: BHHS Hudson Valley Properties. OneKey® MLS as distributed by MLS GRID
