Welcome to this well-maintained split-level home nestled in the desirable Witherington Hgts section of Northampton Township. This house has been well cared for by the same owners for the past 42 years. This property offers multiple levels of living space. The main level features a bright living room highlighted by a stone fireplace and a bay window, seamlessly adjoining the formal dining room, which also boasts its own bay window—perfect for entertaining or everyday living. The eat-in kitchen is filled with natural light and offers stainless steel appliances, a skylight, atrium window, abundant cabinetry, and generous counter space. Just a few steps down, the spacious family room includes a convenient half bath and provides access to a delightful three-season room. Surrounded by windows and equipped with a ceiling fan, this sun-filled space overlooks the fenced-in backyard and is ideal for relaxing or enjoying views of the outdoors while entertaining friends and family. The home offers three comfortable bedrooms and a full bath, with the added possibility of hardwood floors beneath some of the carpeting. Additional features include a basement with laundry, a cedar closet, and an extra room perfect for an office, hobby space, or storage. Part of the attic is floored for additional storage space. With central air, oil heat, updates over the years and the pride of ownership that shows throughout, this home presents a wonderful opportunity for someone looking to move into this area and /or The Council Rock School District.
Pending
$550,000
43 N Marmic Dr, Holland, PA 18966
3beds
1,600sqft
:
Get pre-qualified$3,503/mo
Single Family Residence
Built in 1962
0.46 Acres Lot
$-- Zestimate®
$344/sqft
$-- HOA
What's special
Stone fireplaceEat-in kitchenNatural lightDelightful three-season roomConvenient half bathSurrounded by windowsCedar closet
- 59 days |
- 116 |
- 0 |
Likely to sell faster than
Zillow last checked:
Listing updated:
Listed by:
Margaret Schickling 610-802-0891,
Springer Realty Group 4844984000
Source: Bright MLS,MLS#: PABU2122398
Facts & features
Interior
Bedrooms & bathrooms
- Bedrooms: 3
- Bathrooms: 2
- Full bathrooms: 1
- 1/2 bathrooms: 1
Rooms
- Room types: Living Room, Dining Room, Bedroom 2, Bedroom 3, Kitchen, Family Room, Basement, Bedroom 1, Sun/Florida Room, Laundry, Bathroom 1, Attic, Half Bath
Bedroom 1
- Features: Flooring - Carpet, Ceiling Fan(s)
- Level: Upper
Bedroom 2
- Features: Flooring - Carpet
- Level: Upper
Bedroom 3
- Features: Flooring - Carpet
- Level: Upper
Bathroom 1
- Features: Bathroom - Jetted Tub, Soaking Tub, Bathroom - Tub Shower, Granite Counters, Flooring - Ceramic Tile
- Level: Upper
Other
- Features: Attic - Floored, Attic - Walk-Up
- Level: Upper
Basement
- Features: Basement - Unfinished, Cedar Closet(s), Flooring - Concrete
- Level: Lower
Dining room
- Features: Flooring - Carpet, Living/Dining Room Combo, Window Treatments
- Level: Main
Family room
- Features: Flooring - Carpet, Lighting - Wall sconces
- Level: Lower
Half bath
- Features: Flooring - Ceramic Tile, Lighting - Wall sconces
- Level: Lower
Kitchen
- Features: Double Sink, Flooring - Laminated, Eat-in Kitchen, Kitchen - Electric Cooking, Recessed Lighting, Skylight(s), Pantry
- Level: Main
Laundry
- Level: Lower
Living room
- Features: Ceiling Fan(s), Fireplace - Gas, Flooring - Carpet, Window Treatments
- Level: Main
Other
- Features: Ceiling Fan(s), Flooring - Carpet, Recessed Lighting
- Level: Lower
Heating
- Forced Air, Oil
Cooling
- Central Air, Electric
Appliances
- Included: Microwave, Dishwasher, Dryer, Self Cleaning Oven, Oven/Range - Electric, Refrigerator, Stainless Steel Appliance(s), Washer, Water Heater, Electric Water Heater
- Laundry: In Basement, Laundry Room
Features
- Bathroom - Tub Shower, Cedar Closet(s), Combination Dining/Living, Dining Area, Eat-in Kitchen, Recessed Lighting
- Flooring: Carpet, Ceramic Tile, Laminate, Vinyl
- Windows: Bay/Bow, Replacement, Screens, Skylight(s), Sliding, Storm Window(s)
- Basement: Partial,Sump Pump,Unfinished,Windows,Shelving
- Number of fireplaces: 1
- Fireplace features: Gas/Propane, Mantel(s), Stone
Interior area
- Total structure area: 1,820
- Total interior livable area: 1,600 sqft
- Finished area above ground: 1,302
- Finished area below ground: 298
Property
Parking
- Total spaces: 3
- Parking features: Basement, Garage Faces Front, Garage Door Opener, Inside Entrance, Attached, Driveway
- Attached garage spaces: 1
- Uncovered spaces: 2
Accessibility
- Accessibility features: None
Features
- Levels: Multi/Split,Two and One Half
- Stories: 2.5
- Exterior features: Lighting
- Pool features: None
- Spa features: Bath
- Fencing: Chain Link
Lot
- Size: 0.46 Acres
- Features: Front Yard, Open Lot, Rear Yard, Middle Of Block
Details
- Additional structures: Above Grade, Below Grade
- Parcel number: 31027027
- Zoning: R2
- Special conditions: Standard
Construction
Type & style
- Home type: SingleFamily
- Property subtype: Single Family Residence
Materials
- Frame, Aluminum Siding, Shingle Siding, Stone, Stucco
- Foundation: Block
- Roof: Pitched,Shingle
Condition
- Very Good
- New construction: No
- Year built: 1962
Utilities & green energy
- Sewer: Public Sewer
- Water: Public
Community & HOA
Community
- Security: Carbon Monoxide Detector(s), Monitored, Motion Detectors, Security System, Smoke Detector(s)
- Subdivision: Witherington Hgts
HOA
- Has HOA: No
Location
- Region: Holland
- Municipality: NORTHAMPTON TWP
Financial & listing details
- Price per square foot: $344/sqft
- Tax assessed value: $27,600
- Annual tax amount: $5,790
- Date on market: 6/2/2026
- Listing agreement: Exclusive Right To Sell
- Listing terms: Cash,Conventional,FHA,PHFA,VA Loan
- Inclusions: Refrigerator, 2 Washers, Dryer All In As Is Condition With No Monetary Value, Shelving In Garage, Basement, Family Room, Living Room And Bedrooms
- Exclusions: Radio In Main Bathroom
- Ownership: Fee Simple
Estimated market value
Not available
Estimated sales range
Not available
Not available
Price history
| Date | Event | Price |
|---|---|---|
| 7/23/2026 | Pending sale | $550,000$344/sqft |
Source:  Bright MLS #PABU2122398 Report a problem Bright MLS #PABU2122398 Report a problem | ||
| 6/16/2026 | Contingent | $550,000$344/sqft |
Source: Bright MLS #PABU2122398 Report a problem | ||
| 6/2/2026 | Listed for sale | $550,000+566.7%$344/sqft |
Source: Bright MLS #PABU2122398 Report a problem | ||
| 1/24/1984 | Sold | $82,500$52/sqft |
Source: Agent Provided Report a problem | ||
Public tax history
| Year | Property taxes | Tax assessment |
|---|---|---|
| 2025 | $5,540 +2.3% | $27,600 |
| 2024 | $5,416 +8.1% | $27,600 |
| 2023 | $5,010 +0.9% | $27,600 |
| 2022 | $4,964 +3.3% | $27,600 |
| 2021 | $4,807 +2.3% | $27,600 |
| 2020 | $4,699 +6.4% | $27,600 |
| 2018 | $4,418 +4% | $27,600 |
| 2017 | $4,248 +42.7% | $27,600 |
| 2016 | $2,977 | $27,600 |
| 2015 | -- | $27,600 |
| 2014 | -- | $27,600 |
| 2013 | -- | $27,600 |
| 2012 | -- | $27,600 |
| 2011 | -- | $27,600 |
| 2010 | -- | $27,600 |
| 2009 | -- | $27,600 |
| 2008 | -- | $27,600 |
| 2007 | -- | $27,600 |
| 2006 | -- | $27,600 |
| 2005 | -- | $27,600 +300% |
| 2004 | -- | $6,900 |
| 2003 | -- | $6,900 |
| 2002 | -- | $6,900 |
| 2000 | -- | $6,900 |
Find assessor info on the county website
Monthly payment
Est. payment
Payment breakdown
Explore the cost of this home by adjusting the details. Changes won't be saved.Climate risks
Neighborhood: 18966
Nearby schools
GreatSchools rating
- 6/10Churchville El SchoolGrades: K-6Distance: 1.9 mi
- 7/10Holland Middle SchoolGrades: 7-8Distance: 2 mi
- 10/10Council Rock High School SouthGrades: 9-12Distance: 3 mi
Schools provided by the listing agent
- District: Council Rock
Source: Bright MLS. This data may not be complete. We recommend contacting the local school district to confirm school assignments for this home.
- $566,6003 bd2 ba1.9k sqft35 N Marmic Dr, Southampton, PA 18966Off Market
- $489,1002 bd1 ba1.4k sqft59 N Marmic Dr, Holland, PA 18966Off Market
- $583,1004 bd2 ba1.8k sqft48 N Marmic Dr, Holland, PA 18966Off Market
- $532,5003 bd2 ba1.6k sqft40 N Marmic Dr, Holland, PA 18966Off Market
- $549,0003 bd3 ba1.9k sqft1545 Chinquapin Rd, Southampton, PA 18966Sold
- $591,1003 bd1 ba1.8k sqft1555 Chinquapin Rd, Southampton, PA 18966Off Market
- $559,5004 bd2 ba1.8k sqft56 N Marmic Dr, Holland, PA 18966Off Market
- $555,1003 bd2 ba1.3k sqft1535 Chinquapin Rd, Holland, PA 18966Off Market
A local agent can set up tours, give advice and negotiate with sellers.
A local lender can help you make sure your offer is ready when you are.
Similar homes
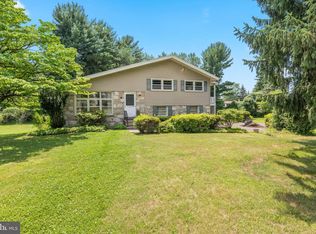
- $599,0003 bd3 ba1.7k sqft106 Pearl Dr, Southampton, PA 18966For Sale
 MLS ID #PABU2125392, Tracey Hill, Innovate Real Estate. Bright MLS
 - $600,0005 bd3 ba2.2k sqft1065 Bristol Rd, Churchville, PA 18966For Sale
 MLS ID #PABU2104540, Mary Dwyer, BHHS Fox & Roach -Yardley/Newtown. Bright MLS
 - $545,0003 bd3 ba1.8k sqft718 Bridgeview Rd, Feasterville Trevose, PA 19053For Sale
 MLS ID #PABU2123222, Brittney Dumont, Compass RE. Bright MLS
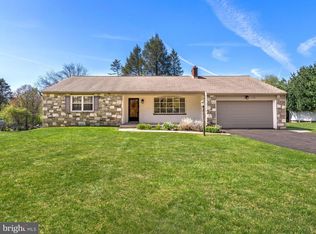
 - $549,0003 bd3 ba2.1k sqft1104 Almshouse Rd, Ivyland, PA 18974For Sale
 MLS ID #PABU2127136, Cary Simons, Kurfiss Sotheby's International Realty. Bright MLS
 - $524,9004 bd2 ba2k sqft1915 Grand Ave, Trevose, PA 19053For SaleMLS ID #PABU2124568, John Spognardi, RE/MAX Signature. Bright MLS
- $649,9004 bd3 ba1.6k sqft31 Crestview Dr, Southampton, PA 18966For SaleMLS ID #PABU2124556, Jerry Hill, Homestarr Realty. Bright MLS
- $550,0004 bd3 ba2k sqft115 Wexford Pl, Philadelphia, PA 19116For SaleMLS ID #PAPH2643228, Colleen Wright, Keller Williams Real Estate Tri-County. Bright MLS
- $509,9004 bd2 ba2k sqft123 Belair Rd, Warminster, PA 18974For SaleMLS ID #PABU2127162, John Spognardi, RE/MAX Signature. Bright MLS
- $515,0003 bd2 ba1.5k sqft121 S Limekiln Pike, Chalfont, PA 18914For SaleMLS ID #PABU2126958, Kandece Henning, Innovate Real Estate. Bright MLS
- $549,9004 bd3 ba1.9k sqft56 Falcon Dr, Chalfont, PA 18914For SaleMLS ID #PABU2126920, Craig Stewart, Howard Hanna Real Estate Services. Bright MLS
- $525,0003 bd3 ba2.3k sqft331 Basswood Cir, Langhorne, PA 19053For SaleMLS ID #PABU2121874, Darren Taylor, Innovate Real Estate. Bright MLS
- $499,9994 bd2 ba2.2k sqft31 Narcissus Ln, Levittown, PA 19054For SaleMLS ID #PABU2126880, John Burgfechtel, EXP Realty, LLC. Bright MLS
- $399,9002 bd2 ba1.7k sqft20 Trevose Rd, Trevose, PA 19053For SaleMLS ID #PABU2126824, Rich Webb, Keller Williams Real Estate - Newtown. Bright MLS
- $525,0003 bd2 ba1.5k sqft430 Fort Washington Ave, Fort Washington, PA 19034For SaleMLS ID #PAMC2187856, Sharyn Soliman, Keller Williams Real Estate-Blue Bell. Bright MLS
- $599,9004 bd4 ba2k sqft1049 Richardson Ave, Bensalem, PA 19020For SaleMLS ID #PABU2126778, Marissa Hensel, Coldwell Banker Realty. Bright MLS
- $524,9003 bd2 ba1.9k sqft901 2nd St, Delanco, NJ 08075For SaleMLS ID #NJBL2110896, Kathleen Hullings, Weichert Realtors - Moorestown. Bright MLS
- $429,9004 bd2 ba1.3k sqft1720 Upper State Rd, New Britain, PA 18901For SaleMLS ID #781576, Michele M. Dragani, BHHS Keystone Properties. GLVR
- $499,0003 bd2 ba1.5k sqft949 Route 206, Bordentown, NJ 08505For Sale
 MLS ID #22616399, Edward Smires, Smires & Associates. MoreMLS
 - $555,0003 bd2 ba2k sqft2049 Hawthorne Ln, Hatfield, PA 19440For SaleMLS ID #PAMC2181506, Bob Kelley, BHHS Fox & Roach-Blue Bell. Bright MLS
- $455,0003 bd2 ba1.1k sqft11615 Depue Ave, Philadelphia, PA 19116For SaleMLS ID #PAPH2629722, Katerina Maskalenka, Realty Mark Cityscape. Bright MLS
