This spacious 5-bedroom home offers room to spread out, with hardwood floors flowing through the downstairs living areas. The formal dining room sets the scene for family dinners, while the open family room, breakfast room, and kitchen with a huge pantry make everyday living easy. A guest bedroom and full bath complete the main level. Upstairs, three more bedrooms share a hall bath, and a versatile loft area offers extra space for a playroom or second living area. The owner's suite impresses with a walk-in closet and an en suite bath featuring double vanities, a soaking tub, and a separate stand-up shower. The laundry room is conveniently located upstairs as well. Enjoy resort-style community amenities pool, clubhouse, fitness center, and playground — just minutes from Pooler and a short drive to Savannah.Don't let this one get away!
Pending
$360,000
43 Old Mill Road, Port Wentworth, GA 31407
5beds
3,236sqft
Single Family Residence
Built in 2010
5,663 Square Feet Lot
$359,400 Zestimate®
$111/sqft
$37/mo HOA
What's special
Breakfast roomOpen family roomSeparate stand-up showerSoaking tubFormal dining room
- 45 days
- 97
- 3
Likely to sell faster than
Zillow last checked:
Listing updated:
Listed by:
Tamika Y. Houston 912-373-5768,
Houston Premier Realty LLC
Source: Hive MLS,MLS#: SA362524 Originating MLS: Savannah Multi-List Corporation
Originating MLS: Savannah Multi-List CorporationFacts & features
Interior
Bedrooms & bathrooms
- Bedrooms: 5
- Bathrooms: 3
- Full bathrooms: 3
Bedroom 2
- Level: Lower
- Dimensions: 12 x 12
Bedroom 3
- Level: Upper
- Dimensions: 12 x 14
Bedroom 4
- Level: Upper
- Dimensions: 13.5 x 13
Bedroom 5
- Level: Upper
- Dimensions: 11 x 14
Primary bathroom
- Features: Walk-In Closet(s)
- Level: Upper
- Dimensions: 18 x 21
Breakfast room nook
- Level: Lower
- Dimensions: 11 x 10
Dining room
- Level: Lower
- Dimensions: 14 x 12
Family room
- Level: Lower
- Dimensions: 15 x 21
Kitchen
- Level: Lower
- Dimensions: 11 x 11
Laundry
- Level: Upper
- Dimensions: 8.5 x 8.5
Loft
- Level: Upper
- Dimensions: 11 x 19.5
Heating
- Central, Electric
Cooling
- Central Air, Electric
Appliances
- Included: Dishwasher, Electric Water Heater, Oven, Range, Refrigerator
- Laundry: Washer Hookup, Dryer Hookup, Laundry Room, Upper Level
Features
- Breakfast Area, Double Vanity, Garden Tub/Roman Tub, Pull Down Attic Stairs, Programmable Thermostat
- Windows: Double Pane Windows
- Attic: Pull Down Stairs
- Common walls with other units/homes: No Common Walls
Interior area
- Total interior livable area: 3,236 sqft
Video & virtual tour
Property
Parking
- Total spaces: 2
- Parking features: Attached, Garage Door Opener
- Garage spaces: 2
Features
- Patio & porch: Patio
- Pool features: Community
- Fencing: Privacy,Wood
- Has view: Yes
- View description: Panoramic
Lot
- Size: 5,663 Square Feet
- Features: Interior Lot
Details
- Additional structures: Shed(s)
- Parcel number: 70906C03002
- Zoning: PUD
- Zoning description: Single Family
- Special conditions: Short Sale
Construction
Type & style
- Home type: SingleFamily
- Architectural style: Traditional
- Property subtype: Single Family Residence
Materials
- Brick, Vinyl Siding
- Foundation: Slab
- Roof: Asphalt,Ridge Vents
Condition
- New construction: No
- Year built: 2010
Utilities & green energy
- Sewer: Public Sewer
- Water: Public
- Utilities for property: Cable Available, Underground Utilities
Green energy
- Energy efficient items: Windows
Community & HOA
Community
- Features: Clubhouse, Pool, Fitness Center, Playground, Park, Shopping, Street Lights, Sidewalks, Walk to School
- Subdivision: Rice Creek
HOA
- Has HOA: Yes
- HOA fee: $440 annually
Location
- Region: Port Wentworth
Financial & listing details
- Price per square foot: $111/sqft
- Tax assessed value: $415,800
- Annual tax amount: $3,029
- Date on market: 8/13/2026
- Cumulative days on market: 45 days
- Listing agreement: Exclusive Right To Sell
- Listing terms: Cash,Conventional,FHA,VA Loan
- Ownership type: Homeowner/Owner
- Road surface type: Asphalt
Estimated market value
$359,400
$341,000 - $377,000
$2,673/mo
Price history
| Date | Event | Price |
|---|---|---|
| 8/24/2026 | Pending sale | $360,000$111/sqft |
Source:  Hive MLS #SA362524 Report a problem Hive MLS #SA362524 Report a problem | ||
| 8/13/2026 | Listed for sale | $360,000+2.9%$111/sqft |
Source: Hive MLS #SA362524 Report a problem | ||
| 7/11/2022 | Sold | $350,000+0%$108/sqft |
Source: Hive MLS #SA269345 Report a problem | ||
| 7/2/2022 | Pending sale | $349,900$108/sqft |
Source:  Hive MLS #269345 Report a problem Hive MLS #269345 Report a problem | ||
| 5/27/2022 | Contingent | $349,900$108/sqft |
Source: Hive MLS #269345 Report a problem | ||
| 5/20/2022 | Listed for sale | $349,900+64.6%$108/sqft |
Source: Hive MLS #269345 Report a problem | ||
| 4/30/2010 | Sold | $212,630$66/sqft |
Source: Public Record Report a problem | ||
Public tax history
| Year | Property taxes | Tax assessment |
|---|---|---|
| 2025 | $4,811 -7.6% | $166,320 +6.2% |
| 2024 | $5,204 +17.6% | $156,680 +14.4% |
| 2023 | $4,426 +46% | $137,000 +11.9% |
| 2022 | $3,031 +0.1% | $122,400 +15.6% |
| 2021 | $3,029 +2.6% | $105,920 +11.7% |
| 2020 | $2,953 +4.2% | $94,800 +7.1% |
| 2019 | $2,833 | $88,480 +3.5% |
| 2018 | $2,833 +0.8% | $85,480 -0.7% |
| 2017 | $2,812 +7.7% | $86,080 +1.3% |
| 2016 | $2,612 -0.2% | $85,000 -0.7% |
| 2015 | $2,618 -32.7% | $85,640 -1.5% |
| 2014 | $3,888 | $86,920 +2.5% |
| 2013 | -- | $84,800 +7.5% |
| 2012 | -- | $78,920 |
| 2011 | -- | $78,920 +551.2% |
| 2010 | -- | $12,120 -0.7% |
| 2009 | -- | $12,200 |
Find assessor info on the county website
Monthly payment
Est. payment
Payment breakdown
Explore the cost of this home by adjusting the details. Changes won't be saved.Climate risks
Neighborhood: 31407
- $299,7003 bd2 ba2.3k sqft45 Old Mill Rd, Port Wentworth, GA 31407Off Market
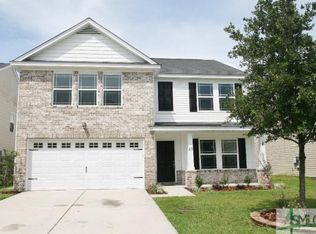
- $334,600-- bd-- ba2.8k sqft41 Old Mill Rd, Port Wentworth, GA 31407Off Market
- $215,0003 bd3 ba2.3k sqft2 Goose Neck Rd, Port Wentworth, GA 31407Off Market
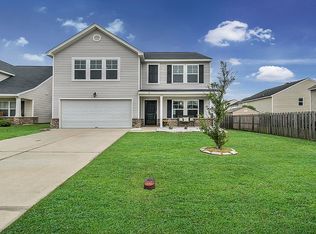
- $260,5003 bd2 ba1.3k sqft40 Old Mill Rd, Port Wentworth, GA 31407Off Market
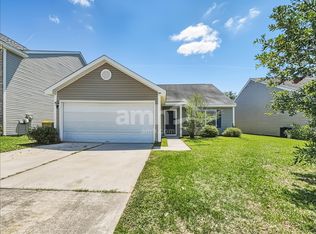
Similar homes
- $389,0004 bd3 ba2.9k sqft61 Winslow Circle, Savannah, GA 31407For Sale

 MLS ID #SA361166, Lisa J. Snipes, BHHS Bay Street Realty Group. Hive MLS
 - $355,0003 bd3 ba2.1k sqft47 Telford Street, Savannah, GA 31407For Sale
 MLS ID #SA363753, Monique Allen, Realty One Group Inclusion. Hive MLS
 - $329,9004 bd4 ba1.8k sqft22 Godley Park Way, Savannah, GA 31407For Sale
 MLS ID #SA362386, Alicja Patel, eXp Realty LLC. Hive MLS
 - $300,0003 bd3 ba2.4k sqft6 Lake Shore Boulevard, Port Wentworth, GA 31407For Sale
 MLS ID #SA361643, Stephen Schiffman, Keller Williams Coastal Area P. Hive MLS
 - $374,9003 bd3 ba2.2k sqft88 Bushwood Drive, Savannah, GA 31407For SaleMLS ID #SA360867, Evan Hanson, Daniel Ravenel SIR. Hive MLS
- $389,9004 bd3 ba2.8k sqft203 Veranda Avenue, Guyton, GA 31312For SaleMLS ID #SA357474, Pamela Peterson, Seabolt Real Estate. Hive MLS
- $355,0004 bd3 ba2.2k sqft203 Cypress Creek Lane, Guyton, GA 31312For SaleMLS ID #SA362658, Megan Ham, Realty One Group Inclusion. Hive MLS
- $290,0003 bd3 ba2.1k sqft44 Lake Shore Boulevard, Port Wentworth, GA 31407For SaleMLS ID #SA363565, Nicole Schultz, Rawls Realty. Hive MLS
- $385,0004 bd3 ba2.4k sqft132 Green Paddock Circle, Guyton, GA 31312For SaleMLS ID #SA363291, Karen Miller, Next Move Real Estate LLC. Hive MLS
- $336,9003 bd3 ba2.1k sqft130 Spring Lakes Drive, Port Wentworth, GA 31407For SaleMLS ID #SA359350, Jasmine C. Kent, Scott Realty Professionals. Hive MLS
- $335,0004 bd3 ba2.5k sqft166 Green Paddock Circle, Guyton, GA 31312For SaleMLS ID #SA360451, Lisa J. Snipes, BHHS Bay Street Realty Group. Hive MLS
- $450,0005 bd4 ba3.4k sqft112 Winslow Circle, Savannah, GA 31407For SaleMLS ID #SA350921, Trisha M. Cook, Compass Georgia, LLC. Hive MLS
- $298,0003 bd3 ba1.9k sqft282 Willow Point Circle, Savannah, GA 31407For SaleMLS ID #SA362725, Andrea L. McDowell, Keller Williams Coastal Area P. Hive MLS
- $455,0004 bd3 ba3.3k sqft125 Grimsby Road, Savannah, GA 31407For SaleMLS ID #SA363000, Lazaro Cocho, LPT Realty LLC. Hive MLS
- $319,9993 bd2 ba1.6k sqft192 Willow Point Circle, Savannah, GA 31407For SaleMLS ID #SA353787, David T. Mesaros, Keller Williams Coastal Area P. Hive MLS
- $325,0003 bd2 ba1.8k sqft110 Katie Drive, Rincon, GA 31326For SaleMLS ID #SA347390, Bernard Cole, Robin Lance Realty. Hive MLS
- $285,0003 bd2 ba1.7k sqft27 Hartland Court, Savannah, GA 31407For SaleMLS ID #SA364226, Kimberly Kay Williamson, Jean Walker Realty LLC. Hive MLS
- $389,5004 bd3 ba3k sqft124 Magnolia Drive, Pooler, GA 31322For SaleMLS ID #SA356416, Jessica M. Ramirez Lopez, eXp Realty LLC. Hive MLS
- $329,9004 bd2 ba2.1k sqft340 Winchester Drive, Pooler, GA 31322For SaleMLS ID #SA364313, Macgregor S. Bailey, Giftwood Real Estate LLC. Hive MLS
- $395,9004 bd3 ba2.9k sqft128 Aquaduct Drive, Rincon, GA 31326For SaleMLS ID #SA356942, Karen S. Oldland, Seaport Real Estate Group. Hive MLS
