NEW CONSTRUCTION RANCH IN LIBERTY SCHOOLS!!! Discover this brand new, fully built 3 bedroom, 2 bathroom Ranch home, ideally located in the Town of Liberty and within the Liberty School District. Conveniently situated just minutes from local shops, dining, parks, and major routes including Route 52 and Route 17 for easy commuting.
The location is just the beginning, this beautiful home is packed with features you will love! Step into a bright open concept layout featuring a modern kitchen with sleek cabinetry, updated appliances, and ample counter space. The living and dining areas offer a seamless flow and are filled with natural light, perfect for everyday living.
This home offers three spacious bedrooms including a primary suite with a private full bathroom. An additional full bathroom and dedicated laundry area add everyday convenience.
The exterior is just as appealing with a rear deck and a manageable yard perfect for relaxing or entertaining.
This home will not last long on the market, do not delay, call now for your showing!!!
New construction
$275,000
43 Pinehurst Drive E, Liberty, NY 12754
3beds
1,421sqft
Single Family Residence, Residential
Built in 2026
0.36 Acres Lot
$-- Zestimate®
$194/sqft
$-- HOA
What's special
- 98 days |
- 434 |
- 22 |
Zillow last checked:
Listing updated:
Listed by:
Keller Williams Realty 845-928-8000,
Richard Baxter 845-494-4715,
Vincent Reda 845-321-0248,
Keller Williams Realty
Source: OneKey® MLS as distributed by MLS GRID,MLS#: 984023
Facts & features
Interior
Bedrooms & bathrooms
- Bedrooms: 3
- Bathrooms: 2
- Full bathrooms: 2
Bedroom 1
- Level: First
Bedroom 2
- Level: First
Bedroom 3
- Level: First
Bathroom 1
- Level: First
Bathroom 2
- Level: First
Dining room
- Level: First
Kitchen
- Level: First
Living room
- Level: First
Heating
- Forced Air, Propane
Cooling
- Central Air
Appliances
- Included: Oven, Refrigerator
- Laundry: Washer/Dryer Hookup, Inside, Laundry Room
Features
- First Floor Bedroom, First Floor Full Bath, Eat-in Kitchen, Open Floorplan, Open Kitchen, Pantry
- Flooring: Carpet
- Basement: Crawl Space
- Attic: Scuttle
Interior area
- Total structure area: 1,421
- Total interior livable area: 1,421 sqft
Property
Parking
- Parking features: Driveway
- Has uncovered spaces: Yes
Features
- Levels: One
- Patio & porch: Covered, Deck, Porch
Lot
- Size: 0.36 Acres
Details
- Parcel number: 360110600002011000
- Special conditions: Third Party Approval
Construction
Type & style
- Home type: SingleFamily
- Architectural style: Ranch
- Property subtype: Single Family Residence, Residential
Materials
- Foundation: Concrete Perimeter
Condition
- New Construction
- New construction: Yes
- Year built: 2026
Utilities & green energy
- Sewer: Public Sewer
- Water: Public
- Utilities for property: Cable Connected, Electricity Connected, Propane, Sewer Connected, Trash Collection Public, Water Connected
Community & HOA
HOA
- Has HOA: No
Location
- Region: Liberty
Financial & listing details
- Price per square foot: $194/sqft
- Tax assessed value: $97,300
- Annual tax amount: $8,089
- Date on market: 4/28/2026
- Cumulative days on market: 94 days
- Listing agreement: Exclusive Right To Sell
- Electric utility on property: Yes
Estimated market value
Not available
Estimated sales range
Not available
Not available
Price history
| Date | Event | Price |
|---|---|---|
| 4/28/2026 | Listed for sale | $275,000$194/sqft |
Source:  OneKey® MLS as distributed by MLS GRID #984023 Report a problem OneKey® MLS as distributed by MLS GRID #984023 Report a problem | ||
Public tax history
Tax history is unavailable.
Monthly payment
Climate risks
Neighborhood: 12754
Nearby schools
GreatSchools rating
- 2/10Liberty Middle SchoolGrades: 5-8Distance: 0.4 mi
- 3/10Liberty Middle High SchoolGrades: 9-12Distance: 0.4 mi
- 2/10Liberty Elementary SchoolGrades: PK-4Distance: 0.6 mi
Schools provided by the listing agent
- Elementary: Liberty Elementary School
- Middle: Liberty Middle School
- High: Liberty High School
Source: OneKey® MLS as distributed by MLS GRID. This data may not be complete. We recommend contacting the local school district to confirm school assignments for this home.
- $275,0003 bd2 ba1.3k sqft45 Pinehurst Dr W, Liberty, NY 12754New Construction

- $388,6004 bd3 ba3.2k sqft34 Yaun Ave, Liberty, NY 12754Off Market
- $311,6004 bd3 ba2.2k sqft20 Yaun Ave, Liberty, NY 12754Off Market
- $35,600-- bd-- ba-- sqft20 Yaun Ave, Liberty, NY 12754Off Market
- $---- bd-- ba-- sqft267 Chestnut St, Liberty, NY 12754Off Market
- $138,8533 bd1 ba2.8k sqft18 Yaun Ave, Liberty, NY 12754Off Market
- $138,8533 bd1 ba2.8k sqft18 Yaun Ave, Liberty, NY 12754Off Market
- $298,9003 bd1 ba2.8k sqft18 Yaun Ave, Liberty, NY 12754Off Market
A local agent can set up tours, give advice and negotiate with sellers.
Similar homes
- $275,0003 bd2 ba1.3k sqft45 Pinehurst Drive W, Liberty, NY 12754New Construction
 MLS ID #984025, Richard Baxter, Listing by: Keller Williams Realty. OneKey® MLS as distributed by MLS GRID
 - $275,0003 bd3 ba1.2k sqft93 Carrier Street, Liberty, NY 12754For Sale
 MLS ID #1022972, Gabriella Beretta, Listing by: Malek Properties. OneKey® MLS as distributed by MLS GRID
 - $299,0003 bd2 ba1.7k sqft5 Kaempfer Lane, Liberty, NY 12754For Sale
 MLS ID #1023295, Eduardo A. Casado, Listing by: Keller Williams Realty. OneKey® MLS as distributed by MLS GRID
 - $299,0003 bd2 ba1.6k sqft468 N Main Street, Liberty, NY 12754For Sale
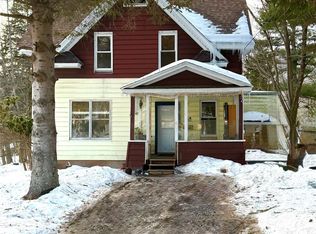 MLS ID #963863, Nazareth R. Grossman, Listing by: Common Ground Real Estate LLC. OneKey® MLS as distributed by MLS GRID
 - $250,0003 bd3 ba1.8k sqft32 Mager Avenue, Liberty, NY 12754For SaleMLS ID #1011746, Victoria Wander, Listing by: Divine Realty NY, LLC. OneKey® MLS as distributed by MLS GRID
- $225,0002 bd1 ba1.2k sqft104 Buckley Street, Liberty, NY 12754For SaleMLS ID #1029911, Joy Romano, Listing by: Joy Romano Realty. OneKey® MLS as distributed by MLS GRID
- $325,0004 bd2 ba1.8k sqft5408 State Route 55, Liberty, NY 12754For SaleMLS ID #987075, Susan C Giordano, Listing by: Hudson Premium Realty. OneKey® MLS as distributed by MLS GRID
- $299,9003 bd2 ba2.1k sqft88 Cold Spring Road, Liberty, NY 12754For SaleMLS ID #924735, Nicholas Cuomo, Listing by: Keller Williams Realty. OneKey® MLS as distributed by MLS GRID
- $250,0002 bd2 ba1.2k sqft6 Danica Way #7-47, Liberty, NY 12754For SaleMLS ID #1013652, Liza M. Ybanez, Listing by: KW Hudson Valley United. OneKey® MLS as distributed by MLS GRID
- $350,0004 bd3 ba2.1k sqft278 S Main Street, Liberty, NY 12754For SaleMLS ID #994314, Susan C Giordano, Listing by: Hudson Premium Realty. OneKey® MLS as distributed by MLS GRID
- $199,0003 bd2 ba1.1k sqft69 Sullivan Avenue, Liberty, NY 12754For SaleMLS ID #1021134, Jason L. Grossman, Listing by: KW Hudson Valley United. OneKey® MLS as distributed by MLS GRID
- $389,0003 bd2 ba1.8k sqft48 Mahogany Lane, Liberty, NY 12754For SaleMLS ID #993405, Diane Silver, Listing by: KW Hudson Valley United. OneKey® MLS as distributed by MLS GRID
- $369,0003 bd2 ba1.7k sqft105 Cold Spring Road, Liberty, NY 12754For SaleMLS ID #1013333, Joy Romano, Listing by: Joy Romano Realty. OneKey® MLS as distributed by MLS GRID
- $389,0003 bd3 ba1.2k sqft65 Bradley Road, Liberty, NY 12754For SaleMLS ID #978600, Vincent J. Nastro, Listing by: Howard Hanna Rand Realty. OneKey® MLS as distributed by MLS GRID
- $298,5003 bd2 ba1.5k sqft253 Harris Bushville Road, Monticello, NY 12701For SaleMLS ID #1005533, Pedro Garcia, Listing by: Curasi Realty, Inc.. OneKey® MLS as distributed by MLS GRID
- $284,9002 bd2 ba1.2k sqft9 Gail Drive, Loch Sheldrake, NY 12759For SaleMLS ID #948283, Brian J Caplicki, Listing by: KW Hudson Valley United. OneKey® MLS as distributed by MLS GRID
- $369,0003 bd1 ba1.6k sqft6560 State Route 55, Liberty, NY 12754For SaleMLS ID #1015008, David Luczyski, Listing by: Resort Realty. OneKey® MLS as distributed by MLS GRID
- $275,0003 bd2 ba1.4k sqft180 Bernas Road, Cochecton, NY 12726For SaleMLS ID #1003029, Thelonious Johnson, Listing by: Hart & Johnson Realty. OneKey® MLS as distributed by MLS GRID
- $300,0003 bd2 ba1.2k sqft130 Bushville Swan Lake Road, Ferndale, NY 12734For SaleMLS ID #972541, Emelisa Mendoza, Listing by: RE/MAX Town & Country. OneKey® MLS as distributed by MLS GRID
- $265,0002 bd1 ba1k sqft674 Debruce Road, Livingston Manor, NY 12758For SaleMLS ID #1029678, Alan R. Wieder, Listing by: Catskills Home Services. OneKey® MLS as distributed by MLS GRID
