Welcome home to this beautifully maintained 3-bedroom, 3-bath ranch located in one of the area's most sought-after subdivisions within the city limits. This stepless ranch offers the perfect blend of comfort and convenience with an open, functional floor plan designed for easy living. Inside, you'll find beautiful hardwood floors, granite countertops, and stainless steel appliances that complement the spacious kitchen and living areas. The oversized primary suite provides a relaxing retreat, featuring a large walk-in closet and a luxurious en-suite bath with a double vanity. Two additional bedrooms and bathrooms offer plenty of space for family or guests. Step outside to enjoy the covered back porch, perfect for morning coffee or evening gatherings. Conveniently located near shopping, dining, schools, and parks, this move-in-ready home offers everything you've been looking for. Schedule your private showing today!
Active
$449,900
43 Stately Oaks Dr SE, Cartersville, GA 30120
3beds
2,405sqft
Single Family Residence
Built in 2017
10,454 Square Feet Lot
$444,000 Zestimate®
$187/sqft
$60/mo HOA
What's special
Stepless ranchOpen functional floor planStainless steel appliancesLarge walk-in closetGranite countertopsBeautiful hardwood floorsOversized primary suite
- 9 days
- 579
- 46
Zillow last checked:
Listing updated:
Listed by:
Dustin Goss dgoss519@gmail.com,
Northwest Communities RE Group
Source: GAMLS,MLS#: 10830000
Facts & features
Interior
Bedrooms & bathrooms
- Bedrooms: 3
- Bathrooms: 3
- Full bathrooms: 3
- Main level bathrooms: 3
- Main level bedrooms: 3
Rooms
- Room types: Laundry
Dining room
- Features: Dining Rm/Living Rm Combo
Kitchen
- Features: Breakfast Bar, Solid Surface Counters
Heating
- Central
Cooling
- Central Air
Appliances
- Included: Dishwasher, Microwave, Refrigerator
- Laundry: Laundry Closet
Features
- Double Vanity, Walk-In Closet(s)
- Flooring: Hardwood
- Basement: None
- Number of fireplaces: 1
- Fireplace features: Gas Starter
- Common walls with other units/homes: No Common Walls
Interior area
- Total structure area: 2,405
- Total interior livable area: 2,405 sqft
- Finished area above ground: 2,405
- Finished area below ground: 0
Property
Parking
- Total spaces: 2
- Parking features: Garage
- Has garage: Yes
Features
- Levels: One
- Stories: 1
- Body of water: None
Lot
- Size: 10,454 Square Feet
- Features: Level
Details
- Additional structures: Shed(s)
- Parcel number: C0250008004
Construction
Type & style
- Home type: SingleFamily
- Architectural style: Craftsman
- Property subtype: Single Family Residence
Materials
- Steel Siding
- Foundation: Slab
- Roof: Composition
Condition
- Resale
- New construction: No
- Year built: 2017
Utilities & green energy
- Electric: 440 Volts
- Sewer: Public Sewer
- Water: Public
- Utilities for property: Cable Available, Electricity Available, Phone Available, Sewer Available, Water Available
Community & HOA
Community
- Features: Clubhouse, Pool, Sidewalks, Street Lights
- Security: Smoke Detector(s)
- Subdivision: RESERVE AT PETTIT CREEK
HOA
- Has HOA: Yes
- Services included: Maintenance Grounds, Swimming, Tennis
- HOA fee: $720 annually
Location
- Region: Cartersville
Financial & listing details
- Price per square foot: $187/sqft
- Annual tax amount: $3,244
- Date on market: 8/20/2026
- Cumulative days on market: 9 days
- Listing agreement: Exclusive Agency
- Listing terms: Cash,Conventional,FHA,USDA Loan,VA Loan
- Electric utility on property: Yes
Estimated market value
$444,000
$422,000 - $466,000
Not available
Price history
| Date | Event | Price |
|---|---|---|
| 8/20/2026 | Listed for sale | $449,900$187/sqft |
Source:  GAMLS #10830000 Report a problem GAMLS #10830000 Report a problem | ||
Public tax history
Tax history is unavailable.
Monthly payment
Est. payment
Payment breakdown
Explore the cost of this home by adjusting the details. Changes won't be saved.Climate risks
Neighborhood: 30120
Nearby schools
Schools provided by the listing agent
- Elementary: Cartersville
- Middle: Cartersville
Source: GAMLS. This data may not be complete. We recommend contacting the local school district to confirm school assignments for this home.


Similar homes
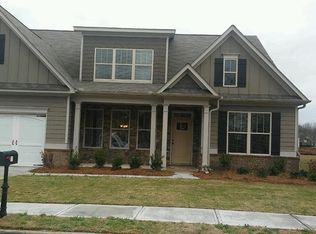
- $445,0003 bd3 ba2.4k sqft60 Jackson Farm Rd, Cartersville, GA 30120Active
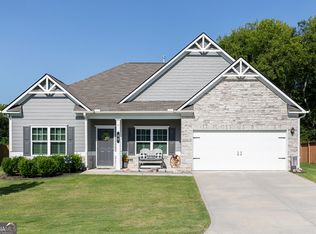
 MLS ID #10833099, Priscilla Stephens, BHHS Georgia Properties. GAMLS
 - $429,0003 bd3 ba2.2k sqft47 Westover Rd SE, Cartersville, GA 30120Active
 MLS ID #10813270, Wendy M Ague, Coldwell Banker Kinard Realty. GAMLS
 - $485,0004 bd4 ba3.1k sqft6 Mulberry Way, Cartersville, GA 30120Active
 MLS ID #10818051, Hope Slezak, Atlanta Communities. GAMLS
 - $479,9996 bd4 ba3.3k sqft12 Catalpa Ct, Cartersville, GA 30120Active
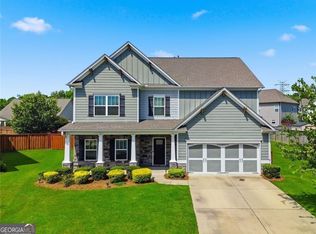 MLS ID #10787535, Ann M Allison, BHGRE Metro Brokers. GAMLS
 - $435,0004 bd3 ba2.3k sqft10 Westover Rd, Cartersville, GA 30120ActiveMLS ID #10804013, Wendy M Ague, Coldwell Banker Kinard Realty. GAMLS
- $420,0002 bd2 ba1.3k sqft25 Casey Dr, Cartersville, GA 30120ActiveMLS ID #10834535, Bobbie Jo Everidge, Northwest Communities RE Group. GAMLS
- $375,0004 bd3 ba2.8k sqft21 Hamil Ct NE, Cartersville, GA 30120ActiveMLS ID #10826164, Patricia Hachem, Atlanta Communities. GAMLS
- $375,0003 bd2 ba1.8k sqft604 Mission Rd SW, Cartersville, GA 30120ActiveMLS ID #10826267, Joseph Willingham, Century 21 Results. GAMLS
- $490,0005 bd3 ba2.2k sqft3 Willow Trce SW, Cartersville, GA 30120ActiveMLS ID #10819863, Mark Spain, Mark Spain Real Estate. GAMLS
- $475,0005 bd3 ba2.6k sqft409 Stonewall St, Cartersville, GA 30120ActiveMLS ID #10808645, Melanie Adams, Selling The South, Georgia. GAMLS
- $380,0004 bd3 ba2.5k sqft34 Rock Foot Way SE, Cartersville, GA 30120ActiveMLS ID #10686171, Miranda Mowry, Atlanta Communities. GAMLS
- $401,7504 bd3 ba2.6k sqft172 Mercer Ln, Cartersville, GA 30120ActiveMLS ID #10726866, Bonnie Mullinax, Keller Williams Northwest. GAMLS
- $446,7754 bd4 ba2.4k sqft5 Putnam Pl, Cartersville, GA 30120New Construction
 FMLS GA
 - $460,1033 bd3 ba2.4k sqft117 Garland Gable Dr, Cartersville, GA 30120New ConstructionFMLS GA
- $347,9003 bd2 ba1.5k sqft85 Cotton Bnd, Cartersville, GA 30120ActiveMLS ID #10827064, Holly Brown, Team One Realty Group. GAMLS
- $457,3205 bd4 ba2.8k sqft10 Commons Way, Cartersville, GA 30120New ConstructionFMLS GA
- $434,1155 bd3 ba2.5k sqft6 Commons Way, Cartersville, GA 30120New ConstructionFMLS GA
- $526,9005 bd3 ba2.2k sqft509 Boatner Ave, Cartersville, GA 30120For SaleMLS ID #7736473, GAIL STANLEY, Peach Realty, Inc.. FMLS GA
