**PRICE REDUCED!** Welcome to 43 Sunlit Dr in the prestigious Watchung Mountains, a prime opportunity in one of New Jersey's most desirable communities. Set on a private 1.6-acre lot on a quiet dead end street next to the Watchung Valley Golf Club, this 3,177 sq ft home features 5 bedrooms, 2.5 baths, 2 fireplaces, a first-floor bedroom, open front porch, rear screened porch, full basement, and two car attached garage with interior access to the home. This home requires major rehabilitation and is ideal for experienced local builders and self performing contractor/investors buyers who see potential and value by repurposing the property or tearing down and building new from the foundation. Not suitable for cosmetic renovation or first time investors. In Extended Bidding Period. Open to all bidders, including investors. This is a great experienced builder redevelopment opportunity. Located close to the Watchung Lake, top-rated schools, shopping, and major highways! Property is located in the AE Flood Zone. Flood Insurance will be required if financing. There is an abandoned septic tank on the property. Sold "AS-IS" by electronic bid only. Bids due daily by 11:59 PM CST. FHA Case# 352-787158 Eligibility Code UI-Uninsured. Eligible for FHA 203K financing. Buyer resp for CO and Fire Cert. Download attached Property Disclosure Report/Listing Disclosure Reports/Environmental Compliance Record for review. Pricing reflects scope and complexity.
Under contract
$660,000
43 Sunlit Dr, Watchung Boro, NJ 07069
5beds
3,177sqft
Single Family Residence
Built in 1960
1.6 Acres Lot
$-- Zestimate®
$208/sqft
$-- HOA
What's special
Full basementFirst-floor bedroomOpen front porchQuiet dead end streetRear screened porch
- 376 days
- 172
- 5
Zillow last checked:
Listing updated:
Listed by:
Bill Flagg 908-322-5454,
Era Queen City Realty
Source: GSMLS,MLS#: 3990758
Facts & features
Interior
Bedrooms & bathrooms
- Bedrooms: 5
- Bathrooms: 3
- Full bathrooms: 2
- 1/2 bathrooms: 1
Primary bedroom
- Description: Full Bath
Bedroom 1
- Level: Second
- Area: 399
- Dimensions: 21 x 19
Bedroom 2
- Level: Second
- Area: 140
- Dimensions: 14 x 10
Bedroom 3
- Level: Second
- Area: 143
- Dimensions: 13 x 11
Bedroom 4
- Level: Second
- Area: 465
- Dimensions: 31 x 15
Primary bathroom
- Features: Stall Shower
Dining room
- Features: Formal Dining Room
- Level: First
- Area: 192
- Dimensions: 16 x 12
Family room
- Level: First
- Area: 350
- Dimensions: 25 x 14
Kitchen
- Features: Eat-in Kitchen, Separate Dining Area
- Level: First
- Area: 308
- Dimensions: 22 x 14
Living room
- Level: First
- Area: 450
- Dimensions: 30 x 15
Heating
- 1 Unit, Baseboard - Cast Iron, Natural Gas
Appliances
- Included: Dishwasher, Range/Oven-Electric, See Remarks
Features
- Bedroom
- Basement: Yes,Full,Unfinished
- Number of fireplaces: 2
- Fireplace features: Family Room, Living Room
Interior area
- Total structure area: 3,177
- Total interior livable area: 3,177 sqft
Property
Parking
- Total spaces: 2
- Parking features: 1 Car Width, 2 Car Width, Additional Parking, Asphalt
- Garage spaces: 2
Features
- Patio & porch: Enclosed Porch(es), Open Porch(es)
Lot
- Size: 1.6 Acres
- Dimensions: 1.60
Details
- Parcel number: 2721003010000000170000
Construction
Type & style
- Home type: SingleFamily
- Architectural style: Colonial
- Property subtype: Single Family Residence
Materials
- Brick, Wood Siding
- Roof: Composition Shingle
Condition
- Year built: 1960
Utilities & green energy
- Gas: Gas-Natural
- Sewer: Public Sewer
- Water: Well
- Utilities for property: Electricity Connected, Natural Gas Connected
Community & HOA
Location
- Region: Watchung
Financial & listing details
- Price per square foot: $208/sqft
- Tax assessed value: $851,700
- Annual tax amount: $15,648
- Date on market: 10/4/2025
- Ownership type: Fee Simple
- Electric utility on property: Yes
Estimated market value
Not available
Estimated sales range
Not available
Not available
Price history
| Date | Event | Price |
|---|---|---|
| 9/14/2026 | Pending sale | $660,000$208/sqft |
Source:  GSMLS #3990758 Report a problem GSMLS #3990758 Report a problem | ||
| 8/11/2026 | Listed for sale | $660,000$208/sqft |
Source: GSMLS #3990758 Report a problem | ||
| 3/24/2026 | Pending sale | $660,000$208/sqft |
Source: GSMLS #3990758 Report a problem | ||
| 2/26/2026 | Price change | $660,000-8.3%$208/sqft |
Source: GSMLS #3990758 Report a problem | ||
| 2/21/2026 | Listed for sale | $720,000$227/sqft |
Source: GSMLS #3990758 Report a problem | ||
| 2/2/2026 | Pending sale | $720,000$227/sqft |
Source: GSMLS #3990758 Report a problem | ||
| 12/15/2025 | Price change | $720,000-10%$227/sqft |
Source: GSMLS #3990758 Report a problem | ||
| 11/5/2025 | Listed for sale | $800,000$252/sqft |
Source: GSMLS #3990758 Report a problem | ||
| 10/20/2025 | Pending sale | $800,000$252/sqft |
Source: GSMLS #3990758 Report a problem | ||
| 10/4/2025 | Listed for sale | $800,000$252/sqft |
Source: GSMLS #3990758 Report a problem | ||
Public tax history
| Year | Property taxes | Tax assessment |
|---|---|---|
| 2026 | $16,375 -3.8% | $839,100 -1.5% |
| 2025 | $17,017 +8.7% | $851,700 +8.7% |
| 2024 | $15,648 +5.7% | $783,200 +6.2% |
| 2023 | $14,802 +0.7% | $737,500 +3.7% |
| 2022 | $14,701 | $710,900 +2% |
| 2021 | -- | $696,700 +3.4% |
| 2020 | $13,628 +5.5% | $674,100 +0.8% |
| 2019 | $12,918 +3.4% | $668,800 +1.1% |
| 2018 | $12,499 -4.7% | $661,400 +2.7% |
| 2017 | $13,114 +0.4% | $644,200 +0.8% |
| 2016 | $13,064 +2.9% | $639,100 +1.7% |
| 2015 | $12,691 +1.2% | $628,600 +1.7% |
| 2014 | $12,534 +0.5% | $618,000 +0% |
| 2013 | $12,468 +4.1% | $617,900 -2.2% |
| 2012 | $11,973 +4.5% | $631,500 +1.3% |
| 2011 | $11,457 -3.2% | $623,300 +2.3% |
| 2010 | $11,837 | $609,400 -11.2% |
| 2009 | -- | $686,000 -6.7% |
| 2008 | -- | $735,500 -6.1% |
| 2007 | -- | $783,600 +3.1% |
| 2006 | -- | $760,200 |
| 2005 | -- | $760,200 +20.7% |
| 2004 | $8,517 | $629,800 +10.6% |
| 2003 | -- | $569,300 +6.8% |
| 2002 | -- | $533,200 +5.6% |
| 2001 | -- | $504,900 |
Find assessor info on the county website
Monthly payment
Est. payment
Payment breakdown
Explore the cost of this home by adjusting the details. Changes won't be saved.Climate risks
Neighborhood: 07069
Nearby schools
Schools provided by the listing agent
- Elementary: Bayberry
- Middle: Vally View
- High: Watchung
Source: GSMLS. This data may not be complete. We recommend contacting the local school district to confirm school assignments for this home.

Similar homes
- $725,0003 bd3 ba2.4k sqft173 Hillcrest Rd, Watchung Boro, NJ 07069For Sale
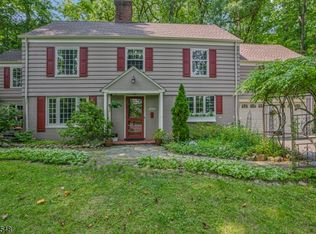 MLS ID #4046755, Lisa Middleton, Coldwell Banker Realty. GSMLS
 - $750,0004 bd3 ba2k sqft35 Rock Road West, Green Brook Twp., NJ 08812For Sale
 MLS ID #4051238, Roseann O Keefe, Nexthome Premier. GSMLS
 - $699,9995 bd3 ba2.2k sqft143 S Martine Ave, Fanwood Boro, NJ 07023For Sale
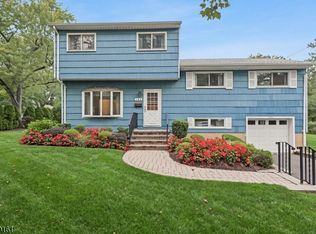 MLS ID #4051538, Michelle Pais, Signature Realty Nj. GSMLS
 - $875,0005 bd3 ba2.3k sqft51 Hilltop Ave, Berkeley Heights Twp., NJ 07922For Sale
 MLS ID #4051679, Joseph Eberle, Weichert Realtors. GSMLS
 - $719,9004 bd3 ba2.5k sqft75 Dolly Dr, Parsippany, NJ 07054For Sale
 MLS ID #2705918R, RYAN T. DESTLER. All Jersey MLS
 - $699,9005 bd3 ba2.1k sqft20 Tamarack Rd, Somerset, NJ 08873For SaleMLS ID #2701139R, LAURIE B. MACHALANY. All Jersey MLS
- $779,9994 bd3 ba2.6k sqft154 Dutton St, Somerset, NJ 08873For SaleMLS ID #2705767R, PRIYANK TRIVEDI. All Jersey MLS
- $639,0004 bd2 ba1.6k sqft39 Gage Rd, East Brunswick, NJ 08816For SaleMLS ID #2704737R, MICHAEL AUER. All Jersey MLS
- $750,0004 bd3 ba2.1k sqft29 1st St, Somerset, NJ 08873For SaleMLS ID #2702189R, PATRICK M. KELLY. All Jersey MLS
- $463,0004 bd3 ba2.6k sqft928 Beechwood Ct, Plainfield, NJ 07060For SaleMLS ID #2704548R, DAWN E. ARMSTRONG. All Jersey MLS
