Enjoy the Cape Cod lifestyle in this tastefully remodeled A-style townhouse at the ever-popular Ocean Edge Resort.Privately situated in Trevor Village, this thoughtfully renovated retreat offers 2 bedrooms, 2 beautiful tiled baths, a versatile loft, abundant natural light, vaulted ceilings, a cozy gas fireplace providing efficient warmth, hardwood floors, three mini-splits, a private patio, and storage shed.The kitchen showcases higher-end finishes, including quartz countertops, soft-close cabinetry, and glass cabinets are lighted and also dimmable.Every update has been lovingly chosen to create a warm, inviting space that truly feels like home.Ideal as a Cape Cod getaway, year-round residence, or as an investment, this property is conveniently located near Brewster's bay beaches, art galleries, shopping and dining in one of the Cape's oldest sea captains' towns.Optional Ocean Edge Resort membership offers access to golf, pools, tennis, a fitness center, private beach access and more.
Pending
$585,000
43 Trevor Lane UNIT 43, Brewster, MA 02631
2beds
1,157sqft
:
Get pre-qualified$4,255/mo
Condominium
Built in 1985
-- sqft lot
$575,000 Zestimate®
$506/sqft
$649/mo HOA
What's special
Versatile loftStorage shedHardwood floorsTastefully remodeled a-style townhouseKitchen showcases higher-end finishesPrivate patioQuartz countertops
- 8 days |
- 458 |
- 33 |
Zillow last checked:
Listing updated:
Listed by:
Suzanne Newton 508-776-8415,
Kinlin Grover Compass
Source: CCIMLS,MLS#: 22603442
Facts & features
Interior
Bedrooms & bathrooms
- Bedrooms: 2
- Bathrooms: 2
- Full bathrooms: 2
Kitchen
- Description: Countertop(s): Quartz,Flooring: Wood
Living room
- Description: Fireplace(s): Gas,Flooring: Wood
- Features: Living Room, Dining Area, HU Cable TV
- Level: First
Heating
- Other
Cooling
- Other
Appliances
- Included: Dishwasher, Washer/Dryer Stacked, Refrigerator, Electric Range, Microwave, Electric Dryer, Electric Water Heater
Features
- Flooring: Hardwood, Carpet, Tile
- Windows: Skylight(s)
- Number of fireplaces: 1
- Fireplace features: Gas
- Common walls with other units/homes: End Unit
Interior area
- Total structure area: 1,157
- Total interior livable area: 1,157 sqft
Property
Features
- Stories: 2
- Patio & porch: Patio
Lot
- Features: Bike Path, Major Highway, Cape Cod Rail Trail, Shopping, Conservation Area
Details
- Parcel number: BREW M:0089 B:0000 L:00014517
- Zoning: RESD.
- Special conditions: None
Construction
Type & style
- Home type: Condo
- Property subtype: Condominium
- Attached to another structure: Yes
Materials
- Clapboard
- Roof: Asphalt
Condition
- Updated/Remodeled, Actual
- New construction: No
- Year built: 1985
- Major remodel year: 2022
Utilities & green energy
- Sewer: Private Sewer
Community & HOA
HOA
- Has HOA: Yes
- Amenities included: Common Area, Maintenance Structure, Snow Removal, Trash, Road Maintenance, Landscaping
- Services included: Professional Property Management
- HOA fee: $649 monthly
Location
- Region: Brewster
Financial & listing details
- Price per square foot: $506/sqft
- Tax assessed value: $493,000
- Annual tax amount: $3,342
- Date on market: 7/16/2026
- Cumulative days on market: 7 days
- Ownership: Condo
- Road surface type: Paved
Estimated market value
$575,000
$546,000 - $604,000
$3,082/mo
Price history
| Date | Event | Price |
|---|---|---|
| 7/19/2026 | Contingent | $585,000$506/sqft |
Source: MLS PIN #73550934 Report a problem | ||
| 7/19/2026 | Pending sale | $585,000$506/sqft |
Source:  CCIMLS #22603442 Report a problem CCIMLS #22603442 Report a problem | ||
| 7/16/2026 | Listed for sale | $585,000+83.4%$506/sqft |
Source: CCIMLS #22603442 Report a problem | ||
| 12/22/2006 | Sold | $319,000$276/sqft |
Source: CCIMLS #20607156 Report a problem | ||
Public tax history
Tax history is unavailable.
Monthly payment
Est. payment
Payment breakdown
Explore the cost of this home by adjusting the details. Changes won't be saved.Climate risks
Neighborhood: 02631
Nearby schools
GreatSchools rating
- NAStony Brook Elementary SchoolGrades: PK-2Distance: 0.8 mi
- 6/10Nauset Regional Middle SchoolGrades: 6-8Distance: 3.9 mi
- 6/10Nauset Regional High SchoolGrades: 9-12Distance: 8.4 mi
Schools provided by the listing agent
- District: Nauset
Source: CCIMLS. This data may not be complete. We recommend contacting the local school district to confirm school assignments for this home.
- $875,0002 bd3 ba1.5k sqft82 Middlecott Ln, Brewster, MA 02631Sold
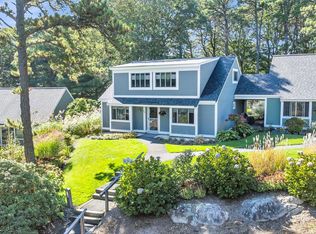
- $540,0002 bd2 ba1k sqft61 Trevor Ln, Brewster, MA 02631Sold

- $441,0002 bd2 ba935 sqft127 Eaton Ln #127, Brewster, MA 02631Sold

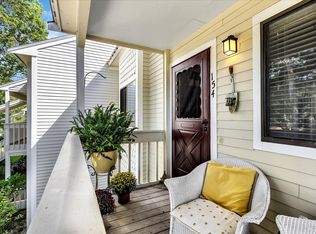
- $416,0002 bd2 ba935 sqft154 Eaton Ln UNIT 154, Brewster, MA 02631Sold
- $450,0002 bd2 ba935 sqft93 Chilton Ln UNIT 93, Brewster, MA 02631Pending
- $400,0002 bd2 ba935 sqft38 Eaton Ln UNIT 38, Brewster, MA 02631Sold
- $521,0002 bd2 ba1k sqft103 Trevor Ln #103, Brewster, MA 02631Sold
- $459,0002 bd2 ba948 sqft107 Eaton Ln UNIT 107, Brewster, MA 02631Off Market
A local agent can set up tours, give advice and negotiate with sellers.
Similar homes
- $579,0002 bd2 ba1k sqftOcean Edge The Villages, Brewster, MA 02631For Sale

 MLS ID #22603511, David L White, OwnerEntry.com. CCIMLS
 - $535,0002 bd2 ba1k sqft11 Howland Cir #11, Brewster, MA 02631For Sale
 MLS ID #73553895, Donna Arthur, ERA Key Realty Services- Milf. MLS PIN
 - $389,0002 bd2 ba935 sqftOcean Edge The Villages, Brewster, MA 02631For Sale
 MLS ID #22603594, Leighton Team, Keller Williams Realty. CCIMLS
 - $589,0003 bd2 ba1.3k sqft236 Freemans Way, Brewster, MA 02631For Sale
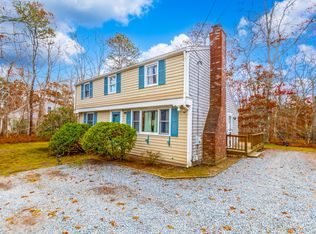 MLS ID #22600648, Jessica L Larsen, Keller Williams Realty. CCIMLS
 - $525,0002 bd2 ba1k sqftOcean Edge The Villages, Brewster, MA 02631For SaleMLS ID #22601970, Leighton Team, Keller Williams Realty. CCIMLS
- $459,0003 bd2 ba1.6k sqft235 Old Chatham Road, Brewster, MA 02631For SaleMLS ID #22600524, Isaac Sargent, Christie's Int'l RE Atlantic Brokerage. CCIMLS
- $675,0002 bd2 ba1.6k sqft267 Alden Drive, Brewster, MA 02631For SaleMLS ID #22603281, Tracey E Oringer, Kinlin Grover Compass. CCIMLS
- $719,0003 bd2 ba1.6k sqft49 Thousand Oaks Drive, Brewster, MA 02631For SaleMLS ID #22602844, Laura Lowe, Laura Lowe Realty Group Inc. CCIMLS
- $524,9002 bd2 ba1.1k sqftCranberry Knoll, Dennis, MA 02638For SaleMLS ID #22603562, Edward W Johnston, Dwell360. CCIMLS
- $650,0003 bd1 ba1.1k sqft68 Long Hill Road, Dennis, MA 02638For SaleMLS ID #22603558, Ned B Chatelain, Chatelain Real Estate. CCIMLS
- $539,0002 bd2 ba1.2k sqftThe Belmont, West Harwich, MA 02671For SaleMLS ID #22602158, Sandra Tanco, Kinlin Grover Compass. CCIMLS
- $295,0001 bd1 ba579 sqftOcean Edge The Villages, Brewster, MA 02631For SaleMLS ID #22601874, Leighton Team, Keller Williams Realty. CCIMLS
- $355,0001 bd1 ba579 sqftOcean Edge The Villages, Brewster, MA 02631For SaleMLS ID #22601376, Leighton Team, Keller Williams Realty. CCIMLS
- $325,0001 bd1 ba579 sqftOcean Edge The Villages, Brewster, MA 02631For SaleMLS ID #22601377, Leighton Team, Keller Williams Realty. CCIMLS
- $765,0003 bd2 ba1.4k sqft98 Leland Road, Brewster, MA 02631For SaleMLS ID #22601110, Leighton Team, Keller Williams Realty. CCIMLS
- $524,9002 bd2 ba1.1k sqftCranberry Knoll, Dennis, MA 02638For SaleMLS ID #73553982, Johnston Lynch Group, Dwell360. MLS PIN
- $520,0002 bd3 ba1.1k sqftDebs Hill, Yarmouth Port, MA 02675For SaleMLS ID #22603518, Sandra D Hoy, Kinlin Grover Compass. CCIMLS
- $648,5003 bd2 ba1.2k sqft9 Captain Phillips Rd, Harwich, MA 02645For SaleMLS ID #73539550, Jim McGue, GRANITE GROUP REALTORS®. MLS PIN
- $585,0002 bd1 ba1.1k sqft45 Knowles Street, Eastham, MA 02642For SaleMLS ID #22603043, Bob Sheldon, RE/MAX Real Estate Center. CCIMLS
- $449,0002 bd2 ba1.2k sqftMelrose Inn, Harwich Port, MA 02646For SaleMLS ID #22601726, Pamela C Roberts, Gibson Sotheby's International Realty. CCIMLS
