Under contract-accepting backup offers. Discover your dream beach retreat in this stylish and modern St. Pete Beach residence, where tranquility meets elegant living. This home offers peace of mind with its newly installed hurricane impact windows and sliders, ensuring safety and comfort during stormy weather. With a brand new HVAC and electrical system, along with a fully renovated interior, every detail has been considered for your convenience and enjoyment. Step into this sophisticated 2-bedroom pool home and feel the “Upscale Beach House” vibe that radiates throughout. The inviting paver driveway and front porch entry lead you into a thoughtfully designed open floor plan, perfect for entertaining and enjoying the tropical pool area. The family room and lanai provide stunning views of the lush backyard and green space, creating a serene atmosphere you'll love to unwind in. The heart of this home is undoubtedly the new kitchen, featuring exquisite quartz countertops, coastal cabinetry, and high-end GE stainless steel appliances—including a double oven and dual ice maker refrigerator. The gorgeous full-wall of designer tile and farmhouse deep sink add a touch of luxury to everyday living. Every inch of this residence has been meticulously updated with new wiring, light fixtures, ceiling fans, and even dedicated electric hook-ups for an RV! You'll appreciate the professional-grade impact windows and new sliding doors that not only enhance aesthetics but also improve energy efficiency. The meticulously landscaped backyard is your private oasis, complete with a covered lanai, open patio deck, and a shimmering pool—all powered by a high-efficiency pool pump and filter. Imagine hosting gatherings with friends and family in this enchanting space surrounded by palm trees and tropical landscaping. Convenience is key, and with easy access to sugar-sand beaches and the vibrant Corey Avenue District, you'll enjoy boutique shopping, dining, and entertainment just minutes from your doorstep. Don’t miss this opportunity to embrace a timeless beach living experience—schedule your tour today and make this stunning residence your new home!
Under contract
$625,000
430 88TH AVENUE, ST PETE BEACH, FL 33706
2beds
1,129sqft
:
Get pre-qualified$4,230/mo
Single Family Residence
Built in 1956
7,453 Square Feet Lot
$613,400 Zestimate®
$554/sqft
$-- HOA
What's special
Covered lanaiFully renovated interiorTropical pool areaMeticulously landscaped backyardCoastal cabinetryFront porch entryFull-wall of designer tile
- 43 days |
- 157 |
- 2 |
Likely to sell faster than
Zillow last checked:
Listing updated:
Listed by:
Carol Giovannoni 727-481-9909,
RE/MAX PREFERRED 727-367-3636,
Chris Graus 727-504-9909,
RE/MAX PREFERRED
Source: Stellar MLS,MLS#: TB8520480 Originating MLS: Suncoast Tampa
Originating MLS: Suncoast Tampa
Facts & features
Interior
Bedrooms & bathrooms
- Bedrooms: 2
- Bathrooms: 2
- Full bathrooms: 2
Rooms
- Room types: Family Room
Primary bedroom
- Features: Built-in Closet
- Level: First
Bedroom 2
- Features: Built-in Closet
- Level: First
Bathroom 1
- Level: First
Bathroom 2
- Level: First
Balcony porch lanai
- Level: First
Family room
- Level: First
Kitchen
- Level: First
Living room
- Level: First
Heating
- Central, Electric
Cooling
- Central Air
Appliances
- Included: Dishwasher, Disposal, Dryer, Electric Water Heater, Microwave, Range, Refrigerator, Washer
- Laundry: In Garage
Features
- Ceiling Fan(s)
- Flooring: Tile
- Windows: Hurricane Shutters/Windows
- Has fireplace: No
Interior area
- Total structure area: 1,129
- Total interior livable area: 1,129 sqft
Video & virtual tour
Property
Parking
- Total spaces: 1
- Parking features: Driveway, Garage Door Opener, RV Access/Parking
- Attached garage spaces: 1
- Has uncovered spaces: Yes
Features
- Levels: One
- Stories: 1
- Patio & porch: Covered, Front Porch, Patio
- Exterior features: Garden, Irrigation System, Lighting
- Has private pool: Yes
- Pool features: Gunite, In Ground
- Has view: Yes
- View description: Garden, Pool
Lot
- Size: 7,453 Square Feet
- Dimensions: 75 x 100
- Features: City Lot, Landscaped, Near Marina, Near Public Transit
- Residential vegetation: Mature Landscaping
Details
- Additional structures: Shed(s), Workshop
- Parcel number: 253115782641060130
- Special conditions: None
Construction
Type & style
- Home type: SingleFamily
- Architectural style: Florida,Mid-Century Modern,Ranch
- Property subtype: Single Family Residence
Materials
- Block
- Foundation: Slab
- Roof: Membrane,Shingle
Condition
- Completed
- New construction: No
- Year built: 1956
Utilities & green energy
- Sewer: Public Sewer
- Water: Public
- Utilities for property: Cable Connected, Electricity Connected, Public, Sewer Connected, Sprinkler Recycled, Street Lights, Water Available, Water Connected
Green energy
- Energy efficient items: Windows
- Water conservation: Irrigation-Reclaimed Water, Fl. Friendly/Native Landscape
Community & HOA
Community
- Security: Fire/Smoke Detection Integration
- Pet fee: $0 monthly
- Subdivision: ST PETERSBURG BEACH NORTH UNIT 7
HOA
- Has HOA: No
Location
- Region: Saint Pete Beach
Financial & listing details
- Price per square foot: $554/sqft
- Tax assessed value: $365,668
- Annual tax amount: $184
- Date on market: 6/18/2026
- Cumulative days on market: 34 days
- Listing terms: Cash,Conventional,FHA,VA Loan
- Ownership: Fee Simple
- Total actual rent: 0
- Electric utility on property: Yes
- Road surface type: Asphalt
Estimated market value
$613,400
$583,000 - $644,000
$4,147/mo
Price history
| Date | Event | Price |
|---|---|---|
| 7/8/2026 | Contingent | $625,000$554/sqft |
Source:  Stellar MLS #TB8520480 Report a problem Stellar MLS #TB8520480 Report a problem | ||
| 6/29/2026 | Pending sale | $625,000$554/sqft |
Source: Stellar MLS #TB8520480 Report a problem | ||
| 6/18/2026 | Listed for sale | $625,000-7.4%$554/sqft |
Source: Stellar MLS #TB8520480 Report a problem | ||
| 2/9/2024 | Sold | $675,000-1.5%$598/sqft |
Source: Stellar MLS #U8223582 Report a problem | ||
| 1/3/2024 | Pending sale | $685,000$607/sqft |
Source: Stellar MLS #U8223582 Report a problem | ||
| 12/9/2023 | Listed for sale | $685,000-2.1%$607/sqft |
Source: Stellar MLS #U8223582 Report a problem | ||
| 9/2/2023 | Listing removed | -- |
Source: Stellar MLS #U8196806 Report a problem | ||
| 6/1/2023 | Price change | $699,900-3.5%$620/sqft |
Source: Stellar MLS #U8196806 Report a problem | ||
| 5/24/2023 | Listed for sale | $725,000$642/sqft |
Source: Stellar MLS #U8196806 Report a problem | ||
| 5/15/2023 | Pending sale | $725,000$642/sqft |
Source: Stellar MLS #U8196806 Report a problem | ||
| 4/10/2023 | Listed for sale | $725,000+547.9%$642/sqft |
Source: Stellar MLS #U8196806 Report a problem | ||
| 3/9/1998 | Sold | $111,900+8.6%$99/sqft |
Source: Public Record Report a problem | ||
| 10/14/1996 | Sold | $103,000$91/sqft |
Source: Public Record Report a problem | ||
Public tax history
| Year | Property taxes | Tax assessment |
|---|---|---|
| 2025 | $184 -91.2% | $265,804 +56.8% |
| 2024 | $2,096 +1.9% | $169,562 +3% |
| 2023 | $2,057 -1.1% | $164,623 +3% |
| 2022 | $2,080 -1.2% | $159,828 +3% |
| 2021 | $2,105 +0.8% | $155,173 +1.4% |
| 2020 | $2,090 +1.8% | $153,031 +2.3% |
| 2019 | $2,052 | $149,590 +1.9% |
| 2018 | $2,052 +2.1% | $146,801 +2.1% |
| 2017 | $2,010 +3% | $143,782 +2.1% |
| 2016 | $1,951 -0.7% | $140,825 +0.7% |
| 2015 | $1,965 +2.1% | $139,846 +0.8% |
| 2014 | $1,925 +2% | $138,736 +1.5% |
| 2013 | $1,888 -0.3% | $136,686 +1.7% |
| 2012 | $1,893 | $134,401 +3% |
| 2011 | -- | $130,486 +1.5% |
| 2010 | -- | $128,558 +2.7% |
| 2009 | -- | $125,178 +0.1% |
| 2008 | $1,516 | $125,053 +3% |
| 2007 | -- | $121,411 -48.5% |
| 2005 | -- | $235,800 +26.3% |
| 2004 | $1,697 +21.8% | $186,700 +21.2% |
| 2003 | $1,393 +4.4% | $154,100 +4.5% |
| 2002 | $1,334 | $147,500 +38% |
| 2001 | $1,334 +4.5% | $106,900 +8.3% |
| 2000 | $1,276 | $98,700 |
Find assessor info on the county website
Monthly payment
Est. payment
Payment breakdown
Explore the cost of this home by adjusting the details. Changes won't be saved.Climate risks
Neighborhood: 33706
Nearby schools
GreatSchools rating
- 6/10Azalea Elementary SchoolGrades: PK-5Distance: 2.8 mi
- 3/10Azalea Middle SchoolGrades: 6-8Distance: 3 mi
- 4/10Boca Ciega High SchoolGrades: 9-12Distance: 3 mi
- $729,0003 bd3 ba1.8k sqft424 88th Ave, Saint Pete Beach, FL 33706For Sale
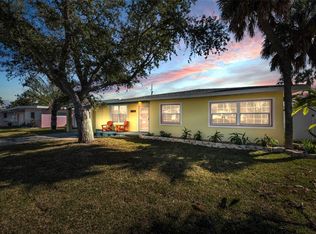
- $633,2002 bd2 ba1.1k sqft438 88th Ave, Saint Pete Beach, FL 33706Off Market

- $445,0002 bd1 ba1.1k sqft429 87th Ave, Saint Pete Beach, FL 33706Sold

- $531,6003 bd3 ba1.6k sqft448 88th Ave, Saint Pete Beach, FL 33706Off Market

- $436,6002 bd2 ba1.1k sqft419 87th Ave, Saint Pete Beach, FL 33706Off Market
- $439,9002 bd2 ba1.2k sqft414 88th Ave, Saint Pete Beach, FL 33706For Sale
- $492,200-- bd2 ba1.2k sqft441 88th Ave, Saint Pete Beach, FL 33706Off Market
- $390,0003 bd3 ba1.7k sqft451 88th Ave, Saint Pete Beach, FL 33706Sold
A local agent can set up tours, give advice and negotiate with sellers.
A local lender can help you make sure your offer is ready when you are.
Similar homes
- $574,0003 bd2 ba1.3k sqft490 82ND AVENUE, ST PETE BEACH, FL 33706For Sale
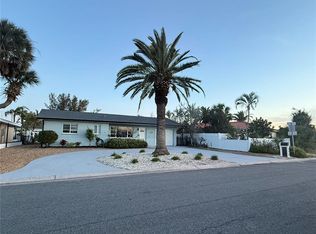
 MLS ID #TB8532580, Jennifer Franco, STAR BAY REALTY CORP.. Stellar MLS
 - $535,0003 bd2 ba1.5k sqft8651 GULF BOULEVARD, ST PETE BEACH, FL 33706For Sale
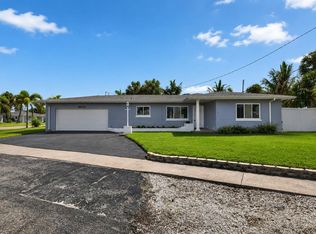 MLS ID #TB8529800, Mike Braswell, KELLER WILLIAMS ST PETE REALTY. Stellar MLS
 - $575,0002 bd2 ba1.1k sqft340 79TH AVENUE, ST PETE BEACH, FL 33706For Sale
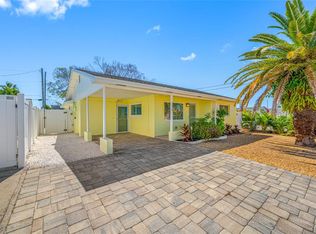 MLS ID #TB8437260, Harris Gruman, REALNET FLORIDA REAL ESTATE. Stellar MLS
 - $520,0003 bd2 ba1.4k sqft504 79TH AVENUE, ST PETERSBURG, FL 33706For Sale
 MLS ID #TB8527591, Troy Walseth, KELLER WILLIAMS GULF BEACHES. Stellar MLS
 - $768,8003 bd2 ba1.1k sqft564 70TH AVENUE, ST PETE BEACH, FL 33706For SaleMLS ID #TB8518094, Amy Zink, EPIQUE REALTY INC.. Stellar MLS
- $675,0003 bd3 ba1.6k sqft6623 12TH TERRACE N, ST PETERSBURG, FL 33710For SaleMLS ID #TB8533271, Renee Potoczny, REALNET FLORIDA REAL ESTATE. Stellar MLS
- $599,5002 bd2 ba1.4k sqft662 VILLAGRANDE AVENUE S, ST PETERSBURG, FL 33707For SaleMLS ID #TB8495792, Gloria Hunter-Peroni, RE/MAX PREFERRED. Stellar MLS
- $595,0003 bd2 ba1.5k sqft130 63RD STREET S, ST PETERSBURG, FL 33707For SaleMLS ID #TB8458571, Rick Santana, COLDWELL BANKER REALTY. Stellar MLS
- $525,0002 bd2 ba1.2k sqft2 79TH STREET S, ST PETERSBURG, FL 33707For SaleMLS ID #TB8492182, Trudy McClellan, RE/MAX ALLIANCE GROUP. Stellar MLS
- $614,9003 bd2 ba1.5k sqft2375 37TH STREET N, ST PETERSBURG, FL 33713For SaleMLS ID #TB8521207, Kristie Appugliese, FUTURE HOME REALTY INC. Stellar MLS
- $485,0003 bd2 ba1.4k sqft6931 GRANDE VISTA WAY S, ST PETERSBURG, FL 33707For SaleMLS ID #TB8493614, Kyle Hollister, AGENTRY REAL ESTATE LLC. Stellar MLS
- $535,0003 bd2 ba1.4k sqft7400 19TH AVENUE N, ST PETERSBURG, FL 33710For SaleMLS ID #TB8510168, Tina Herrell, RE/MAX ACTION FIRST OF FLORIDA. Stellar MLS
- $699,9003 bd3 ba1.6k sqft2701 67TH WAY N, ST PETERSBURG, FL 33710For SaleMLS ID #TB8509160, Cristy Holt, COMPASS FLORIDA LLC. Stellar MLS
- $649,0003 bd2 ba1.6k sqft242 176TH AVENUE E, REDINGTON SHORES, FL 33708For SaleMLS ID #OM722479, Madison Allen, HOMERUN REALTY. Stellar MLS
- $519,0003 bd2 ba1.5k sqft2901 70TH STREET N, ST PETERSBURG, FL 33710For SaleMLS ID #TB8508459, Justin Ure, LPT REALTY, LLC. Stellar MLS
- $475,0003 bd2 ba1.2k sqft2150 76TH STREET N, ST PETERSBURG, FL 33710For SaleMLS ID #TB8508040, Nataliya Fillers, FUTURE HOME REALTY INC. Stellar MLS
- $569,0003 bd2 ba1.1k sqft15424 2ND STREET E, MADEIRA BEACH, FL 33708For SaleMLS ID #TB8483691, David Petrucelli, COMPASS FLORIDA LLC. Stellar MLS
- $574,9003 bd2 ba1.5k sqft9045 RIDGE ROAD, SEMINOLE, FL 33772For SaleMLS ID #TB8525557, Jake Snyder, ARK REALTY. Stellar MLS
- $540,0002 bd2 ba1k sqft1221 36TH TERRACE N, ST PETERSBURG, FL 33704For SaleMLS ID #TB8527662, James Silver, COMPASS FLORIDA LLC. Stellar MLS
- $664,0004 bd2 ba1.6k sqft13440 RUSTIC PINES BOULEVARD S, SEMINOLE, FL 33776For SaleMLS ID #TB8520436, Frank Ambrosio, THE AMBROSIO GROUP. Stellar MLS
