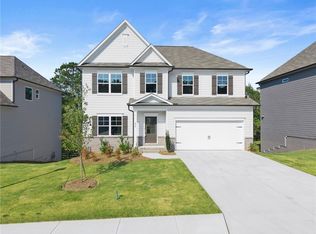
*Home is still under construction. Photos depict a completed home of the same floor plan.* Discover this stunning 4-bedroom, 2.5-bathroom home in the sought after Creekstone subdivision, in downtown Dawsonville. The home greets you with elegant LVP flooring leading to a private dining room, ideal for family gatherings. The large open-concept kitchen, featuring stainless steel appliances and granite countertops, flows seamlessly into a cozy living room with a gas fireplace. A back deck with a gas hookup offers a great space for outdoor grilling. Upstairs, the spacious master suite includes a double vanity, a tiled shower, and TWO large walk-in closets. Three additional bedrooms, a full bathroom, and a laundry room complete the upper level. The unfinished basement offers room for customization, already stubbed for a bathroom. Creekstone community amenities include a swimming pool, playground, and sidewalks, making it an ideal place for both relaxation and entertainment. Don’t miss the chance to make this home your own! This home is under construction and there is still time to make your own decorative selections!!! **Photos depict a different home of the same floor plan**
Pending
$435,000
430 Brookstone Trl, Dawsonville, GA 30534
4beds
2,256sqft
:
Get pre-qualified$2,682/mo
Single Family Residence, Residential
Built in 2025
7,405 Square Feet Lot
$432,400 Zestimate®
$193/sqft
$44/mo HOA
What's special
Gas fireplaceElegant lvp flooringStainless steel appliancesPrivate dining roomTwo large walk-in closetsGranite countertopsLarge open-concept kitchen
- 146 days |
- 14 |
- 0 |
Likely to sell faster than
Zillow last checked:
Listing updated:
Listed by:
Madison Eiberger,
Hardeman Realty, Inc. 770-616-7649
Source: FMLS GA,MLS#: 7727614
Facts & features
Interior
Bedrooms & bathrooms
- Bedrooms: 4
- Bathrooms: 3
- Full bathrooms: 2
- 1/2 bathrooms: 1
Rooms
- Room types: Attic, Basement
Primary bedroom
- Features: Oversized Master, Other
- Level: Oversized Master, Other
Bedroom
- Features: Oversized Master, Other
Primary bathroom
- Features: Double Vanity, Shower Only, Other
Dining room
- Features: Open Concept, Separate Dining Room
Kitchen
- Features: Eat-in Kitchen, Kitchen Island, Pantry, Stone Counters, View to Family Room, Other
Heating
- Forced Air
Cooling
- Ceiling Fan(s), Central Air
Appliances
- Included: Dishwasher, Disposal, Electric Range, Electric Water Heater, Microwave
- Laundry: Laundry Room, Upper Level
Features
- Crown Molding, Double Vanity
- Flooring: Carpet, Luxury Vinyl, Tile
- Windows: Double Pane Windows
- Basement: Bath/Stubbed,Unfinished,Walk-Out Access,Other
- Attic: Pull Down Stairs
- Number of fireplaces: 1
- Fireplace features: Gas Starter, Great Room
- Common walls with other units/homes: No Common Walls
Interior area
- Total structure area: 2,256
- Total interior livable area: 2,256 sqft
Video & virtual tour
Property
Parking
- Total spaces: 2
- Parking features: Driveway, Garage
- Garage spaces: 2
- Has uncovered spaces: Yes
Accessibility
- Accessibility features: None
Features
- Levels: Three Or More
- Patio & porch: Deck
- Exterior features: Lighting, Other
- Pool features: None
- Spa features: None
- Fencing: None
- Has view: Yes
- View description: Neighborhood, Trees/Woods
- Waterfront features: None
- Body of water: None
Lot
- Size: 7,405 Square Feet
- Features: Back Yard
Details
- Additional structures: None
- Parcel number: 083 026 141
- Other equipment: None
- Horse amenities: None
Construction
Type & style
- Home type: SingleFamily
- Architectural style: Craftsman
- Property subtype: Single Family Residence, Residential
Materials
- Brick, HardiPlank Type
- Foundation: Concrete Perimeter
- Roof: Shingle
Condition
- Under Construction
- New construction: Yes
- Year built: 2025
Details
- Warranty included: Yes
Utilities & green energy
- Electric: 110 Volts, 220 Volts
- Sewer: Public Sewer
- Water: Public
- Utilities for property: Cable Available, Electricity Available, Natural Gas Available, Phone Available, Sewer Available, Underground Utilities, Water Available
Green energy
- Energy efficient items: Appliances
- Energy generation: None
Community & HOA
Community
- Features: None
- Security: None
- Subdivision: Creekstone
HOA
- Has HOA: Yes
- HOA fee: $525 annually
Location
- Region: Dawsonville
Financial & listing details
- Price per square foot: $193/sqft
- Tax assessed value: $60,000
- Annual tax amount: $390
- Date on market: 3/2/2026
- Cumulative days on market: 144 days
- Electric utility on property: Yes
- Road surface type: Asphalt
Estimated market value
$432,400
$411,000 - $454,000
$2,379/mo
Price history
| Date | Event | Price |
|---|---|---|
| 4/2/2026 | Pending sale | $435,000$193/sqft |
Source:  FMLS GA #7727614 Report a problem FMLS GA #7727614 Report a problem | ||
| 3/5/2026 | Listed for sale | $435,000$193/sqft |
Source: FMLS GA #7727614 Report a problem | ||
Public tax history
| Year | Property taxes | Tax assessment |
|---|---|---|
| 2025 | $390 +33.3% | $24,000 +33.3% |
| 2024 | $293 -1% | $18,000 |
| 2023 | $296 | $18,000 |
Find assessor info on the county website
Monthly payment
Est. payment
Payment breakdown
Explore the cost of this home by adjusting the details. Changes won't be saved.Climate risks
Neighborhood: 30534
Getting around
2 / 100
Car-DependentNearby schools
GreatSchools rating
- 6/10Robinson Elementary SchoolGrades: PK-5Distance: 1.6 mi
- 6/10New Dawson County Middle SchoolGrades: 8-9Distance: 1.1 mi
- 9/10Dawson County High SchoolGrades: 10-12Distance: 1.6 mi
Schools provided by the listing agent
- Elementary: Robinson
- Middle: Dawson County
- High: Dawson County
Source: FMLS GA. This data may not be complete. We recommend contacting the local school district to confirm school assignments for this home.
- $420,0004 bd3 ba2.2k sqft442 Brookstone Trl, Dawsonville, GA 30534Pending
- $396,700-- bd3 ba1.6k sqft380 Brookstone Trl, Dawsonville, GA 30534Off Market
- $---- sqft392 Brookstone Trl, Dawsonville, GA 30534New Construction
- $425,660-- bd2 ba1.6k sqft368 Brookstone Trl, Dawsonville, GA 30534Sold
- $---- sqft406 Brookstone Trl, Dawsonville, GA 30534New Construction
- $434,0004 bd3 ba2.2k sqft389 Brookstone Trl, Dawsonville, GA 30534Sold
- $420,800-- bd2 ba2.2k sqft403 Brookstone Trl, Dawsonville, GA 30534Off Market
- $407,900-- bd3 ba1.7k sqft356 Brookstone Trl, Dawsonville, GA 30534Off Market
A local agent can set up tours, give advice and negotiate with sellers.
Similar homes
- $416,3004 bd3 ba2.2k sqft72 Timber Rdg, Dawsonville, GA 30534Active

 MLS ID #10763701, Brittany Thornberry, Heartland Real Estate. GAMLS
 - $415,9004 bd3 ba2.6k sqft86 Timber Rdg, Dawsonville, GA 30534For Sale

 MLS ID #7780831, Go with Joe and Co, Century 21 Results. FMLS GA
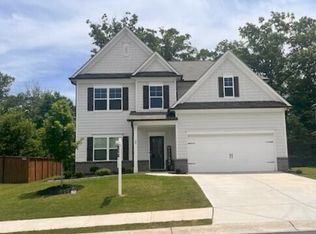
 - $440,0003 bd3 ba2.2k sqft39 Timber Rdg, Dawsonville, GA 30534Active
 MLS ID #10713970, Terri Smith Roca, Coldwell Banker Realty. GAMLS
 - $425,0004 bd3 ba2.3k sqft102 Etowah Pkwy, Dawsonville, GA 30534Active
 MLS ID #10802038, Brian K Smith, Keller Williams Realty North Atlanta. GAMLS
 - $439,9004 bd3 ba2.4k sqft323 Quail Pass, Dawsonville, GA 30534For SaleMLS ID #7780965, LAUREE WATKINS, Century 21 Results. FMLS GA
- $425,0004 bd3 ba2.3k sqft158 Barnwood Ln, Dawsonville, GA 30534Active Under ContractMLS ID #10731125, Julie Scott, BHHS Georgia Properties. GAMLS
- $424,9004 bd3 ba2.3k sqft427 Quail Pass, Dawsonville, GA 30534For SaleMLS ID #7739224, Indira Dhandapani, IGI Realty, LLC. FMLS GA
- $445,0005 bd2 ba2.4k sqft178 Whitewood Dr, Dawsonville, GA 30534For SaleMLS ID #7767959, LAUREN KERMANI, Keller Williams North Atlanta. FMLS GA
- $479,9003 bd3 ba2.3k sqft196 Trace Blf, Dawsonville, GA 30534New ConstructionFMLS GA
- $426,9003 bd3 ba2k sqft13 Trace Blf, Dawsonville, GA 30534New ConstructionEastwood Homes
- $459,0005 bd3 ba2.8k sqft241 Quail Pass, Dawsonville, GA 30534For SaleMLS ID #7774276, The Keely Collective, Century 21 Results. FMLS GA
- $396,9984 bd3 ba2.2k sqft45 Brookside Way, Dawsonville, GA 30534For SaleMLS ID #7785863, David Randolph Sanders, HOME Luxury Real Estate. FMLS GA
- $422,9003 bd3 ba2k sqft2 Trace Blf, Dawsonville, GA 30534New ConstructionFMLS GA
- $510,0004 bd4 ba2.3k sqft52 Morgan Ln, Dawsonville, GA 30534For SaleMLS ID #7725607, Mike Liberatore, Berkshire Hathaway HomeServices Georgia Properties. FMLS GA
- $404,9003 bd3 ba2k sqft5 Trace Blf, Dawsonville, GA 30534New ConstructionEastwood Homes
- $406,9003 bd3 ba2k sqft9 Trace Blf, Dawsonville, GA 30534New ConstructionEastwood Homes
- $515,0004 bd3 ba2.4k sqft677 Magnolia Dr, Dawsonville, GA 30534ActiveMLS ID #10798717, Omer Tuysuz, Bold Realty Services. GAMLS
- $399,9003 bd3 ba2k sqft4 Trace Blf, Dawsonville, GA 30534New ConstructionFMLS GA
- $499,9004 bd3 ba2.6k sqft46 Longview Dr, Dawsonville, GA 30534ActiveMLS ID #10766294, Kimberly A Yates, Yates Estates GA, LLC. GAMLS
- $394,9003 bd3 ba2k sqft10 Trace Blf, Dawsonville, GA 30534New ConstructionFMLS GA
