*Home is still under construction. Photos depict a completed home of the same floor plan. Discover this stunning 4-bedroom, 2.5-bathroom home in the sought after Creekstone subdivision, in downtown Dawsonville. The home greets you with elegant LVP flooring leading to a private dining room, ideal for family gatherings. The open-concept kitchen, featuring stainless steel appliances and granite countertops, flows seamlessly into a cozy living room with a gas fireplace. A back deck with a gas hookup offers a great space for outdoor grilling. Upstairs, the spacious master suite includes a double vanity, a luxurious walk-in shower, and a large closet. Three additional bedrooms, a full bathroom, and a laundry room complete the upper level. The unfinished basement offers room for customization, already stubbed for a bathroom. Creekstone's community amenities include a swimming pool, playground, and sidewalks, making it an ideal place for both relaxation and entertainment. Don’t miss the chance to make this home your own! *Please note floor plan specifications may vary from photos shown. All spec homes and floor plans are subject to change at builders discretion*
Pending
$420,000
442 Brookstone Trl, Dawsonville, GA 30534
4beds
2,212sqft
:
Get pre-qualified$2,591/mo
Single Family Residence, Residential
Built in 2024
7,405 Square Feet Lot
$417,400 Zestimate®
$190/sqft
$44/mo HOA
What's special
Elegant lvp flooringStainless steel appliancesLarge closetLuxurious walk-in showerGranite countertopsOpen-concept kitchenSpacious master suite
- 141 days |
- 15 |
- 0 |
Zillow last checked:
Listing updated:
Listed by:
Madison Eiberger,
Hardeman Realty, Inc. 770-616-7649
Source: FMLS GA,MLS#: 7733822
Facts & features
Interior
Bedrooms & bathrooms
- Bedrooms: 4
- Bathrooms: 3
- Full bathrooms: 2
- 1/2 bathrooms: 1
Rooms
- Room types: Attic, Basement
Primary bedroom
- Features: Oversized Master, Other
- Level: Oversized Master, Other
Bedroom
- Features: Oversized Master, Other
Primary bathroom
- Features: Double Vanity, Shower Only, Other
Dining room
- Features: Open Concept, Separate Dining Room
Kitchen
- Features: Cabinets Other, Eat-in Kitchen, Kitchen Island, Pantry, Stone Counters, View to Family Room, Other
Heating
- Forced Air
Cooling
- Ceiling Fan(s), Central Air
Appliances
- Included: Dishwasher, Disposal, Electric Range, Electric Water Heater, Microwave
- Laundry: Laundry Room, Upper Level
Features
- Crown Molding, Double Vanity
- Flooring: Carpet, Luxury Vinyl, Tile
- Windows: Double Pane Windows
- Basement: Bath/Stubbed,Unfinished,Walk-Out Access,Other
- Attic: Pull Down Stairs
- Number of fireplaces: 1
- Fireplace features: Gas Starter, Great Room
- Common walls with other units/homes: No Common Walls
Interior area
- Total structure area: 2,212
- Total interior livable area: 2,212 sqft
Video & virtual tour
Property
Parking
- Total spaces: 2
- Parking features: Driveway, Garage
- Garage spaces: 2
- Has uncovered spaces: Yes
Accessibility
- Accessibility features: None
Features
- Levels: Three Or More
- Patio & porch: Deck
- Exterior features: Lighting, Other
- Pool features: None
- Spa features: None
- Fencing: None
- Has view: Yes
- View description: Neighborhood, Trees/Woods
- Waterfront features: None
- Body of water: None
Lot
- Size: 7,405 Square Feet
- Features: Back Yard
Details
- Additional structures: None
- Parcel number: 083 026 144
- Other equipment: None
- Horse amenities: None
Construction
Type & style
- Home type: SingleFamily
- Architectural style: Craftsman
- Property subtype: Single Family Residence, Residential
Materials
- Brick, HardiPlank Type
- Foundation: Concrete Perimeter
- Roof: Shingle
Condition
- Under Construction
- New construction: Yes
- Year built: 2024
Details
- Warranty included: Yes
Utilities & green energy
- Electric: 110 Volts, 220 Volts
- Sewer: Public Sewer
- Water: Public
- Utilities for property: Cable Available, Electricity Available, Natural Gas Available, Phone Available, Sewer Available, Underground Utilities, Water Available
Green energy
- Energy efficient items: Appliances
- Energy generation: None
Community & HOA
Community
- Features: None
- Security: None
- Subdivision: Creekstone
HOA
- Has HOA: Yes
- HOA fee: $525 annually
Location
- Region: Dawsonville
Financial & listing details
- Price per square foot: $190/sqft
- Tax assessed value: $60,000
- Annual tax amount: $390
- Date on market: 3/12/2026
- Cumulative days on market: 140 days
- Electric utility on property: Yes
- Road surface type: Asphalt
Estimated market value
$417,400
$397,000 - $438,000
$2,341/mo
Price history
| Date | Event | Price |
|---|---|---|
| 6/3/2026 | Pending sale | $420,000$190/sqft |
Source:  FMLS GA #7733822 Report a problem FMLS GA #7733822 Report a problem | ||
| 3/12/2026 | Listed for sale | $420,000$190/sqft |
Source: FMLS GA #7733822 Report a problem | ||
Public tax history
| Year | Property taxes | Tax assessment |
|---|---|---|
| 2025 | $390 +33.3% | $24,000 +33.3% |
| 2024 | $293 -1% | $18,000 |
| 2023 | $296 | $18,000 |
Find assessor info on the county website
Monthly payment
Est. payment
Payment breakdown
Explore the cost of this home by adjusting the details. Changes won't be saved.Climate risks
Neighborhood: 30534
Getting around
2 / 100
Car-DependentNearby schools
GreatSchools rating
- 6/10Robinson Elementary SchoolGrades: PK-5Distance: 1.6 mi
- 6/10New Dawson County Middle SchoolGrades: 8-9Distance: 1.1 mi
- 9/10Dawson County High SchoolGrades: 10-12Distance: 1.6 mi
Schools provided by the listing agent
- Elementary: Robinson
- Middle: Dawson County
- High: Dawson County
Source: FMLS GA. This data may not be complete. We recommend contacting the local school district to confirm school assignments for this home.
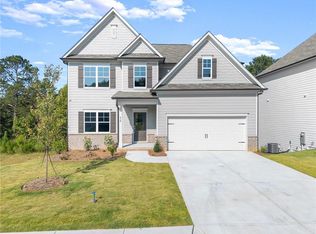
- $435,0004 bd3 ba2.2k sqft430 Brookstone Trl, Dawsonville, GA 30534Pending
- $395,500-- bd3 ba1.6k sqft380 Brookstone Trl, Dawsonville, GA 30534Off Market
- $---- sqft392 Brookstone Trl, Dawsonville, GA 30534New Construction
- $425,660-- bd2 ba1.6k sqft368 Brookstone Trl, Dawsonville, GA 30534Sold
- $---- sqft406 Brookstone Trl, Dawsonville, GA 30534New Construction
- $434,0004 bd3 ba2.2k sqft389 Brookstone Trl, Dawsonville, GA 30534Sold
- $420,800-- bd2 ba2.2k sqft403 Brookstone Trl, Dawsonville, GA 30534Off Market
- $407,900-- bd3 ba1.7k sqft356 Brookstone Trl, Dawsonville, GA 30534Off Market
A local agent can set up tours, give advice and negotiate with sellers.
Similar homes
- $415,9004 bd3 ba2.6k sqft86 Timber Rdg, Dawsonville, GA 30534For Sale

 MLS ID #7780831, Go with Joe and Co, Century 21 Results. FMLS GA
 - $389,9003 bd2 ba2k sqft185 Nashport Ln, Dawsonville, GA 30534For Sale
 MLS ID #7774088, Paul Summers, Keller Williams Realty Atlanta Partners. FMLS GA
 - $425,0005 bd3 ba2.4k sqft29 White Cedar Dr, Dawsonville, GA 30534Active
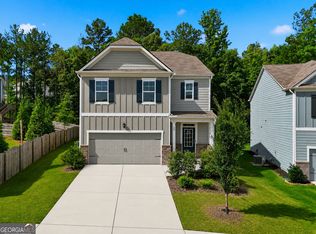
 MLS ID #10793072, Erin Young, BHHS Georgia Properties. GAMLS
 - $379,9003 bd2 ba1.6k sqft77 Shepard Dr, Dawsonville, GA 30534For Sale
 MLS ID #7785723, Samantha Graves, Keller Williams Realty Community Partners. FMLS GA
 - $425,0004 bd3 ba2.3k sqft158 Barnwood Ln, Dawsonville, GA 30534Active Under ContractMLS ID #10731125, Julie Scott, BHHS Georgia Properties. GAMLS
- $424,9004 bd3 ba2.3k sqft427 Quail Pass, Dawsonville, GA 30534For SaleMLS ID #7739224, Indira Dhandapani, IGI Realty, LLC. FMLS GA
- $436,0004 bd3 ba2.1k sqft57 Sadie Ct, Dawsonville, GA 30534ActiveMLS ID #10791330, Mark Spain, Mark Spain Real Estate. GAMLS
- $439,9004 bd3 ba2.4k sqft323 Quail Pass, Dawsonville, GA 30534ActiveMLS ID #10776960, Lauree Watkins, Century 21 Results. GAMLS
- $396,9984 bd3 ba2.2k sqft45 Brookside Way, Dawsonville, GA 30534For SaleMLS ID #7785863, David Randolph Sanders, HOME Luxury Real Estate. FMLS GA
- $422,9003 bd3 ba2k sqft2 Trace Blf, Dawsonville, GA 30534New ConstructionFMLS GA
- $479,9003 bd3 ba2.3k sqft196 Trace Blf, Dawsonville, GA 30534New ConstructionFMLS GA
- $399,9003 bd3 ba2k sqft4 Trace Blf, Dawsonville, GA 30534New ConstructionFMLS GA
- $394,9003 bd3 ba2k sqft8 Trace Blf, Dawsonville, GA 30534New ConstructionFMLS GA
- $394,9003 bd3 ba2k sqft10 Trace Blf, Dawsonville, GA 30534New ConstructionFMLS GA
- $459,0005 bd3 ba2.8k sqft241 Quail Pass, Dawsonville, GA 30534For SaleMLS ID #7774276, The Keely Collective, Century 21 Results. FMLS GA
- $359,9903 bd3 ba1.6k sqft42 Silver Leaf Ln #6, Dawsonville, GA 30534ActiveMLS ID #10713818, Ken Stanley, KFH Realty, LLC. GAMLS
- $359,9903 bd3 ba1.6k sqft16 Silver Leaf Ln #1, Dawsonville, GA 30534ActiveMLS ID #10713777, Ken Stanley, KFH Realty, LLC. GAMLS
- $510,0004 bd4 ba2.5k sqft52 Morgan Ln, Dawsonville, GA 30534ActiveMLS ID #10698970, Mike Liberatore, BHHS Georgia Properties. GAMLS
- $349,9903 bd3 ba1.6k sqft26 Silver Leaf Ln #3, Dawsonville, GA 30534ActiveMLS ID #10718898, Ken Stanley, KFH Realty, LLC. GAMLS
- $354,9903 bd3 ba1.6k sqft38 Silver Leaf Ln #5, Dawsonville, GA 30534ActiveMLS ID #10713805, Ken Stanley, KFH Realty, LLC. GAMLS
