Duplex. 2 Bedroom unit. Side enclosed sun room. Wrap Around porch. Original natural ''tiger oak'' woodwork including doors with original brass escutcheon plates and knobs, windows, baseboards, trim and a mirrored mantle. Original heart-of-heart tongue and grove floors with original wide baseboards throughout the home. Tall ceilings, doorways and large windows add to the feeling of spaciousness. Historic District. Walking distance to YMCA, Downtown, Carilion, Restaurants, etc.. Upstairs Unit is leased, downstairs unit is available.
Owner will finance with 25% down at a rate of 5% interest amortized over 20 years and to balloon in 5 years.
For sale
Price cut: $10K (10/21)
$425,000
430 Day Ave SW, Roanoke, VA 24016
2beds
0baths
--sqft
Duplex
Built in 1900
-- sqft lot
$-- Zestimate®
$--/sqft
$-- HOA
What's special
Side enclosed sun roomWrap around porchTall ceilingsLarge windows
- 220 days
- 175
- 11
Zillow last checked:
Listing updated:
Listed by:
DAVID MCCRAY 540-293-2159,
MKB, REALTORS® 540-989-4555
Source: RVAR,MLS#: 925699
Facts & features
Interior
Bedrooms & bathrooms
- Bedrooms: 2
- Bathrooms: 0
Heating
- Heat Pump Electric
Cooling
- Heat Pump Electric
Features
- Basement: Partial
Property
Parking
- Total spaces: 30620
- Parking features: Carport
- Carport spaces: 7180
- Covered spaces: 30620
Lot
- Size: 7,840 Square Feet
Details
- Parcel number: 1020104
- Zoning: RM-1
Construction
Type & style
- Home type: MultiFamily
- Property subtype: Duplex
Materials
- Brick
Condition
- Year built: 1900
Utilities & green energy
- Sewer: Public Sewer
- Water: Public
Community & HOA
HOA
- Has HOA: No
Location
- Region: Roanoke
Financial & listing details
- Tax assessed value: $215,700
- Annual tax amount: $2,940
- Date on market: 3/20/2026
- Cumulative days on market: 221 days
Estimated market value
Not available
Estimated sales range
Not available
$1,700/mo
Price history
| Date | Event | Price |
|---|---|---|
| 10/21/2026 | Price change | $425,000-2.3% |
Source:  RVAR #925699 Report a problem RVAR #925699 Report a problem | ||
| 8/31/2026 | Price change | $435,000-4.4% |
Source: RVAR #925699 Report a problem | ||
| 8/11/2026 | Price change | $455,000-4.2% |
Source: RVAR #925699 Report a problem | ||
| 3/20/2026 | Listed for sale | $475,000+11.8% |
Source: RVAR #925699 Report a problem | ||
| 12/29/2025 | Listing removed | $425,000 |
Source: RVAR #923299 Report a problem | ||
| 12/9/2025 | Listed for sale | $425,000-14.1% |
Source: RVAR #923299 Report a problem | ||
| 8/9/2024 | Listing removed | -- |
Source: RVAR #902840 Report a problem | ||
| 10/30/2023 | Listed for sale | $495,000+131.6% |
Source: RVAR #902840 Report a problem | ||
| 9/2/2022 | Sold | $213,700+25.7% |
Source: Public Record Report a problem | ||
| 1/31/2008 | Sold | $170,000+88.9% |
Source: Public Record Report a problem | ||
| 5/2/2005 | Sold | $90,000 |
Source: Public Record Report a problem | ||
Public tax history
| Year | Property taxes | Tax assessment |
|---|---|---|
| 2025 | $2,632 +7.2% | $215,700 +7.2% |
| 2024 | $2,455 +13.2% | $201,200 +13.2% |
| 2023 | $2,169 +8.2% | $177,800 +8.2% |
| 2022 | $2,004 +16.1% | $164,300 +16.1% |
| 2021 | $1,726 -2.3% | $141,500 |
| 2020 | $1,767 +16.2% | $141,500 +13.5% |
| 2019 | $1,521 -10.8% | $124,700 +4.3% |
| 2018 | $1,705 +17.6% | $119,600 +4.5% |
| 2017 | $1,450 +6.7% | $114,400 +7% |
| 2016 | $1,358 -0.5% | $106,900 |
| 2015 | $1,365 | $106,900 |
| 2014 | $1,365 | -- |
| 2013 | -- | $114,700 |
| 2012 | -- | $114,700 -10.3% |
| 2011 | -- | $127,900 |
| 2010 | -- | $127,900 +43.7% |
| 2009 | -- | $89,000 |
| 2008 | -- | $89,000 +4.1% |
| 2007 | -- | $85,500 +15.7% |
| 2005 | -- | $73,900 +11% |
| 2004 | -- | $66,600 +9.7% |
| 2003 | -- | $60,700 +12% |
| 2002 | -- | $54,200 +4% |
| 2001 | -- | $52,100 |
Find assessor info on the county website
Monthly payment
Est. payment
Payment breakdown
Explore the cost of this home by adjusting the details. Changes won't be saved.Climate risks
Neighborhood: Old Southwest
Nearby schools
Schools provided by the listing agent
- Elementary: Highland Park
- Middle: James Madison
- High: William Fleming
Source: RVAR. This data may not be complete. We recommend contacting the local school district to confirm school assignments for this home.

Similar homes
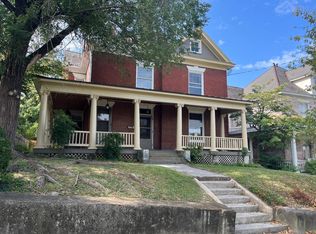
- $389,0004 bd3 ba2.5k sqft416 Day Ave SW, Roanoke, VA 24016For Sale

 MLS ID #928072, COURTNEE W BISHOP. RVAR
 - $445,0004 bd3 ba2.3k sqft415 Day Ave SW, Roanoke, VA 24016For Sale
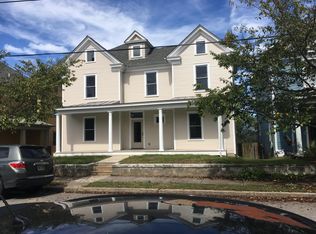 MLS ID #925982, DAVID MCCRAY. RVAR
 - $375,0004 bd3 ba1.3k sqft361 Day Ave SW #&-361b, Roanoke, VA 24016For Sale
 MLS ID #928360, DAVID MCCRAY. RVAR
 - $450,0004 bd3 ba2.8k sqft1205 Campbell Ave SW, Roanoke, VA 24016For Sale
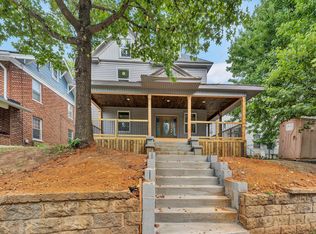 MLS ID #931567, RICHIA GREGSTON. RVAR
 - $459,5004 bd2 ba3.2k sqft3751 Londonderry Dr SW, Roanoke, VA 24014For SaleMLS ID #932632, JOE PATRICK KRAFT. RVAR
- $315,0003 bd3 ba2.3k sqft1510 Chapman Ave SW, Roanoke, VA 24016For SaleMLS ID #932136, ERIN DUNCAN. RVAR
- $304,0005 bd-- ba-- sqft350 Mountain Ave SW, Roanoke, VA 24016For SaleMLS ID #930662, JODI STILES. RVAR
- $439,9503 bd2 ba1.9k sqft2619 Carolina Ave SW, Roanoke, VA 24014For SaleMLS ID #932366, JULIA ALYS HORNBY. RVAR
- $270,2505 bd2 ba2.3k sqft328 Mountain Ave SW, Roanoke, VA 24016For SaleMLS ID #925593, COURTNEE W BISHOP. RVAR
- $389,5004 bd2 ba2.8k sqft3116 Spring Rd SW, Roanoke, VA 24015For SaleMLS ID #932068, DARYL CRAIG ANDREWS. RVAR
- $399,9504 bd3 ba2.9k sqft920 Norbourne Ave, Vinton, VA 24179For SaleMLS ID #932571, TIM HASH. RVAR
- $399,9505 bd3 ba2.9k sqft817 Ridgecrest Dr, Roanoke, VA 24019For SaleMLS ID #932298, JACK RICHARDS, JR. RVAR
- $279,9504 bd2 ba1.7k sqft736 Suburban Ave SW, Roanoke, VA 24015For SaleMLS ID #928236, DEREK P EISENBERG. RVAR
- $350,0004 bd3 ba3.5k sqft4624 Northridge St NE, Roanoke, VA 24012For SaleMLS ID #932514, NORMAN S DOMINGO. RVAR
- $214,9502 bd2 ba1k sqft1323 Dudley St NW, Roanoke, VA 24017For SaleMLS ID #932636, DENA BALZANO. RVAR
- $375,0005 bd3 ba2.3k sqft1530 Lafayette Blvd NW, Roanoke, VA 24017For SaleMLS ID #926671, VERONICA FAZ. RVAR
- $369,0003 bd3 ba4.2k sqft4419 Fontaine Dr, Roanoke, VA 24018For SaleMLS ID #932467, Jillian Jean Papa. RVAR
- $410,9504 bd2 ba2.8k sqft2401 Portland Ave NW, Roanoke, VA 24017For SaleMLS ID #930119, CAROLYN H COLES. RVAR
- $438,5604 bd3 ba2.4k sqft7414 Carriage Hills Dr, Roanoke, VA 24018For SaleMLS ID #932439, CAROL FITCH. RVAR
