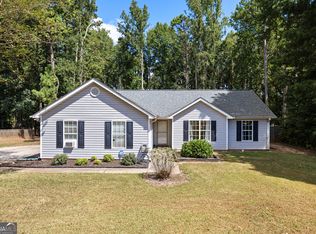
Fantastic Ranch Home situated on a 0.97 acre lot in the Peeks Crossing neighborhood!! Spacious Kitchen features LVP flooring, two pantries, breakfast bar and breakfast area!! Vaulted Family Room with a marble-surround wood-burning fireplace with gas starter!! Vaulted Sunroom features walls of windows and an exterior door leading to the back concrete patio-perfect for relaxing or entertaining!! Vaulted Primary Bedroom on the main level with a walk-in closet and Primary Bathroom featuring a vanity, jetted tub and separate shower!! Two additional Guest Bedrooms on the main level, both with closets, plus a Guest Bathroom in the hallway with a vanity and shower/tub combination!! Desirable split-bedroom floor plan!! Additional features include an alarm system, pull-down attic with a portion floored for additional storage above the garage and a 220-volt outlet in the garage!! Fantastic location just minutes from Historic Downtown Senoia with easy access to Highway 16!!
Pending
$309,900
430 Hayward Bishop Way, Senoia, GA 30276
3beds
1,324sqft
Single Family Residence
Built in 1999
0.97 Acres Lot
$310,100 Zestimate®
$234/sqft
$-- HOA
What's special
Vaulted sunroomWalls of windowsDesirable split-bedroom floor planBreakfast barBreakfast areaWalk-in closetSpacious kitchen
- 17 days
- 1,199
- 115
Likely to sell faster than
Zillow last checked:
Listing updated:
Listed by:
Tom W Barron 404-936-7422,
Lindsey's Inc., Realtors
Source: GAMLS,MLS#: 10843084
Facts & features
Interior
Bedrooms & bathrooms
- Bedrooms: 3
- Bathrooms: 2
- Full bathrooms: 2
- Main level bathrooms: 2
- Main level bedrooms: 3
Rooms
- Room types: Family Room, Sun Room
Dining room
- Features: Separate Room
Kitchen
- Features: Breakfast Area, Breakfast Bar, Pantry
Heating
- Central, Forced Air, Natural Gas
Cooling
- Ceiling Fan(s), Central Air, Electric
Appliances
- Included: Dishwasher, Gas Water Heater, Microwave, Oven/Range (Combo), Stainless Steel Appliance(s)
- Laundry: In Garage
Features
- High Ceilings, Master On Main Level, Separate Shower, Split Bedroom Plan, Vaulted Ceiling(s), Walk-In Closet(s)
- Flooring: Carpet, Vinyl
- Windows: Double Pane Windows
- Basement: None
- Attic: Pull Down Stairs
- Number of fireplaces: 1
- Fireplace features: Factory Built, Family Room, Gas Starter
Interior area
- Total structure area: 1,324
- Total interior livable area: 1,324 sqft
- Finished area above ground: 1,324
- Finished area below ground: 0
Video & virtual tour
Property
Parking
- Total spaces: 2
- Parking features: Attached, Garage, Garage Door Opener, Kitchen Level, Side/Rear Entrance
- Has attached garage: Yes
Features
- Levels: One
- Stories: 1
- Patio & porch: Patio
- Has spa: Yes
- Spa features: Bath
Lot
- Size: 0.97 Acres
- Features: Level, Open Lot
- Residential vegetation: Grassed
Details
- Parcel number: 149 1180 038
Construction
Type & style
- Home type: SingleFamily
- Architectural style: Ranch,Traditional
- Property subtype: Single Family Residence
Materials
- Vinyl Siding
- Foundation: Slab
- Roof: Composition
Condition
- Resale
- New construction: No
- Year built: 1999
Utilities & green energy
- Electric: 220 Volts
- Sewer: Septic Tank
- Water: Public
- Utilities for property: Cable Available, Electricity Available, High Speed Internet, Natural Gas Available, Phone Available, Underground Utilities, Water Available
Community & HOA
Community
- Features: None
- Subdivision: Peeks Crossing
HOA
- Has HOA: No
- Services included: None
Location
- Region: Senoia
Financial & listing details
- Price per square foot: $234/sqft
- Tax assessed value: $263,646
- Annual tax amount: $2,377
- Date on market: 9/10/2026
- Cumulative days on market: 17 days
- Listing agreement: Exclusive Right To Sell
- Listing terms: Cash,Conventional,FHA,USDA Loan,VA Loan
- Electric utility on property: Yes
Estimated market value
$310,100
$295,000 - $326,000
$2,019/mo
Price history
| Date | Event | Price |
|---|---|---|
| 9/16/2026 | Pending sale | $309,900$234/sqft |
Source:  GAMLS #10843084 Report a problem GAMLS #10843084 Report a problem | ||
| 9/10/2026 | Listed for sale | $309,900+123.8%$234/sqft |
Source: GAMLS #10843084 Report a problem | ||
| 5/31/2005 | Sold | $138,500+10.9%$105/sqft |
Source: Public Record Report a problem | ||
| 4/14/2003 | Sold | $124,900+17.6%$94/sqft |
Source: Public Record Report a problem | ||
| 7/22/1999 | Sold | $106,200$80/sqft |
Source: Public Record Report a problem | ||
Public tax history
| Year | Property taxes | Tax assessment |
|---|---|---|
| 2025 | $2,377 -1.3% | $105,458 -2.7% |
| 2024 | $2,408 +4.7% | $108,335 +10.4% |
| 2023 | $2,301 +7.4% | $98,090 +14% |
| 2022 | $2,142 +20.3% | $86,038 +19.6% |
| 2021 | $1,781 +6.9% | $71,920 +6.4% |
| 2020 | $1,667 +8.1% | $67,606 +17.8% |
| 2019 | $1,542 +0% | $57,369 |
| 2018 | $1,542 +9.5% | $57,369 +7.6% |
| 2017 | $1,407 -1.1% | $53,309 +6.1% |
| 2016 | $1,423 +7.8% | $50,264 +6.4% |
| 2015 | $1,319 +49.6% | $47,219 +12.9% |
| 2014 | $882 | $41,835 |
| 2013 | -- | -- |
| 2012 | -- | -- |
| 2011 | -- | -- |
| 2010 | -- | -- |
| 2009 | -- | -- |
| 2008 | -- | -- |
| 2007 | -- | -- |
| 2006 | -- | -- |
| 2005 | -- | -- |
| 2004 | -- | -- |
| 2003 | -- | -- |
| 2002 | -- | -- |
| 2001 | $891 | -- |
| 2000 | -- | -- |
Find assessor info on the county website
Monthly payment
Est. payment
Payment breakdown
Explore the cost of this home by adjusting the details. Changes won't be saved.Climate risks
Neighborhood: 30276
Nearby schools
Schools provided by the listing agent
- Elementary: Poplar Road
- Middle: East Coweta
- High: East Coweta
Source: GAMLS. This data may not be complete. We recommend contacting the local school district to confirm school assignments for this home.


Similar homes
- $315,0003 bd2 ba1.1k sqft185 Hayward Bishop Way, Senoia, GA 30276Active
 MLS ID #10839717, Jessa Clark, Southern Classic Realtors. GAMLS
 - $355,0003 bd2 ba1.3k sqft295 Hayward Bishop Way, Senoia, GA 30276Active
 MLS ID #10843734, Angi M Pilkenton, McLeRoy Realty. GAMLS
 - $355,0003 bd2 ba1.4k sqft137 Suwanee Ct, Senoia, GA 30276Active Under Contract
 MLS ID #10846121, Jennifer Martin, BHHS Georgia Properties. GAMLS
 - $345,0003 bd2 ba1.2k sqft60 Wagon Wheel Trl, Senoia, GA 30276Active
 MLS ID #10811919, Danny Langford, eXp Realty. GAMLS
 - $285,0003 bd2 ba1.1k sqft80 Prestigious Pl, Senoia, GA 30276ActiveMLS ID #10588597, Kirsten Smith, BHHS Georgia Properties. GAMLS
- $365,0003 bd2 ba1.5k sqft8 Melba Ct, Senoia, GA 30276ActiveMLS ID #10846692, Tonya T Anderson, Keller Williams Realty Atl. Partners. GAMLS
- $374,9003 bd2 ba1.7k sqft97 Spring Cir, Senoia, GA 30276ActiveMLS ID #10842897, Brandy N Dudley, BHHS Georgia Properties. GAMLS
- $315,0003 bd2 ba1.3k sqft13 Lassetter Rd, Sharpsburg, GA 30277ActiveMLS ID #10844098, Amee Davison, Southern Classic Realtors. GAMLS
- $319,9003 bd2 ba1.8k sqft126 Doe Run Dr, Sharpsburg, GA 30277ActiveMLS ID #10772042, Seth Yarbrough, Keller Williams Realty Atl. Partners. GAMLS
- $335,0003 bd2 ba1.3k sqft289 Marsha Way, Sharpsburg, GA 30277ActiveMLS ID #10811956, Karen Corbin, Intown Focus Realty LLC. GAMLS
- $313,5003 bd2 ba1.3k sqft30 Orchard Hills Ct, Newnan, GA 30263ActiveMLS ID #10821167, Dawn Cochran, Southern Classic Realtors. GAMLS
- $439,9003 bd3 ba1.8k sqft42 Bill Estes Rd, Senoia, GA 30276ActiveMLS ID #10817325, Brittany Westfall, Dwelli. GAMLS
- $330,0003 bd2 ba1.4k sqft95 O'Tara Woods Dr, Newnan, GA 30263ActiveMLS ID #10849384, Tonya Powell, Keller Williams Realty Atl. Partners. GAMLS
- $315,0003 bd3 ba1.7k sqft203A Thurmond St, Palmetto, GA 30268ActiveMLS ID #10838777, Mandy Foles, Keller Williams Realty Atl. Partners. GAMLS
- $350,0003 bd2 ba1.8k sqft55 Manor Cir, Sharpsburg, GA 30277ActiveMLS ID #10833849, Christopher Brown, The Key To Closed. GAMLS
- $287,2224 bd3 ba1.7k sqft1419 Hunter Welch Pkwy, Luthersville, GA 30251ActiveMLS ID #10851253, Jeannie Johnson Doole, Jeannie Doole & Assoc. Real Estate. GAMLS
- $339,9003 bd2 ba1.4k sqft188 Widewater Dr, Newnan, GA 30265ActiveMLS ID #10805561, Yina Takekawa, Keller Williams Realty Atl. Partners. GAMLS
- $390,0003 bd2 ba1.8k sqft419 Marcella Ave, Sharpsburg, GA 30277ActiveMLS ID #10814413, Natalie Stampfly, Southern Classic Realtors. GAMLS
- $359,9003 bd2 ba1.6k sqft60 London Ln, Sharpsburg, GA 30277ActiveMLS ID #10783989, Tom W Barron, Lindsey's Inc., Realtors. GAMLS
- $299,9003 bd2 ba1.5k sqft261 Lagrange St, Newnan, GA 30263ActiveMLS ID #10840559, Tom W Barron, Lindsey's Inc., Realtors. GAMLS
