If you’ve been looking for a little more space without giving up the convenience of town, this property offers a combination of hobby-farm lifestyle, exceptional shop space, and future investment potential—all within the city limits of a small rural community. Situated on six city lots totaling approximately .71 acre, this 3-bedroom, 2-bath ranch-style home offers 1,534 sq. ft. of comfortable living space surrounded by mature trees and plenty of room to garden, keep chickens, park recreational vehicles, and enjoy the outdoors. The established garden area features exceptionally rich soil improved with loads of compost, while the existing chicken coop and outdoor run make it easy to enjoy fresh eggs and a touch of homestead living right in town. One of the property's highlights is the 36' x 26' detached two-car garage/shop. Insulated and heated with cooling compatibility, it offers an excellent setup for woodworking, mechanical projects, hobbies, equipment, or year-round workspace. There is a handy workbench, the attic provides additional storage, and the property offers abundant parking for boats, campers, trailers, and other recreational gear. A gravel camper pad south of the shop also has electrical hookup provisions. Inside the home, the large kitchen and dining area is made for gathering, with beautiful hardwood floors, oak cabinetry, a pantry, and an abundance of countertop and storage space. The newer electric range, dishwasher, and microwave with air-fryer feature remain. The spacious primary bedroom includes its own private bath with a recently remodeled tiled walk-in shower, and laundry is conveniently located near the back entrance. Just off the dining room, an expansive 800+ sq. ft. deck extends the living space outdoors and provides plenty of room for grilling, entertaining, outdoor meals, or relaxing at the end of the day. The property includes three separate tax IDs, giving the new owner added flexibility and future potential. All three parcels have access to city utilities, and one of the additional lots already has a water meter. Additional features and improvements include a metal roof, new gutters, lap siding on the garage and front of the home, exterior and trim painted last year, attic insulation added this year, central heat and air, tankless water heater, keypad door entries, two outdoor water spigots, and the back deck has been recently stained. An additional single-car garage provides even more storage and houses the current chicken coop area. Garden in the morning, gather eggs from the coop, spend the afternoon working in the shop, and finish the evening on the oversized deck. This unique property delivers the feel of a small hobby farm while keeping you connected to the conveniences and utilities of small-town living. All loan types welcome!
For sale
Price cut: $10K (9/12)
$289,000
430 Monroe St, Pomona, KS 66076
3beds
1,534sqft
Single Family Residence, Residential
Built in 1920
0.71 Acres Lot
$-- Zestimate®
$188/sqft
$-- HOA
What's special
Beautiful hardwood floorsTankless water heaterKeypad door entriesSurrounded by mature treesMetal roofNew guttersCentral heat and air
- 57 days
- 550
- 28
Zillow last checked:
Listing updated:
Listed by:
Sara Hogelin 253-225-9164,
KW Diamond Partners
Source: Sunflower AOR as distributed by MLS GRID,MLS#: 246164
Facts & features
Interior
Bedrooms & bathrooms
- Bedrooms: 3
- Bathrooms: 2
- Full bathrooms: 2
Primary bedroom
- Level: Main
- Area: 185.37
- Dimensions: 16.7 X 11.10
Bedroom 2
- Level: Main
- Area: 146.88
- Dimensions: 10.2 X 14.4
Bedroom 3
- Level: Main
- Area: 91
- Dimensions: 10 X 9.10
Laundry
- Level: Main
Heating
- Has Heating (Unspecified Type)
Cooling
- Gas
Appliances
- Included: Electric Range, Microwave, Dishwasher, Disposal
- Laundry: Main Level
Features
- Sheetrock
- Flooring: Hardwood, Vinyl, Ceramic Tile, Carpet
- Basement: Concrete,Block,Stone/Rock,Crawl Space
- Has fireplace: No
Interior area
- Total structure area: 1,534
- Total interior livable area: 1,534 sqft
- Finished area above ground: 1,534
- Finished area below ground: 0
Property
Parking
- Total spaces: 3
- Parking features: Detached, Extra Parking, Auto Garage Opener(s), Garage Door Opener
- Garage spaces: 3
Features
- Patio & porch: Deck
Lot
- Size: 0.71 Acres
- Dimensions: .71 Acre
- Features: Corner Lot
Details
- Additional structures: Outbuilding
- Parcel number: R2618, R2617, R2605
- Special conditions: Standard
Construction
Type & style
- Home type: SingleFamily
- Architectural style: Ranch
- Property subtype: Single Family Residence, Residential
Materials
- Frame, Other
- Roof: Metal
Condition
- Year built: 1920
Utilities & green energy
- Water: Public
Community & HOA
Community
- Subdivision: Other
HOA
- Has HOA: No
Location
- Region: Pomona
Financial & listing details
- Price per square foot: $188/sqft
- Tax assessed value: $152,100
- Annual tax amount: $3,065
- Date on market: 8/20/2026
- Cumulative days on market: 58 days
Estimated market value
Not available
Estimated sales range
Not available
Not available
Price history
| Date | Event | Price |
|---|---|---|
| 9/12/2026 | Price change | $289,000-3.3%$188/sqft |
Source:  Sunflower AOR as distributed by MLS GRID #246164 Report a problem Sunflower AOR as distributed by MLS GRID #246164 Report a problem | ||
| 8/20/2026 | Listed for sale | $299,000+480.6%$195/sqft |
Source: Sunflower AOR as distributed by MLS GRID #246164 Report a problem | ||
| 3/8/2012 | Listing removed | $51,500$34/sqft |
Source: RE/MAX Connections #1745656 Report a problem | ||
| 2/8/2012 | Price change | $51,500-6.4%$34/sqft |
Source: RE/MAX Connections #1745656 Report a problem | ||
| 1/11/2012 | Price change | $55,000-8.2%$36/sqft |
Source: RE/MAX Connections #1745656 Report a problem | ||
| 12/2/2011 | Price change | $59,900-7.7%$39/sqft |
Source: RE/MAX Connections #1745656 Report a problem | ||
| 11/5/2011 | Price change | $64,900-13.4%$42/sqft |
Source: RE/MAX Connections #1745656 Report a problem | ||
| 10/15/2011 | Price change | $74,900-11.8%$49/sqft |
Source: RE/MAX Connections #1745656 Report a problem | ||
| 9/3/2011 | Listed for sale | $84,900$55/sqft |
Source: RE/MAX Connections #1745656 Report a problem | ||
Public tax history
| Year | Property taxes | Tax assessment |
|---|---|---|
| 2024 | $2,289 +9.8% | $17,491 +14.6% |
| 2023 | $2,085 +5.3% | $15,259 +9.4% |
| 2022 | $1,979 | $13,942 +24% |
| 2021 | -- | $11,247 +5.7% |
| 2020 | -- | $10,637 +1.3% |
| 2019 | -- | $10,499 +6.7% |
| 2018 | -- | $9,844 +4.5% |
| 2017 | -- | $9,419 +0.7% |
| 2016 | -- | $9,350 +0.7% |
| 2015 | -- | $9,281 |
| 2014 | -- | $9,281 -13.8% |
| 2013 | -- | $10,764 |
| 2012 | -- | -- |
| 2011 | -- | -- |
| 2009 | -- | $8,810 -0.6% |
| 2008 | -- | $8,866 |
Find assessor info on the county website
Monthly payment
Est. payment
Payment breakdown
Explore the cost of this home by adjusting the details. Changes won't be saved.Climate risks
Neighborhood: 66076
Nearby schools
Schools provided by the listing agent
- Elementary: West Franklin at Appanoose Elementary School/USD
- Middle: West Franklin Middle School/USD 287
- High: West Elk High School/USD 282
Source: Sunflower AOR as distributed by MLS GRID. This data may not be complete. We recommend contacting the local school district to confirm school assignments for this home.

Similar homes
- $172,0003 bd2 ba1.4k sqft619 Hoover St, Pomona, KS 66076For Sale
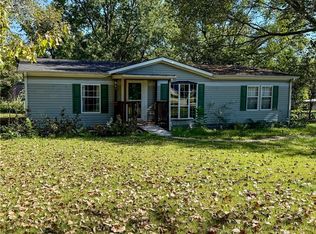 MLS ID #2647028, Stroud & Associates Team, Real Broker, LLC. Heartland MLS as distributed by MLS GRID
 - $369,9995 bd3 ba2.1k sqft635 Truman St, Pomona, KS 66076For Sale By Owner
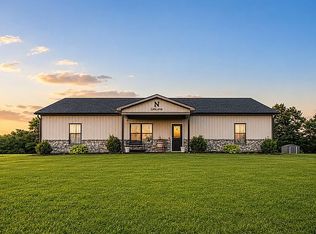
- $347,0003 bd2 ba1.7k sqft4493 Arkansas Rd, Pomona, KS 66076For Sale
 MLS ID #166480, JEFFREY L HEIDENREICH, PLATINUM REALTY. LBORMLS as distributed by MLS GRID
 - $165,0003 bd2 ba1.2k sqft596 Jackson Rd, Pomona, KS 66076For Sale
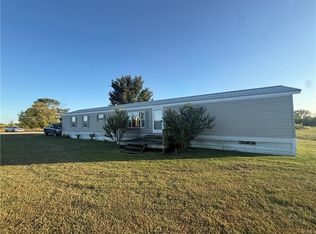 MLS ID #2640364, Leah Hamilton, Crown Realty. Heartland MLS as distributed by MLS GRID
