AN EXTRAORDINARY PRIVATE MOUNTAIN RETREAT | 10.36 ACRES | WATERFALLS | PANORAMIC MOUNTAIN VIEWS Discover an exceptional combination of luxury, privacy, and natural beauty at 430 Sassafras Mountain Laurel Lane in Jasper, Georgia. Nestled on 10.36 acres in the breathtaking North Georgia mountains, this extensively remodeled, approximately 7,500-square-foot residence offers 4 bedrooms, 4 full bathrooms, and 1 half bathroom, surrounded by stunning mountain scenery, flowing creeks, private waterfall trails, and an extraordinary three-level observation deck designed to showcase the beauty of the surrounding landscape. Inside, the home delivers an impressive collection of luxury features and modern conveniences. Extensive renovations include a new roof and mostly new lifetime windows. Multiple fireplaces create inviting spaces throughout the residence, while the spacious primary suite on the main level offers a private retreat. Additional amenities include a sauna, professional tanning bed, hot tub, home theater, exercise room, game room, private office, sunroom, wine cellar, wine bar, liquor bar, two ice makers, and a large concrete safe room in the finished basement. A second kitchen provides additional flexibility for entertaining and extended stays. Modern technology complements the home's luxurious surroundings, including a Savant/SONOS entertainment system, security system, generator, private Windstream fiber internet, and Starlink satellite connectivity. Beyond the residence, the property becomes a destination of its own. Explore private walking trails leading through the wooded mountain landscape to beautiful natural waterfalls and flowing creeks. The remarkable three-level observation deck provides an unforgettable vantage point for taking in the surrounding mountain views, enjoying peaceful mornings, or watching the changing colors of the seasons. Expansive outdoor living areas, balconies, and garden spaces further enhance the connection between the home and its
Active
$2,495,000
430 Sassafras, Jasper, GA 30143
4beds
7,500sqft
Residential
Built in 2001
10.36 Acres Lot
$-- Zestimate®
$333/sqft
$-- HOA
What's special
Panoramic mountain viewsPrivate officeFlowing creeksHot tubPrivate waterfall trailsGarden spacesSecond kitchen
- 2 days
- 124
- 11
Likely to sell faster than
Zillow last checked:
Listing updated:
Listed by:
Sam Dart 404-402-7103,
Warrior Realty Group
Source: NGBOR,MLS#: 437343
Facts & features
Interior
Bedrooms & bathrooms
- Bedrooms: 4
- Bathrooms: 5
- Full bathrooms: 4
- Partial bathrooms: 1
- Main level bedrooms: 1
Rooms
- Room types: Living Room, Dining Room, Kitchen, Laundry, Great Room, Sunroom, Office
Primary bedroom
- Level: Main
Heating
- Central
Cooling
- Central Air
Appliances
- Included: Refrigerator, Oven, Microwave, Dishwasher, Disposal, Tankless Water Heater
- Laundry: Main Level, Laundry Room
Features
- Pantry, Ceiling Fan(s), Sauna, Entrance Foyer, Eat-in Kitchen
- Flooring: Wood, Carpet, Tile
- Basement: Finished
- Number of fireplaces: 4
- Fireplace features: Gas Log
Interior area
- Total structure area: 7,500
- Total interior livable area: 7,500 sqft
Property
Parking
- Total spaces: 2
- Parking features: Garage, Driveway, Asphalt
- Garage spaces: 2
- Has uncovered spaces: Yes
Features
- Levels: Three Or More
- Stories: 3
- Has view: Yes
- View description: Mountain(s), Year Round, Long Range
- Frontage type: Road
Lot
- Size: 10.36 Acres
Details
- Parcel number: 006 019
Construction
Type & style
- Home type: SingleFamily
- Architectural style: Craftsman,Modern
- Property subtype: Residential
Materials
- Frame, Stone
- Roof: Shingle
Condition
- Resale
- New construction: No
- Year built: 2001
Utilities & green energy
- Sewer: Septic Tank
- Water: Private, Well
Community & HOA
Location
- Region: Jasper
Financial & listing details
- Price per square foot: $333/sqft
- Date on market: 11/1/2026
- Road surface type: Paved
Estimated market value
Not available
Estimated sales range
Not available
Not available
Price history
| Date | Event | Price |
|---|---|---|
| 11/1/2026 | Listed for sale | $2,495,000+541.4%$333/sqft |
Source: NGBOR #437343 Report a problem | ||
| 8/18/2018 | Sold | $389,000$52/sqft |
Source: Agent Provided Report a problem | ||
Public tax history
Tax history is unavailable.
Monthly payment
Est. payment
Payment breakdown
Explore the cost of this home by adjusting the details. Changes won't be saved.Climate risks
Neighborhood: 30143

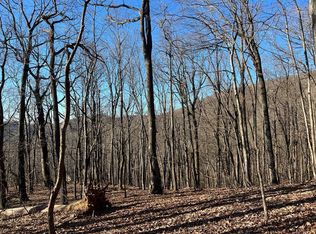
Similar homes
- $2,495,0004 bd5 ba7.5k sqft430 Sassafras Mountain Laurel Ln, Jasper, GA 30143Active

 MLS ID #10882840, Sam H Dart, Warrior Realty Group. GAMLS
- $2,195,0006 bd7 ba7k sqft1414 McElroy Mountain Dr, Jasper, GA 30143For Sale
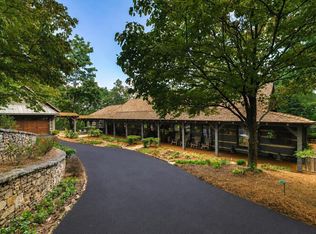 MLS ID #435844, Meg Rooney, Ansley Real Estate Christie's Int. Real Estate. NGBOR
- $2,249,9005 bd6 ba7.3k sqft255 Indigo Bunting Trl, Jasper, GA 30143Active
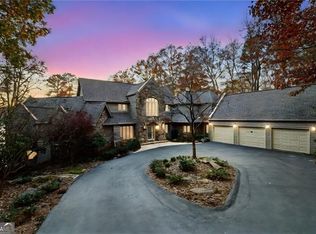 MLS ID #10868129, Charles Vecchio, Century 21 Results. GAMLS
- $1,600,0005 bd6 ba7.4k sqft729 Huckleberry Way, Jasper, GA 30143Active
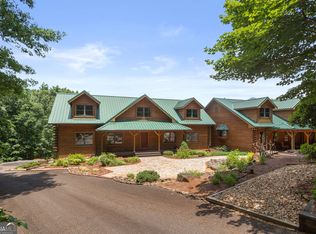 MLS ID #10697674, Virginia Moran, Keller Williams Realty Atlanta North. GAMLS
- $1,250,0005 bd6 ba4.6k sqft1093 Lower Sassafras Pkwy, Jasper, GA 30143ActiveMLS ID #10740573, Jacquelyn Struble, Virtual Properties Realty.com. GAMLS
- $1,750,0006 bd9 ba9.3k sqft928 Black Bear Trl, Jasper, GA 30143ActiveMLS ID #10836272, Helen Durrence, RE/MAX Pure. GAMLS
- $2,500,0006 bd6 ba5.7k sqft120 Grandview Dr, Ball Ground, GA 30107Active Under ContractMLS ID #10858017, Hollingsworth & Company, The Rezerve. GAMLS
- $1,950,0005 bd5 ba6.1k sqft261 Falcon Hts, Jasper, GA 30143ActiveMLS ID #10724234, Laura C Adams, Ansley RE|Christie's Int'l RE. GAMLS
- $1,600,0005 bd3 ba5.2k sqft245 Chumbley Rd, Dawsonville, GA 30534ActiveMLS ID #10884101, Karmen Pharris, Your NGA Team Realty. GAMLS
- $2,595,0004 bd6 ba9.1k sqft457 Arlington Way, Canton, GA 30114ActiveMLS ID #10798273, Zack Bobo, ERA Sunrise Realty. GAMLS
- $1,500,0004 bd4 ba4.3k sqft84 Fox Claw Knls, Jasper, GA 30143For Sale
 MLS ID #7805487, LINDA G TRAVIS, Linda Travis & Associates Realtors, Inc.. FMLS GA
- $1,450,0005 bd8 ba7.9k sqft294 Wild Turkey Blf, Jasper, GA 30143For SaleMLS ID #7832801, Kim Costa, Atlanta Fine Homes Sotheby's International. FMLS GA
- $1,299,0004 bd5 ba4.5k sqft912 McElroy Mountain Dr, Jasper, GA 30143ActiveMLS ID #10764356, Susan H Ayers, Clickit Realty Inc.. GAMLS
- $1,249,0005 bd5 ba5.5k sqft1021 Falcon Heights, Big Canoe, GA 30143For SaleMLS ID #7741802, STEVE YAMBOR, Big Canoe Brokerage, LLC.. FMLS GA
