Under contract-accepting backup offers. Rare opportunity to own a private retreat with space, flexibility, and an unbeatable location—all set on nearly an acre (.80 acres) in Sarasota. Properties like this are incredibly hard to find, offering no HOA, no CDD fees, and no deed restrictions. This well-maintained 2-bedroom, 1-bath home has been thoughtfully updated and offers excellent potential for expansion. Recent improvements include a new HVAC system, water heater, washer and dryer (2021), new kitchen appliances (2024), and a new shingle roof on the home along with a metal roof on the detached garage (2023). Set back from the road for added privacy, the property features a spacious open floor plan with flexible living options to suit a variety of lifestyles. The large lanai just off the kitchen and living area creates a perfect indoor-outdoor flow for relaxing or entertaining. One of the standout features is the impressive 30’ x 30’ detached garage, complete with two garage doors, an attached shed for additional storage, and its own electrical panel with a 220-amp receptacle—ideal for a workshop, business use, or hobbyist needs. With ample space for storage, recreation, or future customization, this property offers endless possibilities. Enjoy the privacy of a large homesite while being just minutes (approximately 5 minutes) from schools, shopping, dining, and Sarasota’s beautiful beaches. Move-in ready and full of potential—this is a truly unique opportunity you don’t want to miss.
Under contract
$549,000
4300 Eastern Pkwy, Sarasota, FL 34233
2beds
1,284sqft
:
Get pre-qualified$3,493/mo
Single Family Residence
Built in 1956
0.8 Acres Lot
$510,700 Zestimate®
$428/sqft
$-- HOA
What's special
Spacious open floor plan
- 77 days |
- 378 |
- 22 |
Zillow last checked:
Listing updated:
Listed by:
Allison Bollero 941-451-7411,
KELLER WILLIAMS ISLAND LIFE REAL ESTATE 941-254-6467
Source: Stellar MLS,MLS#: N6144098 Originating MLS: Venice
Originating MLS: Venice
Facts & features
Interior
Bedrooms & bathrooms
- Bedrooms: 2
- Bathrooms: 1
- Full bathrooms: 1
Primary bedroom
- Features: Ceiling Fan(s), Walk-In Closet(s)
- Level: First
- Area: 168 Square Feet
- Dimensions: 12x14
Bathroom 1
- Features: Stone Counters, No Closet
- Level: First
Balcony porch lanai
- Features: No Closet
- Level: First
- Area: 220 Square Feet
- Dimensions: 20x11
Bonus room
- Features: Ceiling Fan(s), No Closet
- Level: First
- Area: 140 Square Feet
- Dimensions: 14x10
Dining room
- Features: No Closet
- Level: First
- Area: 156 Square Feet
- Dimensions: 13x12
Kitchen
- Features: Pantry, Built-in Closet
- Level: First
- Area: 144 Square Feet
- Dimensions: 16x9
Living room
- Features: No Closet
- Level: First
- Area: 224 Square Feet
- Dimensions: 14x16
Heating
- Central, Heat Pump
Cooling
- Central Air
Appliances
- Included: Convection Oven, Dishwasher, Dryer, Exhaust Fan, Microwave, Range, Refrigerator, Washer, Water Softener
- Laundry: Electric Dryer Hookup, Inside, Laundry Room
Features
- Attic Fan, Eating Space In Kitchen, Open Floorplan, Primary Bedroom Main Floor, Thermostat, Vaulted Ceiling(s), Walk-In Closet(s)
- Flooring: Luxury Vinyl
- Doors: Outdoor Shower
- Windows: Window Treatments
- Has fireplace: No
Interior area
- Total structure area: 1,625
- Total interior livable area: 1,284 sqft
Video & virtual tour
Property
Parking
- Total spaces: 3
- Parking features: Driveway, Garage Door Opener, Garage Faces Side, Oversized
- Garage spaces: 3
- Has uncovered spaces: Yes
- Details: Garage Dimensions: 30x30
Features
- Levels: One
- Stories: 1
- Patio & porch: Covered, Patio
- Exterior features: Lighting, Outdoor Shower, Rain Gutters, Storage
Lot
- Size: 0.8 Acres
- Residential vegetation: Mature Landscaping
Details
- Parcel number: 0068130032
- Zoning: RSF1
- Special conditions: None
Construction
Type & style
- Home type: SingleFamily
- Architectural style: Florida
- Property subtype: Single Family Residence
Materials
- Wood Frame
- Foundation: Crawlspace
- Roof: Metal,Shingle
Condition
- New construction: No
- Year built: 1956
Utilities & green energy
- Sewer: Septic Tank
- Water: Well
- Utilities for property: BB/HS Internet Available, Electricity Connected, Fiber Optics, Private
Community & HOA
Community
- Security: Security Lights, Smoke Detector(s)
- Pet fee: $0 monthly
- Subdivision: SHADY OAKS
HOA
- Has HOA: No
Location
- Region: Sarasota
Financial & listing details
- Price per square foot: $428/sqft
- Tax assessed value: $355,400
- Annual tax amount: $3,231
- Date on market: 5/8/2026
- Cumulative days on market: 74 days
- Listing terms: Cash,Conventional,FHA,VA Loan
- Ownership: Fee Simple
- Total actual rent: 0
- Electric utility on property: Yes
- Road surface type: Gravel
Estimated market value
$510,700
$485,000 - $536,000
$2,403/mo
Price history
| Date | Event | Price |
|---|---|---|
| 7/17/2026 | Contingent | $549,000$428/sqft |
Source:  Stellar MLS #N6144098 Report a problem Stellar MLS #N6144098 Report a problem | ||
| 5/8/2026 | Listed for sale | $549,000+136.6%$428/sqft |
Source: Stellar MLS #N6144098 Report a problem | ||
| 7/28/2020 | Sold | $232,000-5.3%$181/sqft |
Source: Public Record Report a problem | ||
| 6/21/2020 | Pending sale | $245,000$191/sqft |
Source: SWILLEY & ASSOCIATES REALTY #A4464200 Report a problem | ||
| 6/8/2020 | Price change | $245,000-5.8%$191/sqft |
Source: SWILLEY & ASSOCIATES REALTY #A4464200 Report a problem | ||
| 5/18/2020 | Price change | $260,000-3.7%$202/sqft |
Source: SWILLEY & ASSOCIATES REALTY #A4464200 Report a problem | ||
| 5/8/2020 | Price change | $270,000-8.5%$210/sqft |
Source: SWILLEY & ASSOCIATES REALTY #A4464200 Report a problem | ||
| 3/30/2020 | Listed for sale | $295,000$230/sqft |
Source: SWILLEY & ASSOCIATES REALTY #A4464200 Report a problem | ||
Public tax history
| Year | Property taxes | Tax assessment |
|---|---|---|
| 2025 | $3,231 +3.6% | $266,825 +2.9% |
| 2024 | $3,120 +4.3% | $259,305 +3% |
| 2023 | $2,991 +3.5% | $251,752 +3% |
| 2022 | $2,891 -1.9% | $244,419 +3% |
| 2021 | $2,948 +151.3% | $237,300 +158.4% |
| 2020 | $1,173 +5.6% | $91,817 +2.3% |
| 2019 | $1,111 | $89,753 +1.9% |
| 2018 | $1,111 +4.4% | $88,079 +2.1% |
| 2017 | $1,064 -5.2% | $86,267 -46.4% |
| 2016 | $1,123 | $161,000 +7.6% |
| 2015 | $1,123 +0.6% | $149,600 +82.4% |
| 2014 | $1,117 -1.9% | $82,010 |
| 2013 | $1,139 +2.4% | $82,010 +1.7% |
| 2012 | $1,112 +4% | $80,639 +3% |
| 2011 | $1,069 -3.2% | $78,290 +1.5% |
| 2010 | $1,104 +1.1% | $77,133 +2.7% |
| 2009 | $1,092 | $75,105 +0.1% |
| 2008 | $1,092 -9.5% | $75,030 +3% |
| 2007 | $1,207 | $72,845 +2.5% |
| 2006 | -- | $71,068 +3% |
| 2005 | -- | $68,998 +3% |
| 2004 | $1,194 -0.3% | $66,988 +1.9% |
| 2003 | $1,197 -4.3% | $65,739 +2.4% |
| 2002 | $1,251 +0.4% | $64,198 -1.4% |
| 2001 | $1,246 +2.2% | $65,101 +3% |
| 2000 | $1,220 | $63,205 |
Find assessor info on the county website
Monthly payment
Est. payment
Payment breakdown
Explore the cost of this home by adjusting the details. Changes won't be saved.Climate risks
Neighborhood: Bee Ridge
Nearby schools
GreatSchools rating
- 10/10Ashton Elementary SchoolGrades: PK-5Distance: 1.2 mi
- 9/10Sarasota Middle SchoolGrades: 6-8Distance: 1.3 mi
- 5/10Sarasota High SchoolGrades: 9-12Distance: 3.7 mi
- $493,6004 bd3 ba2.2k sqft4308 Eastern Pkwy, Sarasota, FL 34233Off Market

- $512,9003 bd2 ba2.1k sqft4350 Eastern Pkwy, Sarasota, FL 34233Off Market
- $515,0002 bd2 ba2.3k sqft4521 Wilkinson Rd, Sarasota, FL 34233Off Market
- $400,8003 bd2 ba2.5k sqft4230 Eastern Pkwy, Sarasota, FL 34233Off Market

- $456,9003 bd2 ba1.6k sqft4517 Wilkinson Rd, Sarasota, FL 34233Off Market
- $469,7003 bd2 ba2.2k sqft4235 Shady Oaks Ct, Sarasota, FL 34233Off Market
- $465,0003 bd2 ba1.3k sqft4259 Shady Oaks Ct, Sarasota, FL 34233Sold
- $245,9002 bd2 ba1.6k sqft4172 Oakhurst Cir W, Sarasota, FL 34233Sold
A local agent can set up tours, give advice and negotiate with sellers.
A local lender can help you make sure your offer is ready when you are.
Similar homes
- $489,9003 bd2 ba1.3k sqft4731 Atlantic Ave, Sarasota, FL 34233For Sale

 MLS ID #GC541755, Zachary Greenberg, COASTAL REAL ESTATE PROFESSIONALS LLC. Stellar MLS
 - $515,0003 bd2 ba1.8k sqft2600 Cambridge Dr, Sarasota, FL 34232For Sale
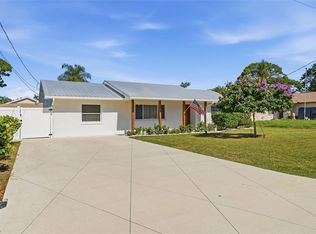 MLS ID #A4698789, Celestine Soto, REAL BROKER, LLC. Stellar MLS
 - $525,0003 bd2 ba1.8k sqft2749 Greendale Dr, Sarasota, FL 34232For Sale
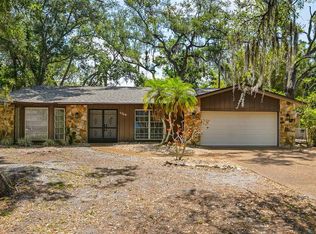 MLS ID #A4692947, Christina Jenkins, DALTON WADE INC. Stellar MLS
 - $575,0003 bd2 ba1.3k sqft2714 Datura St, Sarasota, FL 34239For Sale
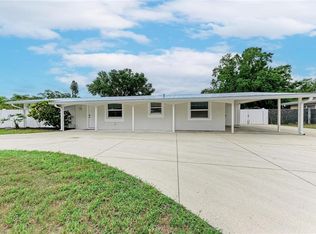 MLS ID #N6144604, Patrick Brogley, KELLER WILLIAMS ON THE WATER S. Stellar MLS
 - $529,0003 bd3 ba1.8k sqft4401 Little John Trl, Sarasota, FL 34232For SaleMLS ID #A4695906, Bogdan Osipov, OSIPOV GROUP REAL ESTATE. Stellar MLS
- $499,0003 bd2 ba1.5k sqft2806 Upper Tangelo Dr, Sarasota, FL 34239For SaleMLS ID #A4687698, Roni-Marie Gold, PA, COLDWELL BANKER REALTY. Stellar MLS
- $514,9003 bd2 ba1.6k sqft1964 Par Pl, Sarasota, FL 34240For SaleMLS ID #A4697379, Ian Shannon, PREFERRED SHORE LLC. Stellar MLS
- $379,0003 bd1 ba1.3k sqft4200 Des Plaines Dr, Sarasota, FL 34233For SaleMLS ID #A4697566, Emerson Robbins, HARRY ROBBINS ASSOC INC. Stellar MLS
- $500,0003 bd2 ba1.2k sqft2911 Woodpine Ct, Sarasota, FL 34231For SaleMLS ID #W7881796, Maidelin Moreira Miranda, LPT REALTY, LLC. Stellar MLS
- $499,9002 bd2 ba1.6k sqft6735 Keystone Dr, Sarasota, FL 34231For SaleMLS ID #TB8475997, Joseph Trupiano, III, DALTON WADE INC. Stellar MLS
- $599,0003 bd3 ba1.6k sqft2121 Palm Ter, Sarasota, FL 34231For SaleMLS ID #A4684433, Samantha Markbreit, THE KEYES COMPANY - SARASOTA. Stellar MLS
- $499,0003 bd3 ba1.4k sqft2011 Outer Dr, Sarasota, FL 34231For SaleMLS ID #TB8525989, Justin Vitalo, EXP REALTY LLC. Stellar MLS
- $449,9773 bd2 ba1.7k sqft5929 Murdock Ave, Sarasota, FL 34231For SaleMLS ID #A4687404, Vincent Diorides, COMPASS FLORIDA LLC. Stellar MLS
- $485,0004 bd2 ba1.5k sqft5883 Whistlewood Cir, Sarasota, FL 34232For SaleMLS ID #A4671389, Traci Bolen, EXP REALTY LLC. Stellar MLS
- $468,0003 bd2 ba1.5k sqft3174 Peachtree St, Sarasota, FL 34231For SaleMLS ID #A4692949, Kelly Drost, COMPASS FLORIDA LLC. Stellar MLS
- $428,9002 bd2 ba1.2k sqft3174 Regatta Cir, Sarasota, FL 34231For SaleMLS ID #A4689148, Alice Lewis, PREFERRED SHORE LLC. Stellar MLS
- $360,0003 bd3 ba1.7k sqft5102 Moeller Ave, Sarasota, FL 34233For SaleMLS ID #A4691946, Judi Taulbee, FINE PROPERTIES. Stellar MLS
- $465,0003 bd2 ba1.5k sqft1881 Summer Walk Cir, Sarasota, FL 34232For SaleMLS ID #A4695685, Dan Lussier, KELLER WILLIAMS ON THE WATER S. Stellar MLS
- $305,0002 bd2 ba1.4k sqft4793 Oak Forest Dr W #46, Sarasota, FL 34231For SaleMLS ID #N6144200, Ashley LeRoy, CORNERSTONE R.E OF SW FL. Stellar MLS
- $430,0003 bd2 ba1.4k sqft4063 Palau Dr, Sarasota, FL 34241For SaleMLS ID #A4699619, Meredith Holz, COLDWELL BANKER REALTY. Stellar MLS
