4300 Spruce Creek Dr is the epitome of carefree living. Nestled in one of Cedar Falls’ most sought-after neighborhoods, this 3-bedroom, 2.25-bath home seamlessly combines everyday comfort, modern functionality, and exceptional value. Arguably the most desirable spot in the development, located near mature trees and well away from the sound of traffic. Efficient Living Spaces: Enjoy an open flow designed for both effortless daily living and easy entertaining. Functional Kitchen: Features modern appliances, solid surface countertops, and abundant cabinetry for all your storage needs. Spacious Primary Suite: A quiet retreat offering maximum privacy, complete with a ¾ bath. Versatile Secondary Bedrooms: Whether you need bedrooms for guests, kids or a dedicated office space, the additional spacious flex rooms are just the ticket. A Touch of Nature: Step out to the backyard onto your private patio overlooking mature trees. Hard to find in new developments. Perfect for your morning coffee, or afternoon/evening relaxing. Prime Convenience: Minutes away from top-rated Cedar Falls schools, local parks, walking trails, shopping, and dining. Contact your favorite agent to set up your showing today.
Pending
$289,000
4300 Spruce Creek Dr, Cedar Falls, IA 50613
3beds
1,500sqft
Condominium
Built in 2023
-- sqft lot
$286,500 Zestimate®
$193/sqft
$175/mo HOA
What's special
Modern appliancesAdditional spacious flex roomsSpacious primary suiteVersatile secondary bedroomsLocated near mature treesSolid surface countertops
- 22 days |
- 428 |
- 17 |
Zillow last checked:
Listing updated:
Listed by:
Joshua D Hansen 319-404-7430,
Structure Real Estate
Source: Northeast Iowa Regional BOR as distributed by MLS GRID,MLS#: 20263529
Facts & features
Interior
Bedrooms & bathrooms
- Bedrooms: 3
- Bathrooms: 3
- Full bathrooms: 1
- 3/4 bathrooms: 1
- 1/2 bathrooms: 1
Other
- Level: Upper
Other
- Level: Main
Other
- Level: Lower
Heating
- Electric, Forced Air
Cooling
- Central Air
Appliances
- Included: Dishwasher, Free-Standing Range, Electric Water Heater
- Laundry: 2nd Floor, Laundry Room
Features
- Basement: Slab
- Has fireplace: No
- Fireplace features: None
Interior area
- Total interior livable area: 1,500 sqft
- Finished area below ground: 0
Property
Parking
- Total spaces: 2
- Parking features: 2 Stall, Attached Garage
- Has attached garage: Yes
- Carport spaces: 2
Lot
- Size: 10,018 Square Feet
Details
- Parcel number: 891424482011
- Zoning: R-P
- Special conditions: Standard
Construction
Type & style
- Home type: Condo
- Property subtype: Condominium
Materials
- Vinyl Siding
- Roof: Shingle,Asphalt
Condition
- Year built: 2023
Utilities & green energy
- Sewer: Public Sewer
- Water: Public
Community & HOA
HOA
- Has HOA: Yes
- HOA fee: $175 monthly
Location
- Region: Cedar Falls
Financial & listing details
- Price per square foot: $193/sqft
- Tax assessed value: $276,490
- Annual tax amount: $4,150
- Date on market: 7/29/2026
- Cumulative days on market: 21 days
- Road surface type: Concrete
Estimated market value
$286,500
$272,000 - $301,000
$2,211/mo
Price history
| Date | Event | Price |
|---|---|---|
| 8/5/2026 | Pending sale | $289,000$193/sqft |
Source:  Northeast Iowa Regional BOR as distributed by MLS GRID #20263529 Report a problem Northeast Iowa Regional BOR as distributed by MLS GRID #20263529 Report a problem | ||
| 7/29/2026 | Listed for sale | $289,000+4.9%$193/sqft |
Source: Northeast Iowa Regional BOR as distributed by MLS GRID #20263529 Report a problem | ||
| 6/15/2023 | Sold | $275,550$184/sqft |
Source: Northeast Iowa Regional BOR as distributed by MLS GRID #20230944 Report a problem | ||
| 3/17/2023 | Pending sale | $275,550$184/sqft |
Source: Northeast Iowa Regional BOR as distributed by MLS GRID #20230944 Report a problem | ||
Public tax history
| Year | Property taxes | Tax assessment |
|---|---|---|
| 2025 | $4,184 +748.3% | $276,490 +6.3% |
| 2024 | $493 | $260,030 +724.2% |
| 2023 | -- | $31,550 |
Find assessor info on the county website
Monthly payment
Est. payment
Payment breakdown
Explore the cost of this home by adjusting the details. Changes won't be saved.Climate risks
Neighborhood: 50613
Nearby schools
GreatSchools rating
- 6/10Southdale Elementary SchoolGrades: PK-6Distance: 0.4 mi
- 8/10Peet Junior High SchoolGrades: 7-9Distance: 1.1 mi
- 6/10Cedar Falls High SchoolGrades: 10-12Distance: 2.3 mi
Schools provided by the listing agent
- Elementary: Southdale Elementary
- Middle: Peet Junior High
- High: Cedar Falls High
Source: Northeast Iowa Regional BOR as distributed by MLS GRID. This data may not be complete. We recommend contacting the local school district to confirm school assignments for this home.
- $279,0003 bd2 ba1.4k sqft4320 Spruce Creek Dr #405, Cedar Falls, IA 50613Sold

- $289,9003 bd3 ba1.5k sqft4324 Spruce Creek Dr, Cedar Falls, IA 50613For Sale

- $280,0003 bd3 ba1.5k sqft4306 Spruce Creek Dr, Cedar Falls, IA 50613Sold
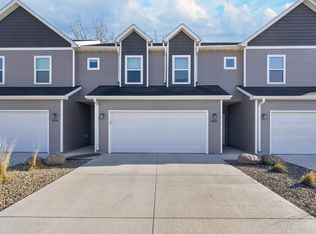
- $281,0003 bd2 ba1.4k sqft718 Spruce Needle Ln, Cedar Falls, IA 50613Sold
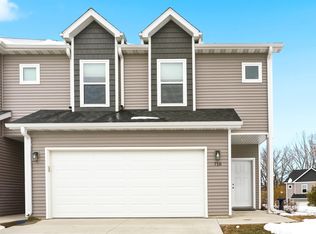
- $2,2903 bd3 ba1.5k sqft4314 Spruce Creek Dr, Cedar Falls, IA 50613For Rent
- $238,9003 bd3 ba1.5k sqft4318 Spruce Needle Ln, Cedar Falls, IA 50613Off Market
- $288,7003 bd2 ba1.4k sqft4330 Spruce Creek Dr, Cedar Falls, IA 50613Off Market
- $290,7003 bd2 ba1.4k sqft4317 Spruce Creek Dr, Cedar Falls, IA 50613Off Market
A local agent can set up tours, give advice and negotiate with sellers.
A local lender can help you make sure your offer is ready when you are.
Similar homes
- $289,9003 bd3 ba1.5k sqft4324 Spruce Creek Dr, Cedar Falls, IA 50613For SaleMLS ID #20263816, Shane Frost, Structure Real Estate. Northeast Iowa Regional BOR as distributed by MLS GRID
- $289,9003 bd2 ba2.2k sqft4503 Wild Rose Ct, Cedar Falls, IA 50613For Sale
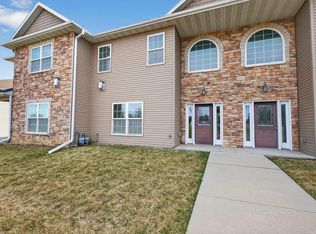 MLS ID #20261151, Amy Wienands, AWRE, EXP Realty, LLC. Northeast Iowa Regional BOR as distributed by MLS GRID
 - $314,9003 bd4 ba2k sqft1115 Loren Dr, Cedar Falls, IA 50613For Sale
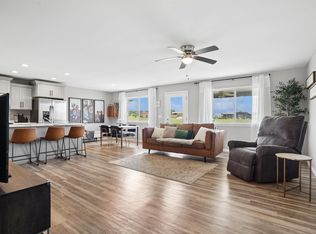 MLS ID #20262368, Marcia Madrigal, Kelly Real Estate Inc. Northeast Iowa Regional BOR as distributed by MLS GRID
 - $314,9004 bd3 ba1.6k sqft430 Balboa Ave, Cedar Falls, IA 50613For Sale
 MLS ID #20263560, Amy Wienands, AWRE, EXP Realty, LLC. Northeast Iowa Regional BOR as distributed by MLS GRID
 - $265,0004 bd2 ba1.4k sqft206 Spruce Hills Dr, Cedar Falls, IA 50613For SaleMLS ID #20262454, Arleen Kugler,SRES,ABR,CRS, Berkshire Hathaway Home Serv. Northeast Iowa Regional BOR as distributed by MLS GRID
- $224,9002 bd3 ba1.6k sqft4902 Algonquin Dr Unit 5, Cedar Falls, IA 50613For SaleMLS ID #20263527, Gale Bonsall, Crs, G, Oakridge Real Estate. Northeast Iowa Regional BOR as distributed by MLS GRID
- $350,0002 bd2 ba1.5k sqft3422 Clearview Dr, Cedar Falls, IA 50613For SaleMLS ID #20263716, Brittany M Liekweg, Jennings Real Estate. Northeast Iowa Regional BOR as distributed by MLS GRID
- $339,9003 bd2 ba2k sqft2004 Grand Blvd, Cedar Falls, IA 50613For SaleMLS ID #20263763, Dan Gutknecht,Crs,G, Oakridge Real Estate. Northeast Iowa Regional BOR as distributed by MLS GRID
- $249,9003 bd2 ba1.4k sqft2721 Hiawatha Rd, Cedar Falls, IA 50613For SaleMLS ID #20263468, Karen Steffes, CRS, Karen Steffes Homes, LLC. Northeast Iowa Regional BOR as distributed by MLS GRID
- $319,9004 bd2 ba1.9k sqft2221 Grand Blvd, Cedar Falls, IA 50613For SaleMLS ID #20262958, Carl Ericson, Oakridge Real Estate. Northeast Iowa Regional BOR as distributed by MLS GRID
- $235,0004 bd3 ba1.4k sqft2006 Ashland Ave, Cedar Falls, IA 50613For SaleMLS ID #20263695, Lindsey M Bierman, Epique Realty. Northeast Iowa Regional BOR as distributed by MLS GRID
- $299,9002 bd2 ba1.5k sqft455 Autumn Ln Unit 6, Cedar Falls, IA 50613For SaleMLS ID #20261660, Matthew Wikert, Re/Max Concepts. Northeast Iowa Regional BOR as distributed by MLS GRID
- $359,9004 bd3 ba2k sqft5008 Luke St, Cedar Falls, IA 50613For SaleMLS ID #20263547, Amanda Rodomista, Realty ONE Group Movement... Northeast Iowa Regional BOR as distributed by MLS GRID
- $249,9002 bd2 ba1k sqft221 E 5th St Ste 205, Cedar Falls, IA 50613For SaleMLS ID #20262737, Krystal J Liebau, Century 21 Signature RE. Northeast Iowa Regional BOR as distributed by MLS GRID
- $360,0003 bd2 ba1.4k sqft904 Cottage Row Rd, Cedar Falls, IA 50613For SaleMLS ID #20263623, Zeb Nicholson, Re/Max Concepts. Northeast Iowa Regional BOR as distributed by MLS GRID
- $274,9002 bd2 ba1.2k sqft4015 Cedar Heights Dr #2, Cedar Falls, IA 50613For SaleMLS ID #20261940, Brian Page, Oakridge Real Estate. Northeast Iowa Regional BOR as distributed by MLS GRID
- $210,0003 bd1 ba1.4k sqft1503 W 7th St, Cedar Falls, IA 50613For SaleMLS ID #20263495, David F Hoover, Realty ONE Group Movement... Northeast Iowa Regional BOR as distributed by MLS GRID
- $298,5002 bd3 ba1.5k sqft3367 Lincolnshire Rd, Waterloo, IA 50701For SaleMLS ID #20263537, Luann M Moran, Realty ONE Group Movement... Northeast Iowa Regional BOR as distributed by MLS GRID
- $284,9003 bd3 ba1.9k sqft4157 Omaha Ave, Waterloo, IA 50702For SaleMLS ID #20263342, Amy Wienands, AWRE, EXP Realty, LLC. Northeast Iowa Regional BOR as distributed by MLS GRID
- $184,9993 bd3 ba1.8k sqft2122 Bicentennial Dr, Cedar Falls, IA 50613For SaleMLS ID #20262059, Rochelle Kane, Fischels Residential Group. Northeast Iowa Regional BOR as distributed by MLS GRID
