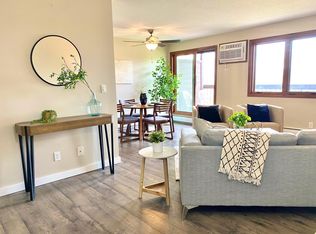
Move-in ready and recently refreshed, this spacious 2-bedroom, 1-bath condominium offers approximately 926 sq ft of comfortable living space in the desirable Trenton Place community in Plymouth. Recent updates include new carpet, fresh interior paint, a new refrigerator, dishwasher, washer, updated bath fixtures, and an inter-room air circulator, creating a bright and modern feel throughout. The open-concept layout flows seamlessly from the kitchen into the dining and living areas, while the cozy fireplace and private balcony provide the perfect setting for relaxing or entertaining.
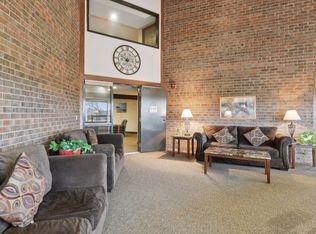
The primary bedroom offers generous closet space, while the second bedroom provides flexibility for guests, a home office, or additional living space. Residents enjoy exceptional community amenities including heated underground parking, an outdoor pool, tennis and pickleball courts, a fitness center, sauna, hot tub, community room, and secure building access, offering convenient low-maintenance living.
Ideally located in a quiet Plymouth neighborhood, this home is just minutes from French Regional Park, Medicine Lake, Plymouth Creek Park, shopping, dining, and everyday conveniences. Enjoy quick access to Highway 55, I-494, and Highway 169, making commuting throughout the Twin Cities simple and efficient while benefiting from the area's strong recreational amenities and established community feel.
Active
$169,000
4300 Trenton Ln N APT 307, Plymouth, MN 55442
2beds
926sqft
(CC) Low Rise (3- Levels)
Built in 1984
-- sqft lot
$167,600 Zestimate®
$183/sqft
$434/mo HOA
What's special
Outdoor poolCozy fireplaceOpen-concept layoutNew carpetUpdated bath fixturesNew refrigeratorFresh interior paint
- 36 days |
- 235 |
- 12 |
Zillow last checked:
Listing updated:
Listed by:
Avantika Sharma 612-707-1411,
RE/MAX Results
Source: NorthstarMLS as distributed by MLS GRID,MLS#: 7029544
Facts & features
Interior
Bedrooms & bathrooms
- Bedrooms: 2
- Bathrooms: 1
- Full bathrooms: 1
Bedroom
- Level: Main
- Area: 140 Square Feet
- Dimensions: 14x10
Bedroom 2
- Level: Main
- Area: 130 Square Feet
- Dimensions: 13x10
Dining room
- Level: Main
- Area: 110 Square Feet
- Dimensions: 11x10
Kitchen
- Level: Main
- Area: 88 Square Feet
- Dimensions: 11x8
Living room
- Level: Main
- Area: 220 Square Feet
- Dimensions: 20x11
Porch
- Level: Main
- Area: 96 Square Feet
- Dimensions: 16x6
Heating
- Baseboard, Hot Water
Cooling
- Wall Unit(s)
Appliances
- Included: Dishwasher, Disposal, Dryer, Exhaust Fan, Microwave, Range, Refrigerator, Washer
- Laundry: In Unit
Features
- Basement: None
- Number of fireplaces: 1
- Fireplace features: Living Room, Other
Interior area
- Total structure area: 926
- Total interior livable area: 926 sqft
- Finished area above ground: 926
- Finished area below ground: 0
Property
Parking
- Total spaces: 1
- Parking features: Underground
- Garage spaces: 1
Accessibility
- Accessibility features: Doors 36"+, Accessible Elevator Installed
Features
- Levels: One
- Stories: 1
Lot
- Features: Near Public Transit
Details
- Foundation area: 926
- Parcel number: 1311822210253
- Zoning description: Residential-Single Family
Construction
Type & style
- Home type: Condo
- Property subtype: (CC) Low Rise (3- Levels)
- Attached to another structure: Yes
Condition
- New construction: No
- Year built: 1984
Utilities & green energy
- Gas: Natural Gas
- Sewer: City Sewer/Connected
- Water: City Water/Connected
Community & HOA
Community
- Security: Fire Sprinkler System
- Subdivision: Condo 0433 Trenton Place Condo
HOA
- Has HOA: Yes
- Amenities included: Concrete Floors & Walls, Elevator(s), Fire Sprinkler System, Tennis Court(s)
- Services included: Air Conditioning, Maintenance Structure, Hazard Insurance, Heating, Lawn Care, Maintenance Grounds, Parking, Professional Mgmt, Recreation Facility, Sanitation, Security System, Sewer, Shared Amenities, Snow Removal, Water
- HOA fee: $434 monthly
- HOA name: Cities Management
- HOA phone: 612-381-8600
Location
- Region: Plymouth
Financial & listing details
- Price per square foot: $183/sqft
- Annual tax amount: $1,819
- Date on market: 7/21/2026
Estimated market value
$167,600
$159,000 - $176,000
$1,490/mo
Price history
| Date | Event | Price |
|---|---|---|
| 7/21/2026 | Listed for sale | $169,000+30%$183/sqft |
Source:  NorthstarMLS as distributed by MLS GRID #7029544 Report a problem NorthstarMLS as distributed by MLS GRID #7029544 Report a problem | ||
| 6/23/2020 | Listing removed | $130,000$140/sqft |
Source: Keller Williams Realty Integrity Edina #5564646 Report a problem | ||
| 6/19/2020 | Listed for sale | $130,000+10.3%$140/sqft |
Source: Keller Williams Realty Integrity Edina #5564646 Report a problem | ||
| 4/6/2019 | Listing removed | $1,260$1/sqft |
Source: Guardian Property Management Report a problem | ||
| 4/1/2019 | Price change | $1,260-4.9%$1/sqft |
Source: Guardian Property Management Report a problem | ||
| 3/18/2019 | Listed for rent | $1,325$1/sqft |
Source: Guardian Property Management Report a problem | ||
| 1/29/2019 | Listing removed | $117,900$127/sqft |
Source: RE/MAX Results #5136386 Report a problem | ||
| 1/26/2019 | Pending sale | $117,900$127/sqft |
Source: RE/MAX Results #5136386 Report a problem | ||
| 1/8/2019 | Listed for sale | $117,900+57.4%$127/sqft |
Source: RE/MAX Results #5136386 Report a problem | ||
| 3/30/1999 | Sold | $74,900$81/sqft |
Source: Agent Provided Report a problem | ||
Public tax history
Tax history is unavailable.
Monthly payment
Est. payment
Payment breakdown
Explore the cost of this home by adjusting the details. Changes won't be saved.Climate risks
Neighborhood: 55442
Nearby schools
GreatSchools rating
- 7/10Zachary Lane Elementary SchoolGrades: K-5Distance: 0.4 mi
- 3/10Plymouth Middle SchoolGrades: 6-8Distance: 1 mi
- 7/10Robbinsdale Armstrong Senior High SchoolGrades: 9-12Distance: 1 mi
- $158,0002 bd2 ba971 sqft4350 Trenton Ln N APT 101, Plymouth, MN 55442Sold

- $134,0001 bd1 ba693 sqft4350 Trenton Ln N APT 104, Plymouth, MN 55442Sold

- $142,5001 bd1 ba693 sqft4350 Trenton Ln N APT 200, Plymouth, MN 55442Sold
- $130,0001 bd1 ba693 sqft4350 Trenton Ln N APT 215, Plymouth, MN 55442Sold
- $115,0001 bd1 ba643 sqft4350 Trenton Ln N APT 315, Plymouth, MN 55442Sold
- $133,9001 bd1 ba693 sqft4350 Trenton Ln N APT 320, Plymouth, MN 55442Sold
- $115,0001 bd1 ba693 sqft4300 Trenton Ln N #2120, Plymouth, MN 55442Sold
- $118,8001 bd1 ba693 sqft4300 Trenton Ln N #2304, Plymouth, MN 55442Sold
- $140,0001 bd1 ba693 sqft4300 Trenton Ln N APT 123, Plymouth, MN 55442Sold
A local agent can set up tours, give advice and negotiate with sellers.
Similar homes
- $169,9002 bd1 ba926 sqft4350 Trenton Ln N APT 308, Plymouth, MN 55442For Sale

 MLS ID #7067755, Emina Boss, Fish MLS Realty. NorthstarMLS as distributed by MLS GRID
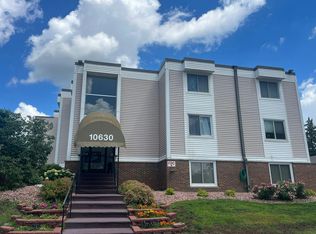
 - $--2 bd1 ba880 sqft10630 Rockford Rd APT 103, Plymouth, MN 55442Auction
 Auction.com 1
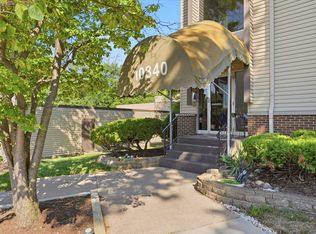
 - $134,9002 bd1 ba953 sqft10840 Rockford Rd APT 309, Plymouth, MN 55442For Sale
 MLS ID #7112407, Brian J Wiczek, Pemberton RE. NorthstarMLS as distributed by MLS GRID
 - $129,9002 bd1 ba882 sqft10720 Rockford Rd APT 313, Plymouth, MN 55442For Sale
 MLS ID #7119351, Angela R Hammond, RE/MAX Results. NorthstarMLS as distributed by MLS GRID
 - $136,0002 bd1 ba900 sqft10840 Rockford Rd APT 212, Plymouth, MN 55442For SaleMLS ID #7094858, Donavon DesMarais, Keller Williams Premier Realty Lake Minnetonka. NorthstarMLS as distributed by MLS GRID
- $124,9002 bd1 ba904 sqft10720 Rockford Rd APT 305, Plymouth, MN 55442For SaleMLS ID #7126398, Emilie Love, Fireside Realty LLC. NorthstarMLS as distributed by MLS GRID
- $147,5002 bd1 ba900 sqft10840 Rockford Rd APT 111, Plymouth, MN 55442For SaleMLS ID #7112077, Linda J Marcellus, Prime Time Development Inc. NorthstarMLS as distributed by MLS GRID
- $168,0002 bd2 ba1k sqft4151 Boone Ave N APT 106, New Hope, MN 55427For SaleMLS ID #7115055, Jeanne LeVasseur, Keller Williams Realty Integrity. NorthstarMLS as distributed by MLS GRID
- $119,9002 bd1 ba904 sqft10720 Rockford Rd APT 205, Plymouth, MN 55442For SaleMLS ID #7087997, Katheryn E Congdon, HOMESTEAD ROAD. NorthstarMLS as distributed by MLS GRID
- $179,9002 bd2 ba1k sqft35 Nathan Ln N APT 303, Plymouth, MN 55441For SaleMLS ID #7074330, Jacqueline Nguyen-Shulstad, Coldwell Banker Realty. NorthstarMLS as distributed by MLS GRID
- $129,9002 bd1 ba940 sqft10840 Rockford Rd APT 308, Plymouth, MN 55442For SaleMLS ID #7119150, Jeremy L Glass, Edina Realty, Inc.. NorthstarMLS as distributed by MLS GRID
- $219,0002 bd2 ba1.1k sqft10540 43rd Ave N APT 111, Plymouth, MN 55442For SaleMLS ID #7098352, Jesse J Forsell, Coldwell Banker Realty - Lakes. NorthstarMLS as distributed by MLS GRID
- $220,0002 bd2 ba1.1k sqft10540 43rd Ave N APT 103, Plymouth, MN 55442For SaleMLS ID #7105876, Aaron Spiteri, Lakes Sotheby's International Realty. NorthstarMLS as distributed by MLS GRID
- $165,0002 bd1 ba1k sqft340 Ford Rd Unit 7, Saint Louis Park, MN 55426For SaleMLS ID #7130277, Mitchel Herian, Kris Lindahl Real Estate. NorthstarMLS as distributed by MLS GRID
- $175,0002 bd2 ba1k sqft4151 Boone Ave N APT 202, New Hope, MN 55427For SaleMLS ID #7108226, Ann E Nasset, Excelsior Realty. NorthstarMLS as distributed by MLS GRID
- $179,9002 bd2 ba1.1k sqft450 Ford Rd Unit 313, Saint Louis Park, MN 55426For SaleMLS ID #7110243, Han Zhong, Keller Williams Classic Realty. NorthstarMLS as distributed by MLS GRID
- $132,2222 bd1 ba1k sqft10750 Rockford Rd APT 313, Plymouth, MN 55442For SaleMLS ID #7045408, Michael Russo, Joe Sorenson Realty. NorthstarMLS as distributed by MLS GRID
- $159,9002 bd2 ba1.1k sqft5650 Boone Ave N APT 116, New Hope, MN 55428For SaleMLS ID #7087040, Susan Anderson, Edina Realty, Inc.. NorthstarMLS as distributed by MLS GRID
- $139,9002 bd2 ba1.1k sqft4710 58th Ave N APT 106, Crystal, MN 55429For SaleMLS ID #7124977, Shobha N Uppal, Just For You Realty. NorthstarMLS as distributed by MLS GRID
- $185,0002 bd1 ba1.1k sqft6248 Magda Dr Unit D, Osseo, MN 55369For SaleMLS ID #7111452, Erin L Welter, Keller Williams Classic Rlty NW. NorthstarMLS as distributed by MLS GRID
