Three living spaces, one unique home, and large SHOP for your biggest hobbies! Discover the possibilities of this distinctive property, offering a versatile layout ideal for multi-generational living, extended family, or accommodating guests while maintaining comfort and privacy. The spacious main home features 3 bedrooms, 2 full baths, a generous living room, and a large kitchen and dining area perfect for gathering. Two additional guest quarters include a one-bedroom studio built in 2001 and a two-bedroom space in the original 1951 ranch, complete with a living room and full bath. Each of the three living spaces features its own kitchen, laundry, and private entrance, offering exceptional flexibility for a variety of living arrangements. The main home and studio feature radiant hot-water heat, while the two-bedroom guest quarter has forced-air heat. A/C provides additional comfort during warmer months. Need room for your hobbies, vehicles, or projects? A large garage connects the living spaces, while the 1,320-square-foot basement has been converted into an expansive garage/workshop with ramp access and a garage door for additional vehicle storage or workspace. Situated on a generous 14,000-square-foot lot with beautiful mountain views, this property offers outdoor space to enjoy alongside its impressive indoor versatility. It's not every day you find a property that brings together three distinct living spaces, exceptional garage and workshop capacity, a spacious lot, and mountain views, all in one place! Whether you're looking to bring loved ones closer, make room for your passions, or simply enjoy a home that offers something beyond the ordinary, this one is worth exploring.
Coming soon 10/31
$657,000
4301 Hawg Wild Rd, Loveland, CO 80537
6beds
3,598sqft
Mixed Use
Built in 1951
0.32 Acres Lot
$-- Zestimate®
$183/sqft
$-- HOA
What's special
- 7 days
- 324
- 18
Zillow last checked:
Listing updated:
Listed by:
Bonnie Martin 970-330-7700,
Sears Real Estate,
Brooklie Grant 970-978-6025,
Sears Real Estate
Source: IRES as distributed by MLS GRID,MLS#: 1071127
Facts & features
Interior
Bedrooms & bathrooms
- Bedrooms: 6
- Bathrooms: 5
- Full bathrooms: 5
- Main level bathrooms: 4
Primary bedroom
- Description: Carpet
- Features: Full Primary Bath
- Level: Main
- Area: 120 Square Feet
- Dimensions: 10 x 12
Bedroom 2
- Description: Carpet
- Level: Main
- Area: 143 Square Feet
- Dimensions: 11 x 13
Bedroom 3
- Description: Carpet
- Level: Main
- Area: 90 Square Feet
- Dimensions: 10 x 9
Bedroom 4
- Description: Carpet
- Level: Main
- Area: 121 Square Feet
- Dimensions: 11 x 11
Bedroom 5
- Description: Wood
- Level: Main
- Area: 108 Square Feet
- Dimensions: 9 x 12
Bedroom 6
- Description: Wood
- Level: Main
- Area: 96 Square Feet
- Dimensions: 8 x 12
Dining room
- Description: Tile
- Level: Main
Kitchen
- Description: Tile
- Level: Main
- Area: 272 Square Feet
- Dimensions: 16 x 17
Laundry
- Description: Vinyl
- Level: Main
Living room
- Description: Carpet
- Level: Main
- Area: 255 Square Feet
- Dimensions: 15 x 17
Heating
- Forced Air, Hot Water, Baseboard, Zoned
Cooling
- Central Air, Ceiling Fan(s)
Appliances
- Included: Electric Range, Dishwasher, Refrigerator
- Laundry: Washer/Dryer Hookup
Features
- Eat-in Kitchen, Open Floorplan, Workshop, Two Primary Suites, Split Bedroom Plan
- Flooring: Wood
- Windows: Window Coverings
- Basement: Full
Interior area
- Total structure area: 2,278
- Total interior livable area: 3,598 sqft
- Finished area above ground: 2,278
Property
Parking
- Total spaces: 4
- Parking features: RV Access/Parking, Attached, Heated Garage, Oversized
- Attached garage spaces: 4
- Details: Attached
Accessibility
- Accessibility features: Main Floor Bath, Accessible Bedroom, Main Level Laundry
Features
- Levels: One,Raised Ranch
- Stories: 1
- Patio & porch: Patio, Deck
- Fencing: Partial
- Has view: Yes
- View description: Mountain(s)
Lot
- Size: 0.32 Acres
- Features: Paved
Details
- Additional structures: Storage
- Parcel number: R0515221
- Zoning: R1
- Special conditions: Private Owner
Construction
Type & style
- Home type: SingleFamily
- Architectural style: Includes Rental Unit
- Property subtype: Mixed Use
Materials
- Frame, Brick
- Roof: Composition
Condition
- New construction: No
- Year built: 1951
Utilities & green energy
- Utilities for property: Natural Gas Available, Electricity Available
Green energy
- Energy efficient items: Southern Exposure, Windows
Community & HOA
Community
- Subdivision: Floyd Hicks
HOA
- Has HOA: No
Location
- Region: Loveland
Financial & listing details
- Price per square foot: $183/sqft
- Tax assessed value: $667,400
- Annual tax amount: $2,977
- Date on market: 10/23/2026
- Listing terms: Cash,Conventional,FHA,VA Loan
- Electric utility on property: Yes
- Road surface type: Asphalt
Estimated market value
Not available
Estimated sales range
Not available
Not available
Price history
| Date | Event | Price |
|---|---|---|
| 7/22/2014 | Sold | $255,000-0.8%$71/sqft |
Source:  IRES as distributed by MLS GRID #739327 Report a problem | ||
| 6/19/2014 | Listed for sale | $257,000+138%$71/sqft |
Source: RE/MAX Alliance #739327 Report a problem | ||
| 9/16/2009 | Sold | $108,000$30/sqft |
Source: Public Record Report a problem | ||
Public tax history
| Year | Property taxes | Tax assessment |
|---|---|---|
| 2025 | $2,977 +10.2% | $41,713 +13.2% |
| 2024 | $2,701 +21.7% | $36,850 -1% |
| 2023 | $2,219 -2.6% | $37,207 +32.2% |
| 2022 | $2,277 +6.8% | $28,148 -13.9% |
| 2021 | $2,132 +1.7% | $32,676 +20.5% |
| 2020 | $2,096 -2.7% | $27,106 -23.7% |
| 2019 | $2,153 | $35,546 +34.5% |
| 2018 | $2,153 | $26,424 |
| 2017 | $2,153 +16.2% | $26,424 +30.2% |
| 2016 | $1,853 +27% | $20,298 -14.9% |
| 2015 | $1,459 +8.1% | $23,850 +31.4% |
| 2014 | $1,350 | $18,150 |
| 2013 | -- | $18,150 +4% |
| 2012 | -- | $17,460 |
| 2011 | -- | $17,460 -22.7% |
| 2010 | -- | $22,600 |
| 2009 | -- | $22,600 +6.1% |
| 2008 | -- | $21,300 |
| 2007 | -- | $21,300 -4.1% |
| 2006 | -- | $22,200 +147.8% |
| 2005 | -- | $8,960 -31.7% |
| 2004 | -- | $13,110 +32.6% |
| 2002 | -- | $9,890 |
| 2001 | -- | $9,890 |
Find assessor info on the county website
Monthly payment
Est. payment
Payment breakdown
Explore the cost of this home by adjusting the details. Changes won't be saved.Climate risks
Neighborhood: 80537
Nearby schools
Schools provided by the listing agent
- Elementary: Carrie Martin
- Middle: Bill Reed
- High: Thompson Valley
Source: IRES as distributed by MLS GRID. This data may not be complete. We recommend contacting the local school district to confirm school assignments for this home.

Similar homes
- $650,0005 bd4 ba3.6k sqft514 Ranchhand Dr, Berthoud, CO 80513For Sale
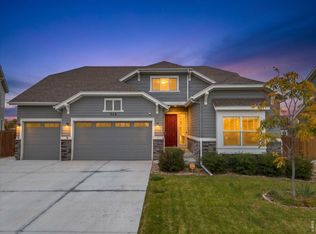
 MLS ID #1071431, Lydia Moy, WK Real Estate Longmont. IRES as distributed by MLS GRID
- $575,0005 bd4 ba2.8k sqft2432 Eugene Dr, Loveland, CO 80537For Sale
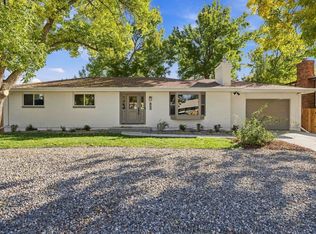 MLS ID #1070985, Dustin Khaffaji, RE/MAX Alliance-FTC South. IRES as distributed by MLS GRID
- $800,0005 bd2 ba2.4k sqft4608 Sunshine Ct, Loveland, CO 80537For Sale
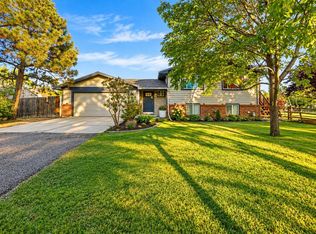 MLS ID #1070831, Jazlyn Walter, Resident Realty North Metro. IRES as distributed by MLS GRID
- $769,0005 bd5 ba3.9k sqft1566 26th St SW, Loveland, CO 80537For Sale
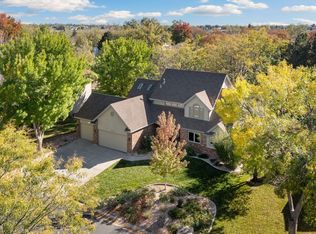 MLS ID #1070919, Rob Kittle, Kittle Real Estate. IRES as distributed by MLS GRID
- $565,0004 bd2 ba2k sqft117 35th SW Street, Loveland, CO 80537For Sale
 MLS ID #3648020, Darren Turnbeaugh, Turning Point Real Estate Inc. REcolorado as distributed by MLS GRID
- $599,0004 bd3 ba2.6k sqft1800 Rolling View Dr, Loveland, CO 80537For SaleMLS ID #1069913, Amy O Donnell, RE/MAX Alliance-Longmont. IRES as distributed by MLS GRID
- $550,0004 bd4 ba3k sqft2502 Courtney Dr, Loveland, CO 80537For SaleMLS ID #1069307, Liberty Montes, eXp - Greeley. IRES as distributed by MLS GRID
- $950,0005 bd5 ba4.3k sqft503 Eagle Crest Ct, Loveland, CO 80537For SaleMLS ID #1067264, Lani Carwin, RE/MAX Alliance-FTC South. IRES as distributed by MLS GRID
- $565,0005 bd3 ba2.6k sqft1115 Jennifer Dr, Loveland, CO 80537For SaleMLS ID #1066069, Kyle Seaser, Group Centerra. IRES as distributed by MLS GRID
- $929,9004 bd4 ba3.6k sqft538 Eagle Crest Ct, Loveland, CO 80537For SaleMLS ID #1070313, Gary Maggi, RE/MAX Town and Country. IRES as distributed by MLS GRID
- $899,0004 bd3 ba3.1k sqft4601 N Sunshine Ct, Loveland, CO 80537For SaleMLS ID #1067647, Bryan Sanburg, NextHome Rocky Mountain. IRES as distributed by MLS GRID
- $765,0006 bd5 ba3.8k sqft1608 Chokeberry St, Berthoud, CO 80513For SaleMLS ID #1071449, Andrea Alles, C3 Real Estate Solutions, LLC. IRES as distributed by MLS GRID
- $675,0004 bd3 ba2k sqft430 N Harrison Avenue, Loveland, CO 80537For SaleMLS ID #6913990, Russell Woodard, RE/MAX Alliance. REcolorado as distributed by MLS GRID
- $675,0004 bd3 ba2k sqft430 Harrison Ave, Loveland, CO 80537For SaleMLS ID #1065724, Russell Woodard, RE/MAX Alliance-Loveland. IRES as distributed by MLS GRID
- $450,0005 bd3 ba2.9k sqft2209 Arron Dr, Loveland, CO 80537For SaleMLS ID #1067795, Alysha Melaragno, Alysha Melaragno. IRES as distributed by MLS GRID
- $655,0003 bd3 ba3.3k sqft412 E Michigan Ave, Berthoud, CO 80513For SaleMLS ID #1071006, Denise Marie Johnson, Kurt's Property Mgmt.& Invest. IRES as distributed by MLS GRID
- $640,0003 bd2 ba2.5k sqft448 W 4th St, Loveland, CO 80537For SaleMLS ID #1061691, Heide Kay Fralic, Kittle Real Estate. IRES as distributed by MLS GRID
- $595,0004 bd3 ba3.3k sqft868 Prairiestar Dr, Berthoud, CO 80513For SaleMLS ID #1071157, Lauren Hurlie, Resident Realty. IRES as distributed by MLS GRID
- $630,0005 bd3 ba3.7k sqft1907 Mount Monroe Drive, Berthoud, CO 80513For SaleMLS ID #8031134, Adrienne Herzog, LPT Realty. REcolorado as distributed by MLS GRID
- $718,0006 bd4 ba2.9k sqft2801 Urban Pl, Berthoud, CO 80513For SaleMLS ID #1071272, Wayne Lewis, LC Real Estate Group, LLC. IRES as distributed by MLS GRID
