Stunning, fully updated, and move-in ready! Welcome to 4301 Homerlee Ave in East Chicago, IN--a beautifully remodeled ranch located near The South Shore Line and the I-90 Toll Road for those needing a quick commute to Chicago, while saving on LOW INDIANA TAXES. Offering 4 bedrooms and 2 bathrooms, this home has been completely transformed from top to bottom with all new everything! The heart of the home features a generously sized living room, gorgeous fully updated kitchen and beautifully modernized bathrooms. The upper level is a true standout, dedicated entirely to a private primary quarters--your own exclusive retreat at the end of the day. Need more space? The semi-finished basement offers the perfect footprint for a future recreation room, home gym, or extra storage. Every major component of this home is brand new, offering ultimate efficiency and worry-free living for years to come. Call your agent for a private tour today!
Pending
$259,900
4301 Homerlee Ave, East Chicago, IN 46312
4beds
2,224sqft
:
Get pre-qualified$1,777/mo
Single Family Residence
Built in 1914
4,168 Square Feet Lot
$259,500 Zestimate®
$117/sqft
$-- HOA
What's special
Semi-finished basementPrivate primary quartersBeautifully modernized bathroomsGorgeous fully updated kitchen
- 30 days |
- 366 |
- 26 |
Zillow last checked:
Listing updated:
Listed by:
Eric Vazquez,
Blue Ridge Realty Group 219-545-2170
Source: NIRA as distributed by MLS GRID,MLS#: 841503
Facts & features
Interior
Bedrooms & bathrooms
- Bedrooms: 4
- Bathrooms: 2
- Full bathrooms: 1
- 3/4 bathrooms: 1
Rooms
- Room types: Bedroom 2, Primary Bedroom, Living Room, Kitchen, Dining Room, Bedroom 4, Bedroom 3
Primary bedroom
- Level: Main
- Area: 388.5
- Dimensions: 21.0 x 18.5
Bedroom 2
- Level: Main
- Area: 86.4
- Dimensions: 10.8 x 8.0
Bedroom 3
- Level: Main
- Area: 84
- Dimensions: 10.5 x 8.0
Bedroom 4
- Level: Main
- Area: 90
- Dimensions: 11.25 x 8.0
Dining room
- Level: Main
- Area: 99
- Dimensions: 9.0 x 11.0
Foyer
- Level: Main
- Area: 86.62
- Dimensions: 15.75 x 5.5
Kitchen
- Level: Main
- Area: 155.87
- Dimensions: 10.75 x 14.5
Living room
- Level: Main
- Area: 259.87
- Dimensions: 24.75 x 10.5
Heating
- Forced Air, Natural Gas
Appliances
- Included: Dishwasher, Stainless Steel Appliance(s), Refrigerator, Microwave, Gas Water Heater
Features
- Ceiling Fan(s), Stone Counters, Open Floorplan, His and Hers Closets, Entrance Foyer
- Basement: Full,Unfinished,Partially Finished
- Has fireplace: No
Interior area
- Total structure area: 2,224
- Total interior livable area: 2,224 sqft
- Finished area above ground: 2,224
Property
Parking
- Total spaces: 2.5
- Parking features: Attached, Garage Faces Side, Driveway, Garage Door Opener
- Attached garage spaces: 2.5
- Has uncovered spaces: Yes
Features
- Levels: One
- Patio & porch: Deck
- Has view: Yes
- View description: Neighborhood, Park/Greenbelt
Lot
- Size: 4,168 Square Feet
- Features: Back Yard, Landscaped, Corner Lot
Details
- Parcel number: 450329153001000024
- Special conditions: Agent Owned
Construction
Type & style
- Home type: SingleFamily
- Property subtype: Single Family Residence
Condition
- New construction: No
- Year built: 1914
Utilities & green energy
- Electric: 100 Amp Service
- Sewer: Public Sewer
- Water: Public
- Utilities for property: Electricity Connected, Water Connected, Sewer Connected, Natural Gas Connected
Community & HOA
Community
- Subdivision: Northside
HOA
- Has HOA: No
Location
- Region: East Chicago
Financial & listing details
- Price per square foot: $117/sqft
- Tax assessed value: $108,400
- Annual tax amount: $101
- Date on market: 6/30/2026
- Listing agreement: Exclusive Right To Sell
- Listing terms: Cash,VA Loan,FHA,Conventional
Estimated market value
$259,500
$247,000 - $272,000
$1,639/mo
Price history
| Date | Event | Price |
|---|---|---|
| 7/6/2026 | Pending sale | $259,900$117/sqft |
Source:  NIRA as distributed by MLS GRID #841503 Report a problem NIRA as distributed by MLS GRID #841503 Report a problem | ||
| 6/30/2026 | Listed for sale | $259,900+220.9%$117/sqft |
Source: NIRA as distributed by MLS GRID #841503 Report a problem | ||
| 8/5/2025 | Sold | $81,000$36/sqft |
Source: Public Record Report a problem | ||
Public tax history
| Year | Property taxes | Tax assessment |
|---|---|---|
| 2025 | -- | $119,000 +9.8% |
| 2024 | -- | $108,400 +5.9% |
| 2023 | -- | $102,400 +8% |
| 2022 | -- | $94,800 +23.6% |
| 2021 | -- | $76,700 +4.4% |
| 2020 | -- | $73,500 +9.4% |
| 2019 | $96 -52.4% | $67,200 +7.9% |
| 2018 | $202 | $62,300 +2.6% |
| 2017 | -- | $60,700 +0.2% |
| 2016 | -- | $60,600 -4.6% |
| 2014 | -- | $63,500 -8.9% |
| 2013 | -- | $69,700 -1% |
| 2012 | -- | $70,400 +2.6% |
| 2011 | -- | $68,600 -1.3% |
| 2010 | -- | $69,500 -21.6% |
| 2009 | -- | $88,700 +7.9% |
| 2007 | -- | $82,200 +14.2% |
| 2006 | -- | $72,000 -11.5% |
| 2005 | -- | $81,400 |
Find assessor info on the county website
Monthly payment
Est. payment
Payment breakdown
Explore the cost of this home by adjusting the details. Changes won't be saved.Climate risks
Neighborhood: Northside
Nearby schools
GreatSchools rating
- 5/10Benjamin Harrison Elementary SchoolGrades: K-6Distance: 0.3 mi
- 4/10Joseph L Block Jr High SchoolGrades: 7-8Distance: 2.4 mi
- 2/10East Chicago Central High SchoolGrades: 9-12Distance: 0.3 mi
- $117,4002 bd1 ba976 sqft4303 Homerlee Ave, East Chicago, IN 46312Off Market
- $155,8003 bd1 ba987 sqft4305 Homerlee Ave, East Chicago, IN 46312Off Market
- $193,2003 bd2 ba-- sqft4309 N Homerlee Ave, East Chicago, IN 46312Off Market
- $156,0002 bd2 ba958 sqft4309 Homerlee Ave, East Chicago, IN 46312Off Market
- $177,2002 bd1 ba994 sqft4311 Homerlee Ave, East Chicago, IN 46312Off Market
- $300-- bd-- ba-- sqft4313 Homerlee Ave, East Chicago, IN 46312Off Market
- $2,000-- bd-- ba-- sqft1118 W 143rd St, East Chicago, IN 46312Off Market
- $155,7003 bd1 ba1.1k sqft1116 W 143rd St, East Chicago, IN 46312Off Market
A local agent can set up tours, give advice and negotiate with sellers.
Similar homes
- $299,5004 bd2 ba1.9k sqft2019 Davidson Pl, Whiting, IN 46394For Sale

 MLS ID #842454, Ray Tambrini, Banga Realty, LLC. NIRA as distributed by MLS GRID
 - $299,9995 bd2 ba2.9k sqft8523 S Colfax Ave, Chicago, IL 60617Active
 MLS ID #12691411, Leticia Montes De Oca, HomeSmart Connect LLC. MRED as distributed by MLS GRID
 - $289,9005 bd2 ba2.6k sqft1758 Lincoln Ave, Whiting, IN 46394For Sale
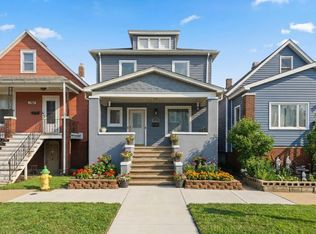 MLS ID #836446, Fernando Alanis, Listing Leaders Northwest. NIRA as distributed by MLS GRID
 - $289,0004 bd2 ba2k sqft8942 S Aberdeen St, Chicago, IL 60620New
 MLS ID #12715608, Luis Ortiz, RE/MAX Partners. MRED as distributed by MLS GRID
 - $264,9005 bd3 ba2.1k sqft6245 S Damen Ave, Chicago, IL 60636ActiveMLS ID #12715072, Patricia Sandoval, RE/MAX Mi Casa. MRED as distributed by MLS GRID
- $249,0004 bd3 ba2.5k sqft1560 McKinley St, Gary, IN 46404For SaleMLS ID #838180, Nancy Del Prado, Avid Real Estate LLC. NIRA as distributed by MLS GRID
- $212,7004 bd2 ba1.4k sqft428 E 156th Pl, South Holland, IL 60473ActiveMLS ID #12713879, Neil Gates, Chase Real Estate LLC. MRED as distributed by MLS GRID
- $294,9954 bd2 ba1.4k sqft11603 S Loomis St, Chicago, IL 60643NewMLS ID #12713479, Newell Broadway, Coldwell Banker Realty. MRED as distributed by MLS GRID
- $239,0004 bd2 ba1.1k sqft14111 S State St, Riverdale, IL 60827ActiveMLS ID #12642962, Karolina Klinowski, Coldwell Banker Realty. MRED as distributed by MLS GRID
- $264,9994 bd2 ba1.5k sqft7005 S Eberhart Ave, Chicago, IL 60637ActiveMLS ID #12691593, Montoya Poindexter, Coldwell Banker Realty. MRED as distributed by MLS GRID
- $279,0003 bd2 ba1.8k sqft795 E 163rd St, South Holland, IL 60473ActiveMLS ID #12549603, Luvia Jimenez, Realty of America, LLC. MRED as distributed by MLS GRID
- $270,0004 bd2 ba1.3k sqft7047 S Winchester Ave, Chicago, IL 60636ActiveMLS ID #12604832, Regina Bailey, Mobile Realty LLC. MRED as distributed by MLS GRID
- $237,9003 bd1 ba1.5k sqft2418 Ridge Rd, Highland, IN 46322For SaleMLS ID #834534, Oksana Sojka, Coldwell Banker Realty. NIRA as distributed by MLS GRID
- $275,0005 bd2 ba1.9k sqft13009 Chicago St, Blue Island, IL 60406ActiveMLS ID #12681984, Juan Quezada, eXp Realty. MRED as distributed by MLS GRID
- $270,0005 bd2 ba1.2k sqft10742 S Prairie Ave, Chicago, IL 60628ActiveMLS ID #12665653, Melissa Broadway, Kale Realty. MRED as distributed by MLS GRID
- $220,0004 bd2 ba1.3k sqft1600 State Line Rd, Calumet City, IL 60409ActiveMLS ID #12666241, Isamar Gomez, Smart Home Realty. MRED as distributed by MLS GRID
- $285,0006 bd2 ba2.2k sqft7517 S Carpenter St, Chicago, IL 60620ActiveMLS ID #12713632, Valeria Flores, Su Familia Real Estate Inc. MRED as distributed by MLS GRID
- $325,0003 bd1 ba2.6k sqft3541 Ridge Rd, Highland, IN 46322For SaleMLS ID #842575, Kimberly Ingram, Coldwell Banker Realty. NIRA as distributed by MLS GRID
- $235,0004 bd2 ba1.8k sqft2200 Rhode Island St, Gary, IN 46407For SaleMLS ID #840187, Ashley Tarver, @properties/Christie's Intl RE. NIRA as distributed by MLS GRID
- $219,0004 bd2 ba1.9k sqft14807 Wood St, Harvey, IL 60426ActiveMLS ID #12699395, Spiro Georgelos, Standard Properties Group LLC. MRED as distributed by MLS GRID
