Open Sunday 2-4 p.m.! Better than new, this thoughtfully designed home offers 4 true bedrooms, a dedicated office, plus a convenient pocket office, creating flexible spaces for working, studying, or staying organized. The open-concept living room showcases vaulted ceilings and beautiful white oak hardwood floors, flowing into a chef's kitchen complete with double ovens, a gas range, apron-front composite sink, coffee bar, and oversized walk-in pantry. The private primary suite features vaulted ceilings with exposed beams, a freestanding soaking tub, dual vanities, a walk-in shower with dual shower heads, and exceptional storage. Secondary bedrooms include a Jack-and-Jill bath, while the additional guest bedroom and full bath provide an ideal layout for family or visitors. Outside, enjoy a spacious, flat backyard with room for a future pool, a covered patio, full-yard Wi-Fi-enabled Rain Bird sprinkler system, smart garage door openers, 240V garage wiring for EV charging or a generator. Combining beautiful finishes, smart upgrades, abundant storage, and a highly functional floor plan, this home offers the perfect blend of comfort, style, and everyday convenience.
For sale
Price cut: $10K (8/7)
$560,000
4301 Hunter Glen Dr, Oklahoma City, OK 73179
4beds
2,762sqft
Single Family Residence
Built in 2022
0.37 Acres Lot
$555,700 Zestimate®
$203/sqft
$31/mo HOA
What's special
- 50 days
- 315
- 22
Zillow last checked:
Listing updated:
Listed by:
Kacie Kinney 405-265-9737,
Keller Williams Realty Elite
Source: MLSOK/OKCMAR as distributed by MLS GRID,MLS#: 1238655
Facts & features
Interior
Bedrooms & bathrooms
- Bedrooms: 4
- Bathrooms: 3
- Full bathrooms: 3
Heating
- Has Heating (Unspecified Type)
Cooling
- Has cooling: Yes
Features
- Number of fireplaces: 1
- Fireplace features: Gas Log
Interior area
- Total structure area: 2,762
- Total interior livable area: 2,762 sqft
Property
Parking
- Total spaces: 3
- Parking features: Garage
- Garage spaces: 3
Features
- Levels: One
- Stories: 1
- Patio & porch: Patio
- Exterior features: Rain Gutters
Lot
- Size: 0.37 Acres
- Features: Interior Lot
Details
- Parcel number: 4301NONEHunterGlen73179
- Special conditions: None
Construction
Type & style
- Home type: SingleFamily
- Architectural style: Traditional
- Property subtype: Single Family Residence
Materials
- Brick & Frame
- Foundation: Slab
- Roof: Composition
Condition
- Year built: 2022
Details
- Builder model: Yes
- Builder name: J. Hill
Community & HOA
HOA
- Has HOA: Yes
- Services included: Common Area Maintenance
- HOA fee: $375 annually
Location
- Region: Oklahoma City
Financial & listing details
- Price per square foot: $203/sqft
- Tax assessed value: $519,404
- Annual tax amount: $7,291
- Date on market: 7/9/2026
Estimated market value
$555,700
$528,000 - $583,000
$2,507/mo
Price history
| Date | Event | Price |
|---|---|---|
| 8/7/2026 | Price change | $560,000-1.8%$203/sqft |
Source:  MLSOK/OKCMAR as distributed by MLS GRID #1238655 Report a problem MLSOK/OKCMAR as distributed by MLS GRID #1238655 Report a problem | ||
| 7/9/2026 | Listed for sale | $570,000+3.6%$206/sqft |
Source: MLSOK/OKCMAR as distributed by MLS GRID #1238655 Report a problem | ||
| 3/22/2023 | Sold | $550,000$199/sqft |
Source: MLSOK/OKCMAR as distributed by MLS GRID #1025950 Report a problem | ||
| 2/16/2023 | Pending sale | $550,000$199/sqft |
Source: MLSOK/OKCMAR as distributed by MLS GRID #1025950 Report a problem | ||
| 1/27/2023 | Price change | $550,000-5.7%$199/sqft |
Source: MLSOK/OKCMAR as distributed by MLS GRID #1025950 Report a problem | ||
| 8/17/2022 | Listed for sale | $583,000+667.1%$211/sqft |
Source: MLSOK/OKCMAR as distributed by MLS GRID #1025950 Report a problem | ||
| 2/15/2022 | Sold | $76,000$28/sqft |
Source: Public Record Report a problem | ||
Public tax history
| Year | Property taxes | Tax assessment |
|---|---|---|
| 2025 | $7,291 -0.2% | $62,328 -1.4% |
| 2024 | $7,306 +25093.1% | $63,215 +24886.2% |
| 2023 | $29 | $253 |
| 2022 | $29 | $253 |
| 2021 | $29 | $253 |
| 2020 | $29 | $253 |
| 2019 | $29 -3.3% | $253 |
| 2018 | $30 +3.4% | $253 |
| 2017 | $29 | $253 |
| 2016 | -- | $253 |
Find assessor info on the county website
Monthly payment
Est. payment
Payment breakdown
Explore the cost of this home by adjusting the details. Changes won't be saved.Climate risks
Neighborhood: 73179
Nearby schools
Schools provided by the listing agent
- Elementary: Sunset Hill ES
- Middle: Canyon Ridge IES
- High: Mustang HS
Source: MLSOK/OKCMAR as distributed by MLS GRID. This data may not be complete. We recommend contacting the local school district to confirm school assignments for this home.
- $580,0003 bd2 ba2.8k sqft4209 Hunter Glen Dr, Oklahoma City, OK 73179Sold
- $557,5004 bd3 ba3.1k sqft4305 Hunter Glen Dr, Oklahoma City, OK 73179Off Market
- $620,0003 bd53 ba3.1k sqft4300 Bridge Wood Ln, Oklahoma City, OK 73179Off Market
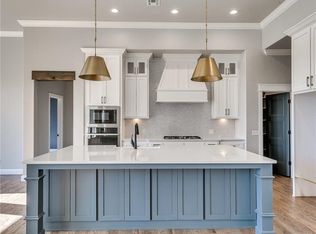
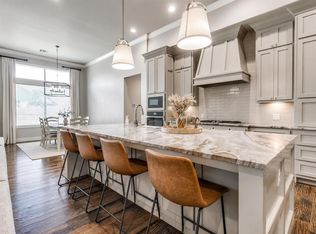
- $549,9993 bd3 ba2.8k sqft4304 Bridge Wood Ln, Oklahoma City, OK 73179Pending
Similar homes
- $600,0003 bd3 ba2.9k sqft3904 Bridge Wood Ln, Oklahoma City, OK 73179For Sale
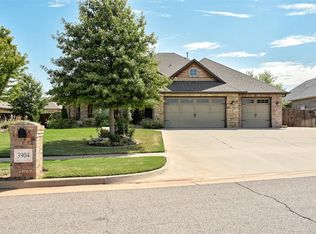 MLS ID #1245697, Stacey Hensley, Metro First Realty. MLSOK/OKCMAR as distributed by MLS GRID
 - $537,9004 bd3 ba2.7k sqft9313 SW 35th St, Oklahoma City, OK 73179For Sale
 MLS ID #1244375, Janet Story, McGraw REALTORS (BO). MLSOK/OKCMAR as distributed by MLS GRID
 - $--4 bd2 ba2.6k sqft8905 SW 53rd Ct, Oklahoma City, OK 73179Auction
 Auction.com 2
 - $490,0004 bd3 ba2.7k sqft3904 Wedgewood Creek Dr, Oklahoma City, OK 73179For Sale
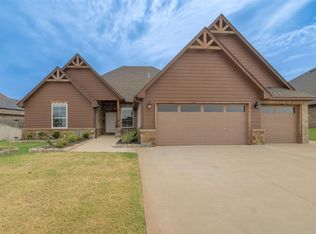 MLS ID #1245233, Alaina Legendre, Sage Sotheby's Realty. MLSOK/OKCMAR as distributed by MLS GRID
