Welcome home to this beautifully maintained residence nestled in one of Southwest Columbia's most desirable neighborhoods. Offering a spacious functional floor plan, this home features generous living areas, abundant natural light, hardwood flooring, amazing landscaping & updates throughout. The inviting kitchen provides ample cabinetry & granite counters Double fireplace that ties the living room and eat-in areas together. The elegant formal dining room provides a perfect space for both everyday living and entertaining. Primary suite offers space with a well-appointed updated bath and ample closet space with custom built-ins. Additional 2 bedrooms and basement living room, plus bonus provide flexibility for family and guests. This home has been meticulously maintained and move in ready!
Pending
Price cut: $5K (7/13)
$540,000
4301 Montpelier Pl, Columbia, MO 65203
5beds
3,319sqft
:
Get pre-qualified$3,536/mo
Single Family Residence
Built in 1998
0.29 Acres Lot
$530,100 Zestimate®
$163/sqft
$21/mo HOA
What's special
Granite countersAmazing landscapingSpacious functional floor planElegant formal dining roomAmple cabinetryAbundant natural lightInviting kitchen
- 45 days |
- 605 |
- 15 |
Likely to sell faster than
Zillow last checked:
Listing updated:
Listed by:
Devin Rowland 573-968-5125,
Century 21 Community 573-777-5555,
Marshelle E Clark, PC 573-268-0157,
Century 21 Community
Source: CBORMLS,MLS#: 435222
Facts & features
Interior
Bedrooms & bathrooms
- Bedrooms: 5
- Bathrooms: 3
- Full bathrooms: 3
Primary bedroom
- Level: Main
- Area: 194.81
- Dimensions: 16.1 x 12.1
Bedroom 2
- Description: front of home
- Level: Main
- Area: 165.6
- Dimensions: 14.4 x 11.5
Bedroom 3
- Description: rear of home
- Level: Main
- Area: 159.84
- Dimensions: 14.4 x 11.1
Bedroom 4
- Description: walk in closet
- Level: Lower
- Area: 170.18
- Dimensions: 12.7 x 13.4
Bedroom 5
- Level: Lower
- Area: 138.28
- Dimensions: 9.8 x 14.11
Primary bathroom
- Description: Walk in shower
- Level: Main
- Area: 137.55
- Dimensions: 13.1 x 10.5
Full bathroom
- Description: Hall
- Level: Main
- Area: 41.41
- Dimensions: 10.1 x 4.1
Full bathroom
- Description: Master Bath
- Level: Main
- Area: 137.55
- Dimensions: 13.1 x 10.5
Full bathroom
- Level: Lower
- Area: 49.59
- Dimensions: 8.7 x 5.7
Other
- Description: garage entry
- Level: Main
- Area: 74.48
- Dimensions: 7.6 x 9.8
Dining room
- Description: tray ceilings wainscoting, crown molding
- Level: Main
- Area: 182.21
- Dimensions: 13.3 x 13.7
Family room
- Description: built ins and gas fireplace
- Level: Lower
- Area: 579.29
- Dimensions: 29.11 x 19.9
Foyer
- Level: Main
- Area: 68.48
- Dimensions: 10.7 x 6.4
Garage
- Description: 3 car garage
- Level: Main
Hearth room
- Description: Electric Fireplace
- Level: Main
- Area: 237.16
- Dimensions: 19.6 x 12.1
Kitchen
- Description: Granite countertops , ss appliance, updated
- Level: Main
- Area: 150.08
- Dimensions: 13.4 x 11.2
Living room
- Description: hardwood flooring fireplace
- Level: Main
- Area: 309.12
- Dimensions: 16.1 x 19.2
Other
- Description: Bonus Play area
- Level: Lower
- Area: 177.8
- Dimensions: 12.7 x 14
Heating
- Forced Air, Natural Gas
Cooling
- Central Electric
Appliances
- Included: Refrigerator, Microwave, Disposal, Dishwasher
- Laundry: Washer/Dryer Hookup
Features
- High Speed Internet, Tub/Shower, Stand AloneShwr/MBR, Split Bedroom Design, Walk-In Closet(s), Smart Thermostat, Breakfast Room, Eat-in Kitchen, Formal Dining, Granite Counters, Solid Surface Counters, Wood Cabinets, Pantry
- Flooring: Wood, Carpet, Tile
- Windows: Some Window Treatments
- Basement: Walk-Out Access
- Has fireplace: Yes
- Fireplace features: Living Room, Kitchen, Basement, Family Room, Screen
Interior area
- Total structure area: 3,319
- Total interior livable area: 3,319 sqft
- Finished area below ground: 1,250
Property
Parking
- Total spaces: 3
- Parking features: Attached, Paved
- Attached garage spaces: 3
Features
- Patio & porch: Concrete, Back, Deck
Lot
- Size: 0.29 Acres
- Dimensions: 127 x 101
- Features: Near Trail(s), Level, No Crops
Details
- Additional structures: None
- Parcel number: 1690300071460001
- Zoning description: R-1 One- Family Dwelling*
Construction
Type & style
- Home type: SingleFamily
- Property subtype: Single Family Residence
Materials
- Foundation: Concrete Perimeter
- Roof: ArchitecturalShingle
Condition
- Year built: 1998
Details
- Builder name: Keele
Utilities & green energy
- Utilities for property: Trash-City
Community & HOA
Community
- Subdivision: Bedford Walk
HOA
- Has HOA: Yes
- HOA fee: $250 annually
Location
- Region: Columbia
Financial & listing details
- Price per square foot: $163/sqft
- Tax assessed value: $349,600
- Annual tax amount: $4,783
- Date on market: 6/11/2026
- Road surface type: Paved
Estimated market value
$530,100
$504,000 - $557,000
$2,703/mo
Price history
| Date | Event | Price |
|---|---|---|
| 7/15/2026 | Pending sale | $540,000$163/sqft |
Source:  CBORMLS #435222 Report a problem CBORMLS #435222 Report a problem | ||
| 7/13/2026 | Price change | $540,000-0.9%$163/sqft |
Source: CBORMLS #435222 Report a problem | ||
| 6/11/2026 | Listed for sale | $545,000$164/sqft |
Source: CBORMLS #435222 Report a problem | ||
Public tax history
| Year | Property taxes | Tax assessment |
|---|---|---|
| 2025 | -- | $66,424 +14.5% |
| 2024 | $3,913 +0.8% | $58,007 |
| 2023 | $3,881 +8.1% | $58,007 +8% |
| 2022 | $3,590 -0.2% | $53,713 |
| 2021 | $3,597 -2.3% | $53,713 +4% |
| 2020 | $3,681 0% | $51,649 |
| 2019 | $3,681 +7.2% | $51,649 +8% |
| 2018 | $3,432 +1.2% | $47,823 |
| 2017 | $3,390 +0.2% | $47,823 |
| 2016 | $3,384 | $47,823 |
| 2015 | $3,384 +8.9% | $47,823 |
| 2014 | $3,108 | $47,823 |
| 2013 | -- | $47,823 |
| 2012 | -- | $47,823 |
| 2011 | -- | $47,823 |
| 2010 | -- | $47,823 |
| 2009 | -- | $47,823 |
| 2008 | -- | $47,823 |
| 2007 | -- | -- |
| 2003 | -- | $43,871 |
| 2002 | -- | $43,871 |
| 2001 | -- | $43,871 |
Find assessor info on the county website
Monthly payment
Est. payment
Payment breakdown
Explore the cost of this home by adjusting the details. Changes won't be saved.Climate risks
Neighborhood: Bedford Walk
Nearby schools
GreatSchools rating
- 10/10Mill Creek Elementary SchoolGrades: PK-5Distance: 1.3 mi
- 7/10Ann Hawkins Gentry Middle SchoolGrades: 6-8Distance: 0.4 mi
- 9/10Rock Bridge Senior High SchoolGrades: 9-12Distance: 0.8 mi
Schools provided by the listing agent
- Elementary: Mill Creek
- Middle: Gentry
- High: Rock Bridge
Source: CBORMLS. This data may not be complete. We recommend contacting the local school district to confirm school assignments for this home.
- $487,2004 bd3 ba2.6k sqft4303 Montpelier Pl, Columbia, MO 65203Off Market
- $517,5005 bd3 ba3.4k sqft4300 Watertown Pl, Columbia, MO 65203Off Market
- $--5 bd4 ba4.4k sqft4205 Cape Cod Ct, Columbia, MO 65203Sold
- $516,8004 bd3 ba3.6k sqft4302 Watertown Pl, Columbia, MO 65203Off Market
- $553,8005 bd4 ba3.3k sqft4300 Montpelier Pl, Columbia, MO 65203Off Market
- $530,9004 bd3 ba3.2k sqft4305 Montpelier Pl, Columbia, MO 65203Off Market
- $523,9004 bd3 ba2.9k sqft4302 Montpelier Pl, Columbia, MO 65203Off Market
- $572,0004 bd3 ba3.8k sqft713 Sudbury Dr, Columbia, MO 65203Off Market
A local agent can set up tours, give advice and negotiate with sellers.
A local lender can help you make sure your offer is ready when you are.
Similar homes
- $532,0005 bd4 ba3.2k sqft4805 Newcastle Dr, Columbia, MO 65203For Sale
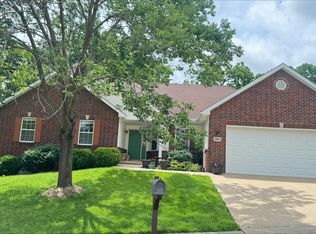 MLS ID #435159, Komal Gupta, Weichert, Realtors - House of Brokers. CBORMLS
 - $510,0005 bd3 ba3.3k sqft2700 Chambray Rd, Columbia, MO 65203For Sale
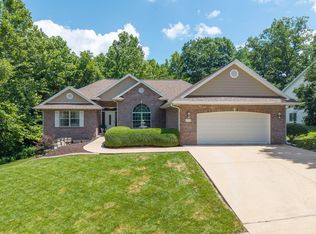 MLS ID #436095, Julie Wesley, Weichert, Realtors - House of Brokers. CBORMLS
 - $675,0005 bd5 ba4.5k sqft528 N Cedar Lake Dr W, Columbia, MO 65203For Sale
 MLS ID #436181, Jane Boles, REMAX Boone Realty. CBORMLS
 - $515,0005 bd4 ba3.3k sqft2800 Royal Oak Ct, Columbia, MO 65203For Sale
 MLS ID #435708, Dean Klempke, Iron Gate Real Estate. CBORMLS
 - $575,0004 bd3 ba2.6k sqft4913 McKenna Ct, Columbia, MO 65203For SaleMLS ID #435130, Jaira Grathwohl, Berkshire Hathaway HomeServices | Vision Real Estate. CBORMLS
- $490,0004 bd4 ba2.8k sqft1110 Brookedale Ct, Columbia, MO 65203For SaleMLS ID #433582, Lihua He, Century 21 Community. CBORMLS
- $539,0006 bd3 ba3.3k sqft3303 Red Bay Creek Rd, Columbia, MO 65203For SaleMLS ID #433159, Timothy Doane, Iron Gate Real Estate. CBORMLS
- $590,0005 bd4 ba3k sqft7009 Madison Creek Dr, Columbia, MO 65203For SaleMLS ID #435778, Julie Wesley, Weichert, Realtors - House of Brokers. CBORMLS
- $575,0004 bd3 ba2.9k sqft5613 Majestic Cir, Columbia, MO 65203For SaleMLS ID #435198, Pam Socha, Iron Gate Real Estate. CBORMLS
- $590,0005 bd4 ba4.5k sqft3008 Shoreside Dr, Columbia, MO 65203For SaleMLS ID #433553, Jack Roush, Century 21 Community. CBORMLS
- $664,9005 bd4 ba3.9k sqft1200 Dunbar Dr, Columbia, MO 65203For SaleMLS ID #435642, Georgia Aslanidis, North Star Real Estate. CBORMLS
- $539,9004 bd3 ba2.4k sqft2404 Baxley Dr, Columbia, MO 65201For SaleMLS ID #436080, Bev Curtis, Bev & Co. Realty, LLC. CBORMLS
- $650,0005 bd4 ba4.1k sqft1807 Crystal Point, Columbia, MO 65203For SaleMLS ID #435636, Donna Neil, REMAX Boone Realty. CBORMLS
- $515,0003 bd2 ba2k sqft5104 Forsythia Falls Loop, Columbia, MO 65203For SaleMLS ID #10073587, Carl Plummer. JCMLS
- $779,9004 bd3 ba3.7k sqft4305 Silver Valley Dr, Columbia, MO 65203For SaleMLS ID #433210, Sean Moore, REMAX Boone Realty. CBORMLS
- $499,0006 bd3 ba2.8k sqft701 Glenwood Ct, Columbia, MO 65203For SaleMLS ID #433889, Brent Gardner, Berkshire Hathaway HomeServices | Vision Real Estate. CBORMLS
- $600,0006 bd3 ba3.7k sqft1913 Surrey Ct, Columbia, MO 65203For SaleMLS ID #434960, Emily Baskett, Weichert, Realtors - House of Brokers. CBORMLS
- $620,0005 bd3 ba3.2k sqft2205 Oak Harbor Ct, Columbia, MO 65203For SaleMLS ID #10073146, Jeff Radmer. JCMLS
- $719,0005 bd4 ba3.9k sqft4905 Innsbruck Way, Columbia, MO 65203For SaleMLS ID #435244, Sean Moore, REMAX Boone Realty. CBORMLS
- $380,0003 bd2 ba1.9k sqft810 Shakertown Way, Columbia, MO 65203For SaleMLS ID #435308, Mike Hill, P.C., Weichert, Realtors - House of Brokers. CBORMLS
