Welcome to this beautifully updated, one-of-a-kind home in Shadow Valley! Inside, brand-new white oak flooring pairs beautifully with Taj Mahal countertops, an updated backsplash, refreshed lighting & new carpet. The fully renovated primary bathroom creates a relaxing retreat, while two oversized walk-in pantries, a convenient locker area & abundant storage add everyday functionality. Large sliding glass doors open to a peaceful back patio with a waterfall, golf course views & stunning sunsets—an inviting setting for morning coffee, quiet evenings or entertaining friends. With 3 bedrooms, a bonus room, dedicated office space & a spacious garage, this must-see home offers plenty of room to live, work & unwind.
For sale
$1,500,000
4302 S Exeter Dr, Rogers, AR 72758
4beds
3,770sqft
Single Family Residence
Built in 2022
0.26 Acres Lot
$1,443,600 Zestimate®
$398/sqft
$65/mo HOA
What's special
Golf course viewsBonus roomDedicated office spaceBrand-new white oak flooringConvenient locker areaAbundant storageStunning sunsets
- 34 days
- 529
- 33
Zillow last checked:
Listing updated:
Listed by:
Laura Chambers laurapchambers@gmail.com,
Bassett Mix And Associates, Inc 479-521-5600
Source: ArkansasOne MLS,MLS#: 1359154 Originating MLS: Northwest Arkansas Board of REALTORS MLS
Facts & features
Interior
Bedrooms & bathrooms
- Bedrooms: 4
- Bathrooms: 4
- Full bathrooms: 3
- 1/2 bathrooms: 1
Primary bedroom
- Level: Main
Bedroom
- Level: Second
Bedroom
- Level: Second
Bedroom
- Level: Second
Primary bathroom
- Level: Main
Bathroom
- Level: Main
Bathroom
- Level: Second
Bathroom
- Level: Second
Bonus room
- Level: Second
Den
- Level: Main
Dining room
- Level: Main
Eat in kitchen
- Level: Main
Exercise room
- Level: Main
Other
- Level: Main
Half bath
- Level: Main
Kitchen
- Level: Main
Mud room
- Level: Main
Storage room
- Level: Second
Utility room
- Level: Main
Heating
- Central
Cooling
- Central Air, Electric
Appliances
- Included: Counter Top, Double Oven, Dryer, Dishwasher, Gas Cooktop, Disposal, Gas Water Heater, Microwave, Refrigerator, Range Hood, Washer, Plumbed For Ice Maker
- Laundry: Washer Hookup, Dryer Hookup
Features
- Attic, Ceiling Fan(s), Eat-in Kitchen, Pantry, Programmable Thermostat, Quartz Counters, Storage, Walk-In Closet(s), Window Treatments
- Flooring: Carpet, Tile, Wood
- Windows: Double Pane Windows, Blinds
- Basement: None
- Number of fireplaces: 2
- Fireplace features: Living Room, Outside
Interior area
- Total structure area: 3,770
- Total interior livable area: 3,770 sqft
Video & virtual tour
Property
Parking
- Total spaces: 3
- Parking features: Attached, Garage, Garage Door Opener
- Has attached garage: Yes
- Covered spaces: 3
Features
- Levels: Two
- Stories: 2
- Patio & porch: Covered
- Exterior features: Concrete Driveway
- Pool features: Pool, Community
- Fencing: Metal
- Has view: Yes
- Waterfront features: None
Lot
- Size: 0.26 Acres
- Features: Landscaped, Subdivision, Views
Details
- Additional structures: None
- Parcel number: 0223921000
- Zoning description: Residential
Construction
Type & style
- Home type: SingleFamily
- Property subtype: Single Family Residence
Materials
- Brick
- Foundation: Slab
- Roof: Architectural,Shingle
Condition
- New construction: No
- Year built: 2022
Utilities & green energy
- Sewer: Public Sewer
- Water: Public
- Utilities for property: Electricity Available, Natural Gas Available, Sewer Available, Water Available, Recycling Collection
Community & HOA
Community
- Features: Clubhouse, Fitness, Playground, Tennis Court(s), Near Fire Station, Pool, Sidewalks
- Security: Fire Alarm, Fire Sprinkler System
- Subdivision: Shadow Valley Ph 10 Rogers
HOA
- Has HOA: Yes
- Services included: Other
- HOA fee: $65 monthly
- HOA name: Shadow Valley Country Club
Location
- Region: Rogers
Financial & listing details
- Price per square foot: $398/sqft
- Tax assessed value: $912,795
- Annual tax amount: $10,317
- Date on market: 9/18/2026
- Exclusions: Outdoor kitchen
- Road surface type: Paved
Estimated market value
$1,443,600
$1.37M - $1.52M
$4,518/mo
Price history
| Date | Event | Price |
|---|---|---|
| 9/18/2026 | Listed for sale | $1,500,000+22.4%$398/sqft |
Source:  ArkansasOne MLS #1359154 Report a problem | ||
| 10/1/2025 | Sold | $1,225,000-0.8%$325/sqft |
Source:  CARMLS #25040455 Report a problem | ||
| 9/10/2025 | Price change | $1,235,000-7.5%$328/sqft |
Source: ArkansasOne MLS #1316913 Report a problem | ||
| 8/6/2025 | Listed for sale | $1,335,000+59.9%$354/sqft |
Source: ArkansasOne MLS #1316913 Report a problem | ||
| 8/10/2022 | Sold | $835,000$221/sqft |
Source: Public Record Report a problem | ||
Public tax history
| Year | Property taxes | Tax assessment |
|---|---|---|
| 2025 | $9,496 -1% | $168,833 +4.5% |
| 2024 | $9,596 +7.1% | $161,493 +10% |
| 2023 | $8,956 +487.3% | $146,813 +487.3% |
| 2022 | $1,525 +0.1% | $25,000 |
| 2021 | $1,524 | $25,000 |
| 2020 | -- | -- |
Find assessor info on the county website
Monthly payment
Est. payment
Payment breakdown
Explore the cost of this home by adjusting the details. Changes won't be saved.Climate risks
Neighborhood: 72758
Nearby schools
Schools provided by the listing agent
- District: Bentonville
Source: ArkansasOne MLS. This data may not be complete. We recommend contacting the local school district to confirm school assignments for this home.
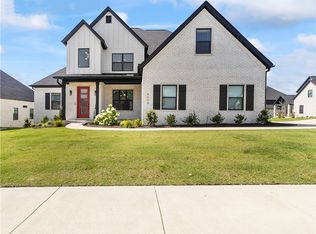
Similar homes
- $1,475,0004 bd5 ba4.6k sqft6331 W Valley View Rd, Rogers, AR 72758For Sale
 MLS ID #1360087, Ellie Combs, Better Homes and Gardens Real Estate Journey. ArkansasOne MLS
- $899,9004 bd3 ba3.1k sqft5809 W Sage Dr, Rogers, AR 72758For Sale
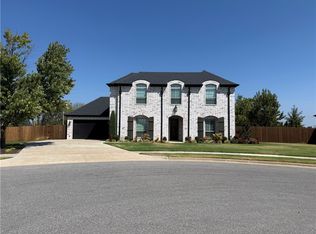 MLS ID #1361629, Bridget Baird, Bassett Mix And Associates, Inc. ArkansasOne MLS
- $1,495,0004 bd4 ba4k sqft10796 SW Grand Summit Ln, Bentonville, AR 72713For Sale
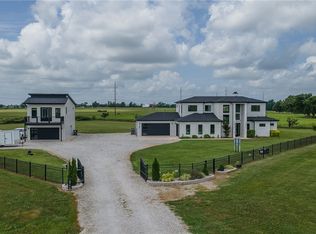 MLS ID #1356157, Duane Wright, Collier & Associates- Rogers Branch. ArkansasOne MLS
- $815,0004 bd4 ba3k sqft6203 W Valley View Rd, Rogers, AR 72758For Sale
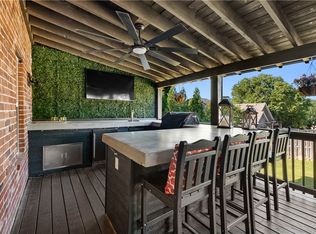 MLS ID #1359586, Ravonne John, Sudar Group. ArkansasOne MLS
