Virtually Staged. Move-in ready and beautifully maintained, this 3-bedroom, 2-bathroom Florida ranch home offers 2,163 square feet of comfortable living space and an attached 2-car garage complete with a built-in workbench, storage, and additional refrigerator and freezer. Located in a well-manicured gated golf community with picturesque lakes, mature trees, and abundant green space. From the moment you enter, you'll be greeted by a stunning view of the sparkling pool and spa, creating an inviting backdrop for everyday living. The thoughtfully designed floor plan features a separate living room, formal dining area, and an open-concept kitchen and family room that seamlessly connect to a pantry and laundry room with a stacked washer and electric dryer (2017). The gourmet kitchen showcases quartz countertops, stylish cabinetry installed in 2011, and updated appliances including a dishwasher (2017), oven (2024), refrigerator (2025), and microwave (2026). Plantation shutters throughout the home add timeless elegance while helping shield interiors from the Florida sun. The spacious primary suite features an ensuite bath, walk-in closet, and sliding glass door access to the pool area. One guest bedroom includes a built-in king-size Murphy bed, making it ideal as both a home office and guest retreat. Large windows and sliding glass doors were replaced in 2024 with shatterproof, Miami-rated hurricane-impact glass, providing enhanced safety, energy efficiency, and peace of mind. Outdoor living is exceptional with an enclosed lanai overlooking a heated pool and connected spa surrounded by lush tropical landscaping that creates a private backyard oasis. The pool and spa are heated by a gas heater supplied by a Ferrellgas 90-pound propane tank, which also fuels a Weber gas grill. The elegant pool deck was replaced in 2019 with interlocking pavers, poll was finished with marcite, and a new programmable variable-speed pool pump was installed in August 2025. Additional upgrades include a new HVAC system (2022), a recirculating hot water pump on a timer for near-instant hot water throughout the home, a roof replaced in 2014 and treated with shingle sealant/extender in April 2026, and a gas generator that provides emergency backup power during outages. This move-in-ready home offers an exceptional combination of comfort, quality updates, and resort-style Florida living. While not part of the Stoneybrook Golf & Country Club, residents may enjoy dining and limited golf privileges. In addition to this home's own private swimming pool, the heated Stoneybrook pool and gazebo facility are just a short walk around the corner.
Pending
$550,000
4304 BALMORAL WAY, SARASOTA, FL 34238
3beds
2,163sqft
Single Family Residence
Built in 1994
9,341 Square Feet Lot
$544,300 Zestimate®
$254/sqft
$142/mo HOA
What's special
Formal dining areaProgrammable variable-speed pool pump
- 27 days
- 2,471
- 233
Likely to sell faster than
Zillow last checked:
Listing updated:
Listed by:
Robert Krasow 941-363-6507,
THE KEYES COMPANY - SARASOTA 941-362-4100
Source: Stellar MLS,MLS#: A4704471 Originating MLS: Orlando Regional
Originating MLS: Orlando Regional
Facts & features
Interior
Bedrooms & bathrooms
- Bedrooms: 3
- Bathrooms: 2
- Full bathrooms: 2
Primary bedroom
- Features: Walk-In Closet(s)
- Level: First
- Area: 311.04 Square Feet
- Dimensions: 12.8x24.3
Bedroom 2
- Features: Built-in Closet
- Level: First
- Area: 110 Square Feet
- Dimensions: 11x10
Bedroom 3
- Features: Built-in Closet
- Level: First
- Area: 153.67 Square Feet
- Dimensions: 12.1x12.7
Primary bathroom
- Level: First
- Area: 163.32 Square Feet
- Dimensions: 14.7x11.11
Bathroom 2
- Level: First
- Area: 51.5 Square Feet
- Dimensions: 5x10.3
Family room
- Level: First
- Area: 243.82 Square Feet
- Dimensions: 14.6x16.7
Kitchen
- Level: First
- Area: 315.2 Square Feet
- Dimensions: 16x19.7
Living room
- Level: First
- Area: 171.6 Square Feet
- Dimensions: 14.3x12
Heating
- Central
Cooling
- Central Air
Appliances
- Included: Dishwasher, Dryer, Microwave, Range, Refrigerator, Washer
- Laundry: Inside
Features
- Ceiling Fan(s), Kitchen/Family Room Combo
- Flooring: Bamboo, Tile, Hardwood
- Has fireplace: No
Interior area
- Total structure area: 2,730
- Total interior livable area: 2,163 sqft
Video & virtual tour
Property
Parking
- Total spaces: 2
- Parking features: Garage - Attached
- Attached garage spaces: 2
Features
- Levels: One
- Stories: 1
- Patio & porch: Covered, Screened
- Exterior features: Lighting, Sidewalk
- Has private pool: Yes
- Pool features: In Ground
- Spa features: Heated, In Ground
- Has view: Yes
- View description: Garden, Pool
Lot
- Size: 9,341 Square Feet
- Features: Sidewalk
- Residential vegetation: Trees/Landscaped
Details
- Parcel number: 0133080026
- Zoning: RSF2
- Special conditions: None
Construction
Type & style
- Home type: SingleFamily
- Architectural style: Florida
- Property subtype: Single Family Residence
Materials
- Block
- Foundation: Block, Slab
- Roof: Shingle
Condition
- New construction: No
- Year built: 1994
Utilities & green energy
- Sewer: Public Sewer
- Water: Public
- Utilities for property: Public
Community & HOA
Community
- Pet fee: $0 monthly
- Subdivision: STONEYBROOK AT PALMER RANCH
HOA
- Has HOA: Yes
- HOA fee: $142 monthly
- HOA name: Pinnacle Management/ Joe Deshane
- HOA phone: 941-444-7090
Location
- Region: Sarasota
Financial & listing details
- Price per square foot: $254/sqft
- Tax assessed value: $426,400
- Annual tax amount: $4,086
- Date on market: 9/23/2026
- Cumulative days on market: 28 days
- Listing terms: Cash,Conventional
- Ownership: Fee Simple
- Total actual rent: 0
- Road surface type: Paved
Estimated market value
$544,300
$517,000 - $572,000
$6,333/mo
Price history
| Date | Event | Price |
|---|---|---|
| 9/28/2026 | Pending sale | $550,000$254/sqft |
Source:  Stellar MLS #A4704471 Report a problem Stellar MLS #A4704471 Report a problem | ||
| 9/23/2026 | Listed for sale | $550,000+84.9%$254/sqft |
Source: Stellar MLS #A4704471 Report a problem | ||
| 3/3/2004 | Sold | $297,500+12.7%$138/sqft |
Source: Public Record Report a problem | ||
| 10/11/2002 | Sold | $264,000+25.7%$122/sqft |
Source: Public Record Report a problem | ||
| 11/1/1999 | Sold | $210,000$97/sqft |
Source: Public Record Report a problem | ||
Public tax history
| Year | Property taxes | Tax assessment |
|---|---|---|
| 2025 | $4,086 +4.3% | $328,193 +2.9% |
| 2024 | $3,916 +4.2% | $318,944 +3% |
| 2023 | $3,758 +2.5% | $309,654 +3% |
| 2022 | $3,666 +11.9% | $300,635 +12.6% |
| 2021 | $3,277 -0.1% | $267,024 +1.4% |
| 2020 | $3,279 +3.8% | $263,337 +2.3% |
| 2019 | $3,160 | $257,416 +1.9% |
| 2018 | $3,160 +2.6% | $252,616 +2.1% |
| 2017 | $3,079 -1% | $247,420 -17.2% |
| 2016 | $3,109 | $298,900 +10.9% |
| 2015 | $3,109 +5.3% | $269,500 +20% |
| 2014 | $2,952 +0.1% | $224,554 |
| 2013 | $2,949 +2.8% | $224,554 +1.7% |
| 2012 | $2,869 +0.6% | $220,800 -0.9% |
| 2011 | $2,853 -2% | $222,900 +0.6% |
| 2010 | $2,911 -15.9% | $221,600 -9.8% |
| 2009 | $3,462 | $245,700 -12.5% |
| 2008 | $3,462 -1.5% | $280,773 +3% |
| 2007 | $3,517 | $272,595 +2.5% |
| 2006 | -- | $265,946 +3% |
| 2005 | -- | $258,200 +10% |
| 2004 | $3,850 +5% | $234,800 +9.1% |
| 2003 | $3,667 +21.7% | $215,200 +10.3% |
| 2002 | $3,013 +7.6% | $195,072 +1.6% |
| 2001 | $2,800 +2% | $192,000 +2.6% |
| 2000 | $2,745 | $187,100 |
Find assessor info on the county website
Monthly payment
Est. payment
Payment breakdown
Explore the cost of this home by adjusting the details. Changes won't be saved.Climate risks
Neighborhood: Palmer Ranch
Nearby schools
Schools provided by the listing agent
- Elementary: Laurel Nokomis Elementary
- Middle: Sarasota Middle
- High: Venice Senior High
Source: Stellar MLS. This data may not be complete. We recommend contacting the local school district to confirm school assignments for this home.
Similar homes
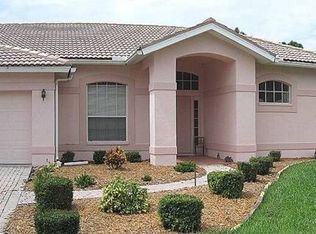
- $645,0003 bd2 ba2.2k sqft9678 KNIGHTSBRIDGE CIRCLE, SARASOTA, FL 34238For Sale

 MLS ID #A4710056, Brian Snyder, PREMIER SOTHEBY'S INTERNATIONAL REALTY. Stellar MLS
 - $640,0003 bd2 ba2.1k sqft4246 HEARTHSTONE DRIVE, SARASOTA, FL 34238For Sale
 MLS ID #A4705937, Irina Grissom, EXP REALTY LLC. Stellar MLS
 - $544,0002 bd2 ba1.9k sqft9413 FOREST HILLS CIRCLE, SARASOTA, FL 34238For Sale
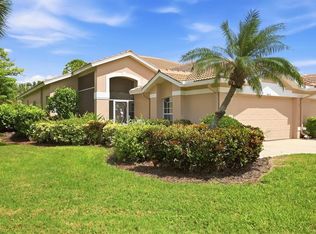 MLS ID #A4705627, Julie Froeschle, BERKSHIRE HATHAWAY HOMESERVICE. Stellar MLS
 - $539,0003 bd2 ba1.8k sqft8928 WHITEMARSH AVENUE, SARASOTA, FL 34238For Sale
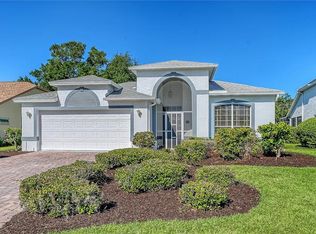 MLS ID #A4691885, Kenneth Ipox, DOUGLAS ELLIMAN. Stellar MLS
 - $489,0003 bd2 ba1.9k sqft9089 WILLOW BROOK DRIVE, SARASOTA, FL 34238For SaleMLS ID #N6145435, Kelly Thormahlen, FINE PROPERTIES. Stellar MLS
- $539,0002 bd2 ba1.7k sqft4620 DEER TRAIL BOULEVARD, SARASOTA, FL 34238For SaleMLS ID #A4707355, Leah White, RE/MAX ALLIANCE GROUP. Stellar MLS
- $665,0003 bd2 ba2.1k sqft8857 HAVENRIDGE DRIVE, SARASOTA, FL 34238For SaleMLS ID #A4705393, Cheryl Roberts, MICHAEL SAUNDERS & COMPANY. Stellar MLS
- $499,0002 bd2 ba1.6k sqft9402 FOREST HILLS CIRCLE, SARASOTA, FL 34238For SaleMLS ID #A4697494, Julie Froeschle, BERKSHIRE HATHAWAY HOMESERVICE. Stellar MLS
- $537,0002 bd2 ba1.6k sqft4432 DEER TRAIL BOULEVARD, SARASOTA, FL 34238For SaleMLS ID #S5157563, Tim Nguyen, CENTURY 21 WOLF'S CROSSING REALTY. Stellar MLS
- $565,0003 bd2 ba1.7k sqft2046 CORDES STREET, OSPREY, FL 34229For SaleMLS ID #A4705136, Sue Mondello, MICHAEL SAUNDERS & COMPANY. Stellar MLS
- $699,9003 bd2 ba2.3k sqft5179 LITTLE BROOK COURT, SARASOTA, FL 34238For SaleMLS ID #A4709442, Bob Moffatt, MICHAEL SAUNDERS & COMPANY. Stellar MLS
- $609,0003 bd3 ba2.3k sqft8684 WOODBRIAR DRIVE, SARASOTA, FL 34238For SaleMLS ID #A4684548, Andrea Williams, EXIT KING REALTY. Stellar MLS
- $560,0004 bd3 ba2k sqft12704 LATERAL ROOT DRIVE, SARASOTA, FL 34238For SaleMLS ID #A4708679, Richard Tyson, PREFERRED SHORE LLC. Stellar MLS
- $719,0003 bd3 ba2k sqft8352 CANARY PALM COURT, SARASOTA, FL 34238For SaleMLS ID #N6146189, Christina Burns, EXIT KING REALTY. Stellar MLS
- $599,0002 bd2 ba1.6k sqft8976 WHITEMARSH AVENUE, SARASOTA, FL 34238For SaleMLS ID #A4689216, Andrew Batty, RE/MAX ALLIANCE GROUP. Stellar MLS
- $514,0002 bd2 ba2k sqft9411 FOREST HILLS CIRCLE, SARASOTA, FL 34238For SaleMLS ID #A4683831, Kenneth Ipox, DOUGLAS ELLIMAN. Stellar MLS
- $795,0003 bd3 ba2.1k sqft4735 WHITE TAIL LANE, SARASOTA, FL 34238For SaleMLS ID #A4709441, Sara Leicht, PA, SARASELLSSARASOTA.COM. Stellar MLS
- $610,0003 bd3 ba2.2k sqft11818 FIORE LANE, SARASOTA, FL 34238For SaleMLS ID #A4696065, Jaime Barcelo, GULF COAST REALTY & MANAGEMENT. Stellar MLS
- $650,0003 bd2 ba2.4k sqft3900 TORREY PINES BOULEVARD, SARASOTA, FL 34238For SaleMLS ID #A4699264, Kristen Redding, MICHAEL SAUNDERS & COMPANY. Stellar MLS
- $669,0003 bd2 ba2.3k sqft5113 FAR OAK CIRCLE, SARASOTA, FL 34238For SaleMLS ID #A4702199, Scott Rickards, PA, RE/MAX ALLIANCE GROUP. Stellar MLS
