3 Bedrooms, 1 1/2 baths, inground pool that is about 1 year old. Back yard privacy fence, centrally located, available for immediate occupancy with Proof of Funds and/or Letter of Approval from a Lender. Handicap ramp and deck for pool enjoyment. Flooring is Wood-Look and tile. Full bath is in the Hall and 1/2 bath is by the master bedroom. Bonus Room can be used as a game room or an office. Inside laundry. Kitchen is equipped with a stove and dishwasher. Neat and clean. Home has central heat & air, plus a window AC unit in the game room. Lot size is approximately 77.5 x 155.
For sale
$240,000
4304 Bishop St, Pensacola, FL 32503
3beds
1,170sqft
:
Get pre-qualified$1,582/mo
Single Family Residence
Built in 1956
0.27 Acres Lot
$-- Zestimate®
$205/sqft
$-- HOA
What's special
Inground poolHandicap rampBonus roomDeck for pool enjoymentInside laundry
- 296 days |
- 500 |
- 30 |
Zillow last checked:
Listing updated:
Listed by:
Annie Walker 850-206-2762,
Gulf Coast Pathway Properties, Inc.
Source: PAR,MLS#: 671794
Facts & features
Interior
Bedrooms & bathrooms
- Bedrooms: 3
- Bathrooms: 2
- Full bathrooms: 1
- 1/2 bathrooms: 1
Rooms
- Room types: Game Room
Primary bedroom
- Level: First
- Area: 156
- Dimensions: 12 x 13
Bedroom
- Level: First
- Area: 130
- Dimensions: 10 x 13
Bedroom 1
- Level: First
- Area: 88
- Dimensions: 8 x 11
Kitchen
- Level: First
- Area: 216
- Dimensions: 12 x 18
Living room
- Level: First
- Area: 198
- Dimensions: 11 x 18
Heating
- Natural Gas
Cooling
- Central Air, Wall/Window Unit(s), ENERGY STAR Qualified Equipment, ENERGY STAR Qualified Wall/Window Unit(s)
Appliances
- Included: Gas Water Heater, Dishwasher, ENERGY STAR Qualified Dishwasher, ENERGY STAR Qualified Appliances, ENERGY STAR Qualified Water Heater
Features
- Flooring: Tile
- Has basement: No
Interior area
- Total structure area: 1,170
- Total interior livable area: 1,170 sqft
Property
Parking
- Total spaces: 2
- Parking features: Covered
Features
- Levels: One
- Stories: 1
- Has private pool: Yes
- Pool features: In Ground
- Fencing: Back Yard
- Frontage length: Water Frontage(0)
Lot
- Size: 0.27 Acres
- Dimensions: 75X155
- Features: Interior Lot
Details
- Parcel number: 491s309101001022
- Zoning description: Res Single
Construction
Type & style
- Home type: SingleFamily
- Architectural style: Traditional
- Property subtype: Single Family Residence
Materials
- Brick, Frame
- Foundation: Off Grade
- Roof: Shingle
Condition
- Resale
- New construction: No
- Year built: 1956
Utilities & green energy
- Electric: Circuit Breakers
- Sewer: Public Sewer
- Water: Public
Green energy
- Energy efficient items: Ridge Vent
Community & HOA
Community
- Subdivision: Boone Place
HOA
- Has HOA: No
Location
- Region: Pensacola
Financial & listing details
- Price per square foot: $205/sqft
- Tax assessed value: $160,029
- Annual tax amount: $2,336
- Price range: $240K - $240K
- Date on market: 10/2/2025
- Cumulative days on market: 289 days
Estimated market value
Not available
Estimated sales range
Not available
Not available
Price history
| Date | Event | Price |
|---|---|---|
| 2/2/2026 | Price change | $240,000-7.7%$205/sqft |
Source:  PAR #671794 Report a problem PAR #671794 Report a problem | ||
| 10/2/2025 | Listed for sale | $260,000+715.9%$222/sqft |
Source: PAR #671794 Report a problem | ||
| 9/21/2018 | Sold | $31,867$27/sqft |
Source: Public Record Report a problem | ||
Public tax history
| Year | Property taxes | Tax assessment |
|---|---|---|
| 2024 | $2,336 +6.7% | $160,029 +4.5% |
| 2023 | $2,190 +14% | $153,106 +25.9% |
| 2022 | $1,922 +12.4% | $121,635 +28% |
| 2021 | $1,710 +232.9% | $95,022 +10.3% |
| 2020 | $514 +0.8% | $86,139 +11.4% |
| 2019 | $510 | $77,322 +44.7% |
| 2018 | $510 -0.4% | $53,450 +2.1% |
| 2017 | $512 -0.3% | $52,351 +2.1% |
| 2016 | $513 +0.1% | $51,275 +0.7% |
| 2015 | $512 | $50,919 +0.8% |
| 2014 | $512 | $50,515 +1.5% |
| 2013 | -- | $49,769 +1.7% |
| 2012 | -- | $48,938 +3% |
| 2011 | -- | $47,513 +1.5% |
| 2010 | -- | $46,811 +2.7% |
| 2009 | -- | $45,581 +0.1% |
| 2008 | -- | $45,536 +3% |
| 2007 | -- | $44,210 +2.5% |
| 2006 | -- | $43,140 +3% |
| 2005 | -- | $41,890 +3% |
| 2004 | -- | $40,670 +1.9% |
| 2003 | -- | $39,910 +2.4% |
| 2002 | -- | $38,970 +1.6% |
| 2001 | -- | $38,360 +3% |
| 2000 | -- | $37,240 +2.7% |
| 1999 | -- | $36,260 |
Find assessor info on the county website
Monthly payment
Est. payment
Payment breakdown
Explore the cost of this home by adjusting the details. Changes won't be saved.Climate risks
Neighborhood: Eastmount
Nearby schools
GreatSchools rating
- 1/10O. J. Semmes Elementary SchoolGrades: PK-5Distance: 1.2 mi
- 4/10J. H. Workman Middle SchoolGrades: 6-8Distance: 1.6 mi
- 3/10Washington Senior High SchoolGrades: 9-12Distance: 1.3 mi
Schools provided by the listing agent
- Elementary: Oj Semmes
- Middle: WORKMAN
- High: Washington
Source: PAR. This data may not be complete. We recommend contacting the local school district to confirm school assignments for this home.
- $222,900-- bd5 ba1.3k sqft4310 Bishop St, Pensacola, FL 32503Off Market
- $243,2004 bd3 ba1.6k sqft684 Wynnehurst St, Pensacola, FL 32503Off Market
- $191,4003 bd2 ba1.9k sqft682 Wynnehurst St, Pensacola, FL 32503Off Market
- $139,9003 bd2 ba1.3k sqft687 Chadwick St, Pensacola, FL 32503Off Market

- $180,200-- bd6 ba1.1k sqft4305 Bishop St, Pensacola, FL 32503Off Market
- $234,900-- bd8 ba2k sqft680 Wynnehurst St, Pensacola, FL 32503Off Market
- $205,3003 bd2 ba1.5k sqft4303 Bishop St, Pensacola, FL 32503Off Market
- $101,7003 bd1 ba864 sqft4309 Bishop St, Pensacola, FL 32503Off Market
A local agent can set up tours, give advice and negotiate with sellers.
A local lender can help you make sure your offer is ready when you are.
Similar homes
- $250,0003 bd1 ba1k sqft3607 N 12th Ave, Pensacola, FL 32503For Sale
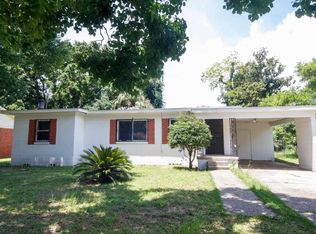 MLS ID #632838, Christopher Truitt, Southern Ventures. PAR
 - $249,0004 bd2 ba1.6k sqft107 Escalona Ave, Pensacola, FL 32503For Sale
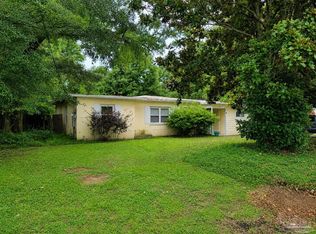 MLS ID #684713, Travis Crow, CENTURY 21 AMERISOUTH REALTY. PAR
 - $164,9003 bd2 ba1.3k sqft815 Woodland Dr, Pensacola, FL 32503For Sale
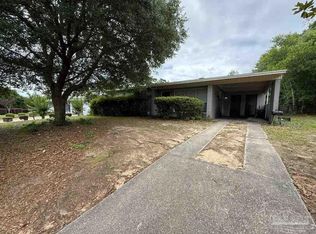 MLS ID #683951, Scott Fader, Joseph Walter Realty, LLC. PAR
 - $250,0003 bd2 ba1.4k sqft1814 Toni St, Pensacola, FL 32504For Sale
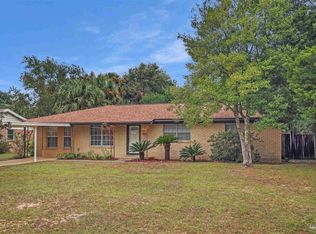 MLS ID #673058, Jason Panos, REMAX Select Partners. PAR
 - $235,9995 bd2 ba1.5k sqft4427 Chantilly Way, Pensacola, FL 32505For SaleMLS ID #609929, Maria Ortiz, Costa Miami Realty, LLC. PAR
- $255,0003 bd2 ba1.4k sqft6625 Greenwell St, Pensacola, FL 32526For SaleMLS ID #685632, Kimberly Gordon, Coldwell Banker Realty. PAR
- $210,0004 bd2 ba1.4k sqft821 Lydia Ave, Pensacola, FL 32505New ConstructionMLS ID #685079, Elijah Alexander Dash, Real Broker, LLC. PAR
- $239,9003 bd2 ba1.3k sqft8748 Hollingsworth Ave, Pensacola, FL 32534For SaleMLS ID #683194, J. Thomas Fruitticher, FLAG REALTY, INC.. PAR
- $217,9003 bd2 ba1.3k sqft5980 Pursley Ave, Pensacola, FL 32526For SaleMLS ID #679271, Derek Lother, Levin Rinke Realty. PAR
- $250,0003 bd2 ba1.7k sqft9682 Guidy Ln, Pensacola, FL 32514For SaleMLS ID #679978, Kaylee Jackson, Hometown Properties Of The Gulf Coast. PAR
- $300,0003 bd2 ba1.6k sqft4184 Aqua Vista Dr, Pensacola, FL 32504For SaleMLS ID #676326, Nikki Huynh, Real Broker, LLC. PAR
- $219,9004 bd2 ba1.5k sqft203 Henry St, Perdido Key, FL 32507For SaleMLS ID #685498, William Richardson, Alliance Real Estate. PAR
- $198,5003 bd1 ba1k sqft8320 Binkley St, Pensacola, FL 32514For SaleMLS ID #683322, Donna Luebbers, Real Estate Resources FL LLC. PAR
- $284,0003 bd2 ba1.5k sqft824 E Baars St, Pensacola, FL 32503For Sale By Owner
- $185,0003 bd1 ba1.2k sqft6861 Melanie Dr, Pensacola, FL 32505For SaleMLS ID #684420, Chuck Harris, Bill Sheffield Realty. PAR
- $216,9003 bd2 ba1.2k sqft4532 Bixby Cir, Pensacola, FL 32514For SaleMLS ID #681963, James Chalmers, American Realty Southeast. PAR
- $235,9003 bd2 ba1.4k sqft832 Amberwood Dr, Pensacola, FL 32506For SaleMLS ID #680700, Jonathan Minerick, homecoin.com. PAR
- $199,9003 bd2 ba1.1k sqft623 Edgecliff Dr, Pensacola, FL 32506For SaleMLS ID #683518, Linda Landers, KEY CONCEPTS REALTY, INC. PAR
- $249,9003 bd2 ba1.3k sqft4750 Pebble Creek Dr, Pensacola, FL 32526For SaleMLS ID #655784, Charlie Rotenberry, ISLAND REALTY OF PENSACOLA BEACH. PAR
- $185,0004 bd2 ba1.3k sqft232 Broussard St, Pensacola, FL 32505For SaleMLS ID #680644, Pamela Smith, REAL ESTATE COUNSELORS. PAR
