A rare blend of natural beauty and timeless character. This 50-acre property features rolling prairie meadows, wildflowers, wooded area, a creek with a walk-over bridge, and trails throughout! Bring your dreams- this property offers endless potential for recreation, equestrian use, hobby farming, hunting, or a private retreat. The 1800's 3 Bed/1 bath 2200 sq/ft home features ornate woodwork, stained glass accent windows, tall ceilings, and hardwood floors. Well-lit spacious rooms. Outside there are several older outbuildings and 2 new Four Seasons Shelters. This estate combines rural tranquility and convenient access to nearby communities.
Active
$1,375,000
4304 State Road 57, Fredonia, WI 53021
3beds
2,260sqft
Single Family Residence
Built in 1898
50 Acres Lot
$1,328,400 Zestimate®
$608/sqft
$-- HOA
What's special
- 23 days
- 719
- 31
Zillow last checked:
Listing updated:
Listed by:
Cindy Hilbelink 262-370-3428,
Coldwell Banker Realty
Source: WIREX MLS,MLS#: 1982658 Originating MLS: Metro MLS
Facts & features
Interior
Bedrooms & bathrooms
- Bedrooms: 3
- Bathrooms: 1
- Full bathrooms: 1
Primary bedroom
- Level: Upper
- Area: 120
- Dimensions: 12 x 10
Bedroom 2
- Level: Upper
- Area: 120
- Dimensions: 12 x 10
Bedroom 3
- Level: Upper
- Area: 154
- Dimensions: 14 x 11
Bathroom
- Features: Tub Only, Shower Stall
Dining room
- Level: Main
- Area: 210
- Dimensions: 15 x 14
Kitchen
- Level: Main
- Area: 110
- Dimensions: 11 x 10
Living room
- Level: Main
- Area: 221
- Dimensions: 17 x 13
Office
- Level: Main
- Area: 204
- Dimensions: 17 x 12
Heating
- Natural Gas, Radiant/Hot Water
Appliances
- Included: Dryer, Microwave, Other, Range, Refrigerator, Washer
Features
- Basement: Full,Stone,Walk-Out Access
Interior area
- Total structure area: 2,260
- Total interior livable area: 2,260 sqft
Property
Parking
- Total spaces: 2
- Parking features: Detached, 2 Car
- Garage spaces: 2
Features
- Levels: Two
- Stories: 2
- Patio & porch: Patio
- Has view: Yes
- View description: Water
- Has water view: Yes
- Water view: Water
- Waterfront features: Creek
Lot
- Size: 50 Acres
- Features: Horse Allowed, Hobby Farm, Wooded
Details
- Additional structures: Barn(s), Garden Shed
- Parcel number: 080120500200
- Zoning: RES/Undeveloped
- Horses can be raised: Yes
Construction
Type & style
- Home type: SingleFamily
- Architectural style: Farmhouse/National Folk,Victorian/Federal
- Property subtype: Single Family Residence
Materials
- Vinyl Siding
Condition
- 21+ Years
- New construction: No
- Year built: 1898
Utilities & green energy
- Sewer: Septic Tank
- Water: Well
Community & HOA
Location
- Region: Fredonia
- Municipality: Saukville
Financial & listing details
- Price per square foot: $608/sqft
- Tax assessed value: $516,000
- Annual tax amount: $4,107
- Date on market: 10/1/2026
- Inclusions: 2 Large ''4-Season'' Shed/Shelters, Refrigerator, Stove, Washer, Dryer, Antique Cooking Stove.
- Exclusions: Sellers Personal Property.
Estimated market value
$1,328,400
$1.26M - $1.39M
$1,876/mo
Price history
| Date | Event | Price |
|---|---|---|
| 10/1/2026 | Listed for sale | $1,375,000+175%$608/sqft |
Source:  WIREX MLS #1982658 Report a problem | ||
| 9/6/2024 | Sold | $500,000$221/sqft |
Source: Public Record Report a problem | ||
Public tax history
| Year | Property taxes | Tax assessment |
|---|---|---|
| 2025 | $4,107 +25.7% | $358,100 +26.5% |
| 2024 | $3,269 +8.4% | $283,000 +0.1% |
| 2023 | $3,015 -6.5% | $282,700 +41.8% |
| 2022 | $3,225 +2.9% | $199,300 +0.1% |
| 2021 | $3,134 +1% | $199,200 -0.3% |
| 2020 | $3,104 +10113% | $199,800 +0.2% |
| 2019 | $30 -99% | $199,500 |
| 2018 | $2,951 +6.2% | $199,500 |
| 2017 | $2,778 -2% | $199,500 |
| 2016 | $2,836 -0.5% | $199,500 |
| 2015 | $2,850 -5.7% | $199,500 |
| 2014 | $3,024 | $199,500 |
Find assessor info on the county website
Monthly payment
Est. payment
Payment breakdown
Explore the cost of this home by adjusting the details. Changes won't be saved.Climate risks
Neighborhood: 53021
Nearby schools
Schools provided by the listing agent
- High: Ozaukee
- District: Northern Ozaukee
Source: WIREX MLS. This data may not be complete. We recommend contacting the local school district to confirm school assignments for this home.

Similar homes
- $1,200,0003 bd2 ba1.8k sqft480 E Rusco DRIVE, West Bend, WI 53095Active
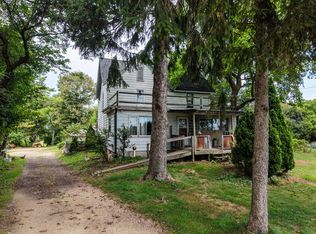 MLS ID #1979175, Jim Emmer. WIREX MLS
- $725,0003 bd3 ba2.5k sqft2300 Maple ROAD, Grafton, WI 53024Active
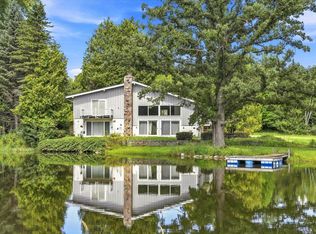 MLS ID #1977533, Scott Hollrith. WIREX MLS
- $695,0004 bd2 ba2k sqft1009 17th AVENUE, Grafton, WI 53024Active
 MLS ID #1985665, Samuel Smith. WIREX MLS
- $695,0003 bd3 ba1.8k sqft1867 Port Washington ROAD, Grafton, WI 53024Active
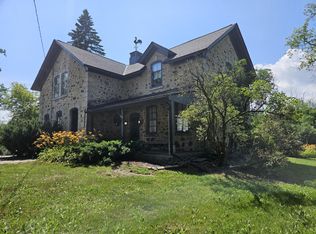 MLS ID #1978970, Randy Platz. WIREX MLS
