~BUILT IN 2022~ ~PRIVATE CORNER LOT~ ~3-CAR GARAGE~ ~FENCED IN VERANDA~ ~NUMEROUS UPGRADES~ Exceptional SAGINAW VERANDA model in the desirable Village of DELUNA Verandas North, beautifully positioned on a PRIVATE CORNER lot! The curb appeal is stunning with the STAMPED CONCRETE driveway, walkway and porch! Walk inside to high knockdown, 10' VAULTED ceilings and CERAMIC tile flooring throughout the main living areas creating a bright, open feel. The bedrooms feature premium plush pet-proof, stain- and moisture-resistant carpeting with antimicrobial padding. The living room offers a ceiling fan and a convenient floor outlet. The beautifully upgraded kitchen showcases QUARTZ countertops and BACKSPLASH, roll-out cabinets, NEW PENDANT LIGHTING over the peninsula and an EAT-IN area. Additional upgrades include a deep stainless steel UNDERMOUNT SINK and a NEW SLIDE-IN GE GAS RANGE with convection, air-fry, and steam-clean features. The spacious primary suite boasts high tray ceilings, ceiling fan, and 2 WALK-IN closets. The luxurious ensuite bath features a TILED ROMAN shower, separate commode, and DUAL elevated QUARTZ vanities with undermount sinks. The 2nd and 3rd bedrooms provide high vaulted ceilings, ceiling fans, and built-in closets. The 2nd bath includes a TILED tub/shower combination and elevated vanity with QUARTZ countertops. The INSIDE LAUNDRY room is beautifully finished with ceramic tile, cabinetry, shelving, a DEEP UNDERMOUNT STAINLESS STEEL LAUNDRY SINK on QUARTZ countertop, and Samsung front load appliances. Step outside to the SCREENED LANAI with 2 ceiling fans, offering a comfortable space to relax and enjoy the Florida lifestyle. The 3-CAR GARAGE has EPOXY FLOORING, hexagonal LED garage lights, and attic decking providing excellent storage and functionality. The DeLuna Walking Pathway is located behind this home for added exercise convenience! With its private corner setting, 3-car garage, extensive upgrades, newer major systems, and FENCED YARD for pet lovers, this is a standout home in the Village of Deluna, Verandas North! The DeLuna Postal Station, Rec Center and Swimming Pool are across the street behind this home. Also close to Lake Okahumpka, Water Lily Rec Center, Hogeye Preserve, Everglades Rec Center plus shopping and dining in Magnolia Plaza.
For sale
$600,000
4305 TIEDEMANN LOOP, THE VILLAGES, FL 32163
3beds
2,060sqft
Single Family Residence
Built in 2022
7,248 Square Feet Lot
$-- Zestimate®
$291/sqft
$204/mo HOA
What's special
Hexagonal led garage lightsEat-in areaSpacious primary suitePrivate corner lotRoll-out cabinetsConvenient floor outletQuartz countertops and backsplash
- 21 days
- 1,955
- 69
Likely to sell faster than
Zillow last checked:
Listing updated:
Listed by:
Debbie Schoonover 352-661-9552,
REALTY EXECUTIVES IN THE VILLAGES 352-753-7500
Source: Stellar MLS,MLS#: G5118203 Originating MLS: Ocala - Marion
Originating MLS: Ocala - Marion
Facts & features
Interior
Bedrooms & bathrooms
- Bedrooms: 3
- Bathrooms: 2
- Full bathrooms: 2
Primary bedroom
- Features: Ceiling Fan(s), En Suite Bathroom, Walk-In Closet(s)
- Level: First
- Area: 356.21 Square Feet
- Dimensions: 17.9x19.9
Bedroom 2
- Features: Ceiling Fan(s), Built-in Closet
- Level: First
- Area: 147.4 Square Feet
- Dimensions: 13.4x11
Bedroom 3
- Features: Ceiling Fan(s), Built-in Closet
- Level: First
- Area: 190.28 Square Feet
- Dimensions: 13.4x14.2
Primary bathroom
- Features: Dual Sinks, Shower No Tub, Stone Counters, Tall Countertops, Water Closet/Priv Toilet
- Level: First
- Area: 130.29 Square Feet
- Dimensions: 10.1x12.9
Bathroom 2
- Features: Stone Counters, Tall Countertops, Tub With Shower
- Level: First
- Area: 46.5 Square Feet
- Dimensions: 9.3x5
Balcony porch lanai
- Features: Ceiling Fan(s)
- Level: First
- Area: 298.96 Square Feet
- Dimensions: 29.6x10.1
Dinette
- Level: First
Dining room
- Level: First
- Area: 175.57 Square Feet
- Dimensions: 9.7x18.1
Kitchen
- Features: Stone Counters
- Level: First
- Area: 254.03 Square Feet
- Dimensions: 13.3x19.1
Laundry
- Features: Stone Counters
- Level: First
- Area: 43.2 Square Feet
- Dimensions: 6x7.2
Living room
- Features: Ceiling Fan(s)
- Level: First
- Area: 331.24 Square Feet
- Dimensions: 19.6x16.9
Heating
- Natural Gas
Cooling
- Central Air
Appliances
- Included: Convection Oven, Dishwasher, Disposal, Dryer, Gas Water Heater, Microwave, Washer
- Laundry: Inside, Laundry Room
Features
- Ceiling Fan(s), Eating Space In Kitchen, High Ceilings, Open Floorplan, Split Bedroom, Stone Counters, Thermostat, Tray Ceiling(s), Vaulted Ceiling(s), Walk-In Closet(s)
- Flooring: Carpet, Ceramic Tile
- Doors: Sliding Doors
- Has fireplace: No
Interior area
- Total structure area: 3,271
- Total interior livable area: 2,060 sqft
Video & virtual tour
Property
Parking
- Total spaces: 3
- Parking features: Garage - Attached
- Attached garage spaces: 3
- Details: Garage Dimensions: 25x32
Features
- Levels: One
- Stories: 1
- Exterior features: Irrigation System
Lot
- Size: 7,248 Square Feet
- Features: Corner Lot, Near Golf Course, Private
Details
- Parcel number: G18A001
- Zoning: RESI
- Special conditions: None
Construction
Type & style
- Home type: SingleFamily
- Property subtype: Single Family Residence
Materials
- Block, Stucco
- Foundation: Slab
- Roof: Shingle
Condition
- New construction: No
- Year built: 2022
Details
- Builder model: SAGINAW VERANDA
Utilities & green energy
- Sewer: Public Sewer
- Water: Public
- Utilities for property: Cable Connected, Electricity Connected, Natural Gas Connected, Public, Sewer Connected, Water Connected
Community & HOA
Community
- Features: Deed Restrictions, Golf Carts OK, Golf, Irrigation-Reclaimed Water, Park, Pool, Restaurant, Tennis Court(s)
- Security: Closed Circuit Camera(s)
- Pet fee: $0 monthly
- Senior community: Yes
- Subdivision: THE VILLAGES
HOA
- Has HOA: No
- HOA fee: $204 monthly
Location
- Region: The Villages
Financial & listing details
- Price per square foot: $291/sqft
- Tax assessed value: $490,260
- Annual tax amount: $4,888
- Date on market: 9/26/2026
- Cumulative days on market: 22 days
- Listing terms: Cash,Conventional,VA Loan
- Ownership: Fee Simple
- Total actual rent: 0
- Electric utility on property: Yes
- Road surface type: Asphalt
Estimated market value
Not available
Estimated sales range
Not available
Not available
Price history
| Date | Event | Price |
|---|---|---|
| 9/26/2026 | Listed for sale | $600,000+28.7%$291/sqft |
Source:  Stellar MLS #G5118203 Report a problem Stellar MLS #G5118203 Report a problem | ||
| 11/8/2022 | Sold | $466,318$226/sqft |
Source: Public Record Report a problem | ||
Public tax history
| Year | Property taxes | Tax assessment |
|---|---|---|
| 2025 | $7,886 +1.2% | $421,030 +2.9% |
| 2024 | $7,789 +3.9% | $409,170 +1.6% |
| 2023 | $7,499 +3759.5% | $402,740 +2677.5% |
| 2022 | $194 | $14,500 |
Find assessor info on the county website
Monthly payment
Est. payment
Payment breakdown
Explore the cost of this home by adjusting the details. Changes won't be saved.Climate risks
Neighborhood: 32163
- $473,400-- bd-- ba1.9k sqft4253 Tiedemann Loop, The Villages, FL 32163Off Market
- $367,500-- bd-- ba1.5k sqft4259 Tiedemann Loop, The Villages, FL 32163Off Market
- $553,900-- bd-- ba2k sqft4254 Tiedemann Loop, The Villages, FL 32163Off Market
- $366,300-- bd-- ba1.5k sqft4263 Tiedemann Loop, The Villages, FL 32163Off Market
Similar homes
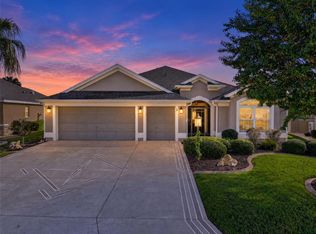
- $575,0003 bd2 ba2k sqft1793 WAX BERRY COURT, THE VILLAGES, FL 32163For Sale

 MLS ID #G5118725, Guy Williams Jr. LLC, RE/MAX PREMIER REALTY. Stellar MLS
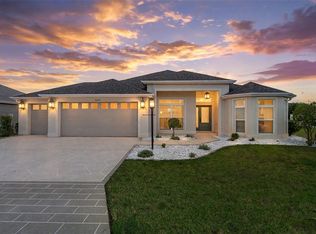
 - $650,0003 bd2 ba2k sqft3323 KELVINGTON ROAD, THE VILLAGES, FL 32163For Sale
 MLS ID #G5118968, Matthew Roberts LLC, RE/MAX PREMIER REALTY. Stellar MLS
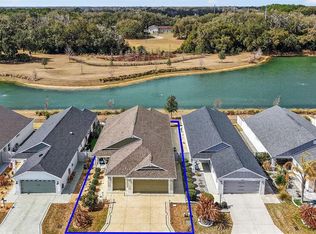
 - $569,0003 bd2 ba1.9k sqft3037 LICCIARDELLO PATH, THE VILLAGES, FL 32163For Sale
 MLS ID #OM730245, Tammy Jo Gaylord, CHARLES RUTENBERG REALTY INC. Stellar MLS
 - $599,0003 bd2 ba1.8k sqft5546 COTTRELL COURT, THE VILLAGES, FL 32163For Sale
 MLS ID #G5118286, Lena Morgan, LPT REALTY, LLC. Stellar MLS
 - $484,9003 bd2 ba1.9k sqft4157 COLLERETTE COURT, THE VILLAGES, FL 32163For SaleMLS ID #G5118732, Ira Miller, IM REALTY. Stellar MLS
- $649,9003 bd3 ba2.1k sqft4529 SAMANTHA COURT, THE VILLAGES, FL 32163For SaleMLS ID #G5117733, Dick Betts, LPT REALTY, LLC. Stellar MLS
- $600,0003 bd2 ba2k sqft1451 LUCKETT COURT, THE VILLAGES, FL 32163For SaleMLS ID #A4703796, Jason Kranz, PA, LPT REALTY, LLC. Stellar MLS
- $550,0003 bd2 ba1.6k sqft3254 ZIPPERER WAY, THE VILLAGES, FL 32163For SaleMLS ID #G5118513, Matthew Roberts LLC, RE/MAX PREMIER REALTY. Stellar MLS
- $415,0003 bd2 ba1.4k sqft3486 PIPER PLACE, THE VILLAGES, FL 32163For SaleMLS ID #G5118741, Kathy Abruzzo, REALTY EXECUTIVES IN THE VILLAGES. Stellar MLS
- $589,0003 bd2 ba1.9k sqft2716 LYALL LOOP, THE VILLAGES, FL 32163For SaleMLS ID #G5115146, Dori Furch, LPT REALTY, LLC. Stellar MLS
- $795,0003 bd3 ba1.9k sqft3075 LICCIARDELLO PATH, THE VILLAGES, FL 32163For SaleMLS ID #G5117963, Sally Love, SALLY LOVE REAL ESTATE. Stellar MLS
- $775,9003 bd3 ba1.8k sqft3146 JACQUELINE WAY, THE VILLAGES, FL 32163For SaleMLS ID #G5116975, Lisbeth Cline, WORTH CLARK REALTY. Stellar MLS
- $429,0003 bd2 ba1.6k sqft3116 MONUMENT WAY, THE VILLAGES, FL 32163For SaleMLS ID #G5116909, Jamie Noll, FLORIDA REALTY INVESTMENTS. Stellar MLS
- $415,0003 bd2 ba1.6k sqft2414 NELLIE ROAD, THE VILLAGES, FL 32163For SaleMLS ID #G5119119, Daniel Jacobs, JACOBS PREMIER PROPERTIES. Stellar MLS
- $530,0003 bd3 ba2k sqft1967 FLOWERSVILLE PLACE, THE VILLAGES, FL 32163For SaleMLS ID #G5115121, Scout Eveleth, REALTY EXECUTIVES IN THE VILLAGES. Stellar MLS
- $497,0003 bd2 ba1.9k sqft1241 TARFLOWER TERRACE, THE VILLAGES, FL 32163For SaleMLS ID #G5118661, Regina Rodriguez, CENTURY 21 ALTON CLARK. Stellar MLS
- $487,5003 bd2 ba1.8k sqft3553 CONNOR WAY, THE VILLAGES, FL 32163For SaleMLS ID #OM732342, Essie Noboa, LLC, WEICHERT REALTORS HALLMARK PROPERTIES. Stellar MLS
- $450,0003 bd2 ba1.5k sqft2940 GULLEY LANE, THE VILLAGES, FL 32163For SaleMLS ID #G5117447, Bethany Burge Bosbous, COLDWELL BANKER VANGUARD LIFESTYLE REALTY. Stellar MLS
- $540,0003 bd2 ba1.9k sqft3461 EARL WAY, THE VILLAGES, FL 32163For SaleMLS ID #G5114479, John McKinney, LPT REALTY, LLC. Stellar MLS
- $600,0003 bd2 ba1.6k sqft323 S OLD WIRE ROAD, WILDWOOD, FL 34785For SaleMLS ID #G5117812, Kody Ondriezek, FLAMINGO REAL ESTATE & MNGMT. Stellar MLS
