Welcome Home to Comfort, Space & Privacy on the Northwest Side of Sioux Falls! Discover the perfect blend of comfort, warmth, and privacy in this inviting four bedroom, four bathroom ranch-style walkout home. Thoughtfully designed for both everyday living and entertaining, this home offers a cozy atmosphere with plenty of room to gather, relax, and make lasting memories. Enjoy the warmth and ambiance of two fireplaces, creating the perfect setting for chilly South Dakota evenings, whether you're curled up with a good book or hosting friends and family. The walkout design offers additional living space and an easy connection to the outdoors, while the peaceful setting with no backyard neighbors! Come in, get comfortable, and picture yourself right at home!
For sale
$429,000
4305 W Pat St, Sioux Falls, SD 57107
4beds
2,462sqft
Single Family Residence
Built in 2009
9,165 Square Feet Lot
$-- Zestimate®
$174/sqft
$-- HOA
What's special
Two fireplacesCozy atmosphere
- 9 days
- 474
- 35
Likely to sell faster than
Zillow last checked:
Listing updated:
Listed by:
Kate E Milliman Cell:605-553-0700,
Grand Sothebys International Realty 605-799-3700
Source: Realtor Association of the Sioux Empire,MLS#: 22607908
Facts & features
Interior
Bedrooms & bathrooms
- Bedrooms: 4
- Bathrooms: 4
- Full bathrooms: 3
- 1/2 bathrooms: 1
- Main level bedrooms: 2
Primary bedroom
- Level: Main
- Area: 182
- Dimensions: 14 x 13
Bedroom 2
- Level: Main
- Area: 100
- Dimensions: 10 x 10
Bedroom 3
- Level: Basement
- Area: 156
- Dimensions: 13 x 12
Bedroom 4
- Level: Basement
- Area: 132
- Dimensions: 12 x 11
Dining room
- Level: Main
- Area: 108
- Dimensions: 12 x 9
Family room
- Level: Basement
- Area: 294
- Dimensions: 21 x 14
Kitchen
- Level: Main
- Area: 132
- Dimensions: 12 x 11
Living room
- Level: Main
- Area: 280
- Dimensions: 20 x 14
Heating
- Natural Gas
Cooling
- Central Air
Appliances
- Included: Electric Range, Microwave, Dishwasher, Disposal, Refrigerator
Features
- Vaulted Ceiling(s), Tray Ceiling(s), Master Bath
- Flooring: Carpet, Wood, Laminate
- Basement: Full
- Number of fireplaces: 2
- Fireplace features: Gas, Wood Burning
Interior area
- Total interior livable area: 2,462 sqft
- Finished area above ground: 1,368
- Finished area below ground: 1,094
Property
Parking
- Total spaces: 2
- Parking features: Concrete
- Garage spaces: 2
Features
- Fencing: Chain Link
Lot
- Size: 9,165 Square Feet
- Dimensions: 140 x 65
- Features: City Lot
Details
- Additional structures: Shed(s)
- Parcel number: 81168
Construction
Type & style
- Home type: SingleFamily
- Architectural style: Ranch
- Property subtype: Single Family Residence
Materials
- Brick
- Roof: Composition
Condition
- Year built: 2009
Utilities & green energy
- Sewer: Public Sewer
- Water: Public
Community & HOA
Community
- Subdivision: North Ridge Addn
HOA
- Has HOA: No
Location
- Region: Sioux Falls
Financial & listing details
- Price per square foot: $174/sqft
- Tax assessed value: $416,100
- Annual tax amount: $5,563
- Date on market: 10/15/2026
- Road surface type: Curb and Gutter
Estimated market value
Not available
Estimated sales range
Not available
Not available
Price history
| Date | Event | Price |
|---|---|---|
| 10/15/2026 | Listed for sale | $429,000+45.2%$174/sqft |
Source:  Realtor Association of the Sioux Empire #22607908 Report a problem | ||
| 6/15/2018 | Sold | $295,500$120/sqft |
Source: Realtor Association of the Sioux Empire #21802409 Report a problem | ||
| 5/3/2018 | Listed for sale | $295,500+868.9%$120/sqft |
Source: RL Real Estate Group #21802409 Report a problem | ||
| 6/30/2009 | Sold | $30,500$12/sqft |
Source: Agent Provided Report a problem | ||
Public tax history
| Year | Property taxes | Tax assessment |
|---|---|---|
| 2025 | $5,414 -0.6% | $416,100 +0.1% |
| 2024 | $5,445 -2.6% | $415,500 +3.8% |
| 2023 | $5,589 +2.9% | $400,100 +9.1% |
| 2022 | $5,432 +27.3% | $366,800 +31.7% |
| 2021 | $4,265 -1.3% | $278,500 -0.5% |
| 2020 | $4,323 +13.9% | $279,900 +6.8% |
| 2018 | $3,797 -7% | $262,164 +8.6% |
| 2017 | $4,081 +7.5% | $241,504 +1.6% |
| 2016 | $3,797 +1.9% | $237,661 +4.2% |
| 2015 | $3,727 +6.4% | $228,052 +4.6% |
| 2014 | $3,502 +5.9% | $217,941 +0.8% |
| 2013 | $3,308 | $216,284 +1.6% |
| 2012 | $3,308 | $212,798 |
| 2011 | -- | $212,798 |
| 2010 | -- | $212,798 +75.5% |
| 2009 | $533 | $121,218 +462.5% |
| 2007 | -- | $21,548 |
Find assessor info on the county website
Monthly payment
Est. payment
Payment breakdown
Explore the cost of this home by adjusting the details. Changes won't be saved.Climate risks
Neighborhood: 57107
Nearby schools
Schools provided by the listing agent
- Elementary: Renberg ES
- Middle: George McGovern MS - Sioux Falls
- High: Thomas Jefferson High School
- District: Sioux Falls
Source: Realtor Association of the Sioux Empire. This data may not be complete. We recommend contacting the local school district to confirm school assignments for this home.
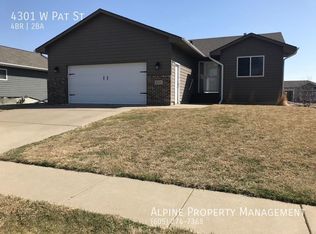
Similar homes
- $339,9004 bd2 ba2.1k sqft4301 W Kathleen St, Sioux Falls, SD 57107For Sale
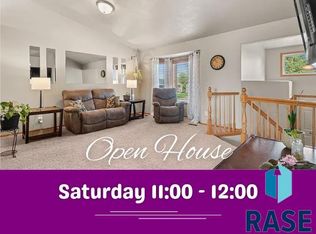
 MLS ID #22607265, Julie A Roth. Realtor Association of the Sioux Empire
- $409,0003 bd3 ba1.9k sqft3901 N Longview Ave, Sioux Falls, SD 57107For Sale
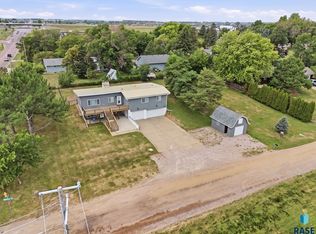 MLS ID #22607708, Rick G Trapp. Realtor Association of the Sioux Empire
- $399,0003 bd2 ba2k sqft4208 N Ohio Ave, Sioux Falls, SD 57107For Sale
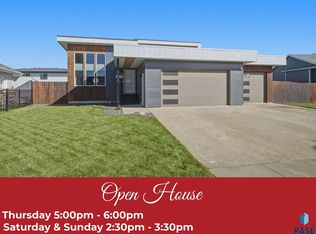 MLS ID #22607599, Jason H Zomer. Realtor Association of the Sioux Empire
- $436,4002 bd2 ba1.2k sqft3340 N Geneva Trl, Sioux Falls, SD 57107For Sale
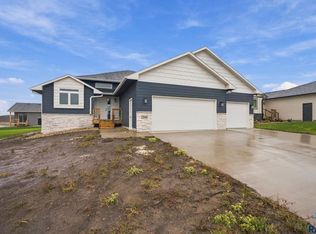 MLS ID #22608044, Brandon P Martens. Realtor Association of the Sioux Empire
- $484,9005 bd3 ba2.9k sqft809 S Outlook Dr, Sioux Falls, SD 57106For SaleMLS ID #22608097, Mike Winter. Realtor Association of the Sioux Empire
- $444,9005 bd3 ba2.7k sqft1701 S Paisley Ln, Sioux Falls, SD 57106For SaleMLS ID #22607876, Jeremy S Madsen. Realtor Association of the Sioux Empire
- $464,0003 bd3 ba2.8k sqft3905 N Longview Ave, Sioux Falls, SD 57107For SaleMLS ID #22605820, Amanda K Halsey. Realtor Association of the Sioux Empire
- $376,9004 bd3 ba2k sqft1219 N Lalley Ln, Sioux Falls, SD 57107For SaleMLS ID #22606554, Jay D Hoover. Realtor Association of the Sioux Empire
- $419,9004 bd3 ba2.4k sqft6500 W Goldberg Dr, Sioux Falls, SD 57107For SaleMLS ID #22607754, Brandon A Roy. Realtor Association of the Sioux Empire
- $467,9004 bd3 ba2.5k sqft5801 W Raleigh Cir, Sioux Falls, SD 57107New ConstructionRealtor Association of the Sioux Empire
- $284,9003 bd2 ba1.6k sqft1711 N Wedgewood Rd, Sioux Falls, SD 57107For SaleMLS ID #22608033, Brett J Sichmeller. Realtor Association of the Sioux Empire
- $454,9003 bd2 ba2.7k sqft5309 W Cushman St, Sioux Falls, SD 57107New ConstructionRealtor Association of the Sioux Empire
- $429,0004 bd3 ba2.6k sqft1210 S Jefferson Ave, Sioux Falls, SD 57105For SaleMLS ID #22607074, Amy J Hendrix. Realtor Association of the Sioux Empire
- $439,9003 bd3 ba2k sqft7000 W 22nd St, Sioux Falls, SD 57106For SaleMLS ID #22607460, Jon D Eng. Realtor Association of the Sioux Empire
- $384,9004 bd3 ba1.6k sqft3312 N Geneva Trl, Sioux Falls, SD 57107For SaleMLS ID #22607262, Eric C Brockhoft. Realtor Association of the Sioux Empire
- $329,9003 bd2 ba1.6k sqft3901 N Briggs Cir, Sioux Falls, SD 57107For SaleMLS ID #22607300, Jon D Eng. Realtor Association of the Sioux Empire
- $539,0004 bd3 ba2k sqft5800 W Yukon Trl, Sioux Falls, SD 57107For SaleMLS ID #22604673, Callie J Wockenfuss. Realtor Association of the Sioux Empire
- $469,9005 bd3 ba2.4k sqft6220 W Goldberg Dr, Sioux Falls, SD 57107For SaleMLS ID #22607209, Rachel M Nelson Junker. Realtor Association of the Sioux Empire
- $349,9504 bd2 ba2k sqft6705 W 10th St, Sioux Falls, SD 57107For SaleMLS ID #22606377, Brandon P Martens. Realtor Association of the Sioux Empire
- $439,0005 bd3 ba3k sqft4011 W Newcomb St, Sioux Falls, SD 57106For SaleMLS ID #22607902, Jason S Whiting. Realtor Association of the Sioux Empire
