Unique Home on 2.63 Wooded Acres Along the Bayou Experience privacy and convenience in this one-of-a-kind 4-bedroom, 4-bath home nestled among mature trees on 2.63 acres along the bayou. While it feels peacefully secluded, the property is conveniently located near shopping, restaurants, and everyday amenities. The bright and inviting living/dining area features abundant natural light and beautiful views of the surrounding trees. The kitchen is designed for both functionality and style, offering custom cabinetry, stainless steel appliances, quartz countertops, and a spacious walk-in pantry. A versatile downstairs bedroom provides endless possibilities—it could serve as a home office, children’s playroom, guest suite, or formal dining room. Upstairs, you’ll find three bedrooms, including two with ensuite bathrooms. Either ensuite bedroom could function as the primary suite, and both open onto a private balcony overlooking the wooded property. Recent updates include new lighting throughout, fresh interior and exterior paint, new flooring, and updated tubs with custom tile surrounds. The roof is approximately five years old. With its unique layout, peaceful setting, thoughtful updates, and convenient location, this property offers a rare blend of comfort, privacy, and versatility.
Pending
$435,000
43054 Weber City Rd, Saint Amant, LA 70774
4beds
2,218sqft
Single Family Residence, Residential
Built in 1983
2.63 Acres Lot
$-- Zestimate®
$196/sqft
$-- HOA
What's special
Custom cabinetryStainless steel appliancesQuartz countertopsNew flooringSpacious walk-in pantryVersatile downstairs bedroomAbundant natural light
- 40 days
- 102
- 7
Zillow last checked:
Listing updated:
Listed by:
Jeff Gautreau,
Villar & Co Real Estate 225-744-2610,
Sandy Scallan,
Villar & Co Real Estate
Source: ROAM MLS,MLS#: 2026016751
Facts & features
Interior
Bedrooms & bathrooms
- Bedrooms: 4
- Bathrooms: 4
- Full bathrooms: 4
Rooms
- Room types: Bedroom, Kitchen, Living Room, Primary Bathroom, Primary Bedroom
Primary bedroom
- Features: En Suite Bath, 2 Closets or More, Cathedral Ceiling(s), Ceiling Fan(s)
- Level: Second
- Area: 201.6
- Width: 16
Bedroom 1
- Level: First
- Area: 142.5
- Width: 12.5
Bedroom 2
- Level: Second
- Area: 102
- Dimensions: 10 x 10.2
Primary bathroom
- Features: Double Vanity, Walk-In Closet(s), Shower Combo
- Level: Second
- Area: 65.6
- Dimensions: 8 x 8.2
Kitchen
- Features: Counters Solid Surface, Kitchen Island, Pantry, Cabinets Custom Built
- Level: First
- Area: 194.56
Living room
- Level: First
- Area: 426.3
- Width: 21
Heating
- 2 or More Units Heat, Central, Electric
Cooling
- Multi Units, Central Air, Ceiling Fan(s)
Appliances
- Included: Elec Stove Con, Dishwasher, Range/Oven, Electric Water Heater, Stainless Steel Appliance(s)
- Laundry: Electric Dryer Hookup, Washer Hookup, Inside, Washer/Dryer Hookups
Features
- Eat-in Kitchen, Vaulted Ceiling(s), Crown Molding
- Flooring: Ceramic Tile, Tile
- Windows: Storm Window(s), Screens
Interior area
- Total structure area: 2,688
- Total interior livable area: 2,218 sqft
Property
Parking
- Total spaces: 4
- Parking features: 4+ Cars Park, Carport
- Has carport: Yes
Features
- Stories: 2
- Patio & porch: Porch, Patio
- Exterior features: Balcony, Lighting
- Fencing: None
- On waterfront: Yes
- Waterfront features: Waterfront, Water Access, River Front
- Frontage length: 100
Lot
- Size: 2.63 Acres
- Dimensions: 100 x 253 x 582 x 98 x 118 x 144 x 145 x 244 x 111 x 168 x 66 x 74
- Features: Additional Land Lot, Easement Lot, Irregular Lot, Shade Tree(s)
Details
- Parcel number: 8341900
- Special conditions: Standard,Owner/Agent
Construction
Type & style
- Home type: SingleFamily
- Architectural style: Other
- Property subtype: Single Family Residence, Residential
Materials
- Wood Siding, Frame
- Foundation: Slab
- Roof: Shingle
Condition
- Updated/Remodeled
- New construction: No
- Year built: 1983
Utilities & green energy
- Gas: None
- Sewer: Mechan. Sewer
- Water: Individual Water/Well
Community & HOA
Community
- Security: Smoke Detector(s)
- Subdivision: Rural Tract (no Subd)
Location
- Region: Saint Amant
Financial & listing details
- Price per square foot: $196/sqft
- Tax assessed value: $123,200
- Annual tax amount: $1,233
- Price range: $435K - $435K
- Date on market: 9/11/2026
- Listing terms: Cash,Conventional,FHA,FMHA/Rural Dev,VA Loan
Estimated market value
Not available
Estimated sales range
Not available
Not available
Price history
| Date | Event | Price |
|---|---|---|
| 9/16/2026 | Pending sale | $435,000$196/sqft |
Source:  ROAM MLS #2026016751 Report a problem | ||
| 9/11/2026 | Listed for sale | $435,000$196/sqft |
Source: ROAM MLS #2026016751 Report a problem | ||
Public tax history
| Year | Property taxes | Tax assessment |
|---|---|---|
| 2025 | $1,233 -1.8% | $12,320 |
| 2024 | $1,256 +4.4% | $12,320 +4.7% |
| 2023 | $1,202 0% | $11,770 |
| 2022 | $1,202 +0% | $11,770 |
| 2021 | $1,202 +174.1% | $11,770 |
| 2020 | $439 -58.6% | $11,770 +14.7% |
| 2019 | $1,060 +6.8% | $10,260 +5.6% |
| 2018 | $993 +337.9% | $9,720 |
| 2017 | $227 0% | $9,720 +0.4% |
| 2015 | $227 -77.2% | $9,680 |
| 2014 | $993 | $9,680 |
| 2013 | $993 +1% | $9,680 |
| 2012 | $983 -0.1% | $9,680 |
| 2011 | $984 | $9,680 |
| 2010 | $984 | $9,680 |
| 2009 | $984 | $9,680 |
| 2008 | $984 +2.9% | $9,680 |
| 2007 | $956 +5.3% | $9,680 |
| 2005 | $909 +0.8% | $9,680 |
| 2004 | $901 +344.4% | $9,680 |
| 2003 | $203 +65% | $9,680 +9.8% |
| 2002 | $123 | $8,820 |
| 2001 | $123 +5.7% | $8,820 |
| 2000 | $116 | $8,820 |
Find assessor info on the county website
Monthly payment
Est. payment
Payment breakdown
Explore the cost of this home by adjusting the details. Changes won't be saved.Climate risks
Neighborhood: 70774
Nearby schools
Schools provided by the listing agent
- District: Ascension Parish
Source: ROAM MLS. This data may not be complete. We recommend contacting the local school district to confirm school assignments for this home.

Similar homes
- $442,5004 bd3 ba2.5k sqft43029 Norman Dyer Ln, Gonzales, LA 70737For Sale
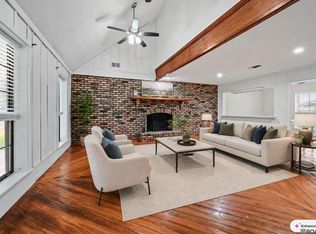
 MLS ID #2026010631, Laura Buck Smith, The Market Real Estate Co. ROAM MLS
- $440,0003 bd3 ba2.1k sqft10302 Highway 937, Saint Amant, LA 70774For Sale
 MLS ID #2026018027, Rae Broussard, Keller Williams Realty-First Choice. ROAM MLS
- $430,0004 bd3 ba2.1k sqft37233 S Lakeshore Ave, Prairieville, LA 70769For Sale
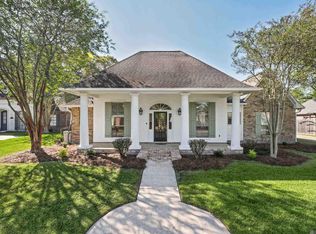 MLS ID #2026018586, Jen Burns, Craft Realty. ROAM MLS
- $389,0005 bd3 ba2.7k sqft43236 Cypress Bend Ave, Gonzales, LA 70737For Sale
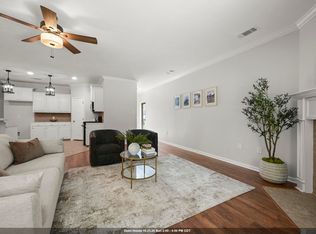 MLS ID #2026012033, Jessica Huber, Keller Williams Realty-First Choice. ROAM MLS
- $429,5004 bd3 ba2.4k sqft16009 Acadia Dr, Prairieville, LA 70769For SaleMLS ID #2026006027, Carol Shadoin, Pivot Realty. ROAM MLS
- $350,0003 bd2 ba1.7k sqft11321 Highway 22, Saint Amant, LA 70774For SaleMLS ID #2025007977, Cristi Ragusa, Keller Williams Realty-First Choice. ROAM MLS
- $419,0004 bd4 ba3.1k sqft1420 Bayou Paul Ln, Saint Gabriel, LA 70776For SaleMLS ID #2026009445, Mary Bean, Compass - Perkins. ROAM MLS
- $459,9004 bd3 ba2k sqft4925 Crestfield Way, Gonzales, LA 70737For SaleMLS ID #2026012953, Amy Duplessis, eXp Realty. ROAM MLS
- $431,0004 bd3 ba2.1k sqft1728 N Linen Rd, Gonzales, LA 70737New ConstructionMLS ID #2024019166, Ashley Greer, CHT Group Real Estate, LLC. ROAM MLS
- $450,0003 bd2 ba2k sqft4901 Crestfield Way, Gonzales, LA 70737For SaleMLS ID #2026018090, Jodie Strain, Compass - Perkins. ROAM MLS
- $419,9003 bd3 ba1.5k sqft42738 Highway 42, Prairieville, LA 70769For SaleMLS ID #2026016474, Richard Childress, The W Group Real Estate LLC. ROAM MLS
- $340,0004 bd3 ba2.4k sqft25636 Colonial Pl, Denham Springs, LA 70726For SaleMLS ID #2026018920, Lindsey Moore, Rivers Edge Holdings, LLC. ROAM MLS
- $443,9004 bd3 ba3.2k sqft12944 Pleasant Ridge Dr, Walker, LA 70785For SaleMLS ID #2026002474, Ruthie Golden, Amelia Fine Homes LLC. ROAM MLS
- $406,5004 bd3 ba2.2k sqft39215 Canopy Ct, Gonzales, LA 70737For SaleMLS ID #2026012458, Selina Loupe, The Market Real Estate Co. ROAM MLS
- $480,0005 bd3 ba2.3k sqft37503 Provence Pointe Ave, Prairieville, LA 70769For SaleMLS ID #2026012773, Amy Duplessis, eXp Realty. ROAM MLS
- $435,0005 bd3 ba3.1k sqft39327 Nutall Oak Ave, Prairieville, LA 70769For SaleMLS ID #2026018279, Brennan Eschete, Gaspard & Co Real Estate LLC. ROAM MLS
- $489,0003 bd3 ba2.2k sqft4775 Claremont Ave, Gonzales, LA 70737For SaleMLS ID #2025018866, Derek Fontenot, Proven Properties, LLC. ROAM MLS
- $387,0003 bd2 ba2k sqft4792 Hanover Ave, Gonzales, LA 70737For SaleMLS ID #2026016718, Stacey Boudreaux, Guidry Group Properties. ROAM MLS
- $400,0004 bd3 ba2.9k sqft1233 Crossbow Dr, Baton Rouge, LA 70816For SaleMLS ID #2026018347, Molly Desselle, Coldwell Banker ONE. ROAM MLS
- $449,9994 bd2 ba2.6k sqft5029 Herridge Dr, Baton Rouge, LA 70817For SaleMLS ID #2026017709, Kara Horne, Dawson Grey Real Estate. ROAM MLS
