Welcome home to this stunning 3 bed, 2.5 bath home offering 2,165 living sq ft on nearly half an acre! Designed with a desirable split floor plan, this home blends comfort, style, and functionality throughout. Step into the spacious living area featuring soaring cathedral ceilings and a striking fireplace with a beautiful sinker cypress mantle—creating a warm, inviting focal point. The kitchen is a true standout with quartz countertops, stainless steel appliances, a custom wood hood vent, floating shelves, pantry, and a breakfast bar perfect for both everyday living and entertaining. The primary suite offers a private retreat with TWO closets and an en-suite bathroom complete with double vanities, a garden soaking tub, and a custom separate tile shower. Step outside to your own backyard oasis! Enjoy a large, covered patio, shaded side courtyard, and a beautifully lined in-ground pool. A spacious bonus room with a half bath in the home near the pool & courtyard adds even more flexibility for gatherings, game days, or poolside entertaining but can also be used as a 4th bedroom, gym, or playroom! Additional highlights include a charming large front porch, double carport, and plenty of outdoor space to enjoy. This one checks all the boxes—space, style, and an incredible outdoor setup. No Carpet! No HOA! Schedule your private showing today before it’s too late!
Contingent
$425,000
10302 Highway 937, Saint Amant, LA 70774
3beds
2,165sqft
Single Family Residence, Residential
Built in 1995
0.51 Acres Lot
$-- Zestimate®
$196/sqft
$-- HOA
What's special
Beautifully lined in-ground poolDesirable split floor planNearly half an acreShaded side courtyardPlenty of outdoor spaceStainless steel appliancesQuartz countertops
- 160 days
- 172
- 9
Zillow last checked:
Listing updated:
Listed by:
Rae Broussard,
Keller Williams Realty-First Choice 225-744-0044
Source: ROAM MLS,MLS#: 2026005876
Facts & features
Interior
Bedrooms & bathrooms
- Bedrooms: 3
- Bathrooms: 3
- Full bathrooms: 2
- Partial bathrooms: 1
Rooms
- Room types: Bedroom, Primary Bedroom, Bonus Room, Breakfast Room, Kitchen, Living Room
Primary bedroom
- Features: En Suite Bath, 2 Closets or More
- Level: First
- Area: 217
- Width: 14
Bedroom 1
- Level: First
- Area: 156
- Dimensions: 13 x 12
Bedroom 2
- Level: First
- Area: 132
- Dimensions: 12 x 11
Primary bathroom
- Features: Double Vanity, Separate Shower, Soaking Tub
Kitchen
- Features: Stone Counters, Pantry
- Level: First
- Area: 156
- Dimensions: 13 x 12
Living room
- Level: First
- Area: 308
- Dimensions: 22 x 14
Heating
- Central
Cooling
- Central Air, Ceiling Fan(s)
Appliances
- Included: Dishwasher, Range/Oven, Refrigerator, Stainless Steel Appliance(s)
Features
- Ceiling 9'+, Cathedral Ceiling(s), Ceiling Varied Heights
- Flooring: Brick, Ceramic Tile
- Number of fireplaces: 1
Interior area
- Total structure area: 4,102
- Total interior livable area: 2,165 sqft
Video & virtual tour
Property
Parking
- Total spaces: 4
- Parking features: 4+ Cars Park, Attached, Carport, Covered, Concrete
- Has carport: Yes
Features
- Stories: 1
- Patio & porch: Covered, Porch
- Has private pool: Yes
- Pool features: In Ground, Liner
- Fencing: Split Rail,Wood
Lot
- Size: 0.51 Acres
- Dimensions: 109 x 292 x 100 x 193
- Features: Landscaped
Details
- Parcel number: 20004527
- Special conditions: Standard
Construction
Type & style
- Home type: SingleFamily
- Architectural style: Acadian
- Property subtype: Single Family Residence, Residential
Materials
- Brick Siding, Wood Siding, Frame
- Foundation: Slab
- Roof: Shingle
Condition
- New construction: No
- Year built: 1995
Utilities & green energy
- Gas: City/Parish
- Sewer: Mechan. Sewer
- Water: Individual Water/Well
Community & HOA
Community
- Subdivision: Rural Tract (no Subd)
Location
- Region: Saint Amant
Financial & listing details
- Price per square foot: $196/sqft
- Tax assessed value: $342,200
- Annual tax amount: $3,425
- Price range: $425K - $425K
- Date on market: 4/2/2026
- Listing terms: Cash,Conventional,VA Loan
Estimated market value
Not available
Estimated sales range
Not available
Not available
Price history
| Date | Event | Price |
|---|---|---|
| 8/21/2026 | Contingent | $425,000$196/sqft |
Source:  ROAM MLS #2026005876 Report a problem ROAM MLS #2026005876 Report a problem | ||
| 6/22/2026 | Listed for sale | $425,000$196/sqft |
Source: ROAM MLS #2026005876 Report a problem | ||
| 4/5/2026 | Contingent | $425,000$196/sqft |
Source: ROAM MLS #2026005876 Report a problem | ||
| 4/2/2026 | Listed for sale | $425,000+6.5%$196/sqft |
Source: ROAM MLS #2026005876 Report a problem | ||
| 7/5/2022 | Sold | -- |
Source: ROAM MLS #2021017078 Report a problem | ||
| 5/31/2022 | Pending sale | $399,000$184/sqft |
Source: ROAM MLS #2021017078 Report a problem | ||
| 5/20/2022 | Contingent | $399,000$184/sqft |
Source: ROAM MLS #2021017078 Report a problem | ||
| 5/19/2022 | Pending sale | $399,000$184/sqft |
Source: ROAM MLS #2021017078 Report a problem | ||
| 5/12/2022 | Listed for sale | $399,000$184/sqft |
Source: ROAM MLS #2021017078 Report a problem | ||
| 5/6/2022 | Pending sale | $399,000$184/sqft |
Source: ROAM MLS #2021017078 Report a problem | ||
| 4/8/2022 | Listed for sale | $399,000+2.3%$184/sqft |
Source: ROAM MLS #2021017078 Report a problem | ||
| 1/12/2022 | Listing removed | -- |
Source: ROAM MLS #2021017078 Report a problem | ||
| 11/15/2021 | Pending sale | $389,900$180/sqft |
Source: ROAM MLS #2021017078 Report a problem | ||
| 11/5/2021 | Listed for sale | $389,900+124.4%$180/sqft |
Source: ROAM MLS #2021017078 Report a problem | ||
| 4/23/2021 | Sold | -- |
Source: ROAM MLS #2020018418 Report a problem | ||
| 12/7/2020 | Listed for sale | $173,720$80/sqft |
Source: ROAM MLS #2020018418 Report a problem | ||
| 4/4/2006 | Sold | -- |
Source: Agent Provided Report a problem | ||
Public tax history
| Year | Property taxes | Tax assessment |
|---|---|---|
| 2025 | $3,425 -1.8% | $34,220 |
| 2024 | $3,488 -0.2% | $34,220 |
| 2023 | $3,496 +0% | $34,220 |
| 2022 | $3,496 +141.4% | $34,220 +141.3% |
| 2021 | $1,448 +61.5% | $14,180 +62.4% |
| 2020 | $897 -0.7% | $8,730 -0.1% |
| 2019 | $903 +17.9% | $8,740 +16.5% |
| 2018 | $766 +0% | $7,500 |
| 2017 | $766 -14.6% | $7,500 -14.2% |
| 2015 | $897 +0% | $8,740 |
| 2014 | $896 | $8,740 |
| 2013 | $896 +1% | $8,740 |
| 2012 | $888 -0.1% | $8,740 |
| 2011 | $888 | $8,740 |
| 2010 | $888 +0% | $8,740 |
| 2009 | $888 | $8,740 |
| 2008 | $888 +2.9% | $8,740 |
| 2007 | $863 +9.4% | $8,740 +3.9% |
| 2005 | $789 +0.8% | $8,410 |
| 2004 | $783 +824.7% | $8,410 |
| 2003 | $85 -0.1% | $8,410 |
| 2002 | $85 | $8,410 |
| 2001 | $85 +5.7% | $8,410 |
| 2000 | $80 | $8,410 |
Find assessor info on the county website
Monthly payment
Est. payment
Payment breakdown
Explore the cost of this home by adjusting the details. Changes won't be saved.Climate risks
Neighborhood: 70774
Nearby schools
Schools provided by the listing agent
- District: Ascension Parish
Source: ROAM MLS. This data may not be complete. We recommend contacting the local school district to confirm school assignments for this home.
- $228,600-- bd-- ba2.2k sqft48054 Rogers A Rd, Saint Amant, LA 70774Off Market
- $170,1003 bd2 ba1.7k sqft48070 Rogers A Rd, Saint Amant, LA 70774Off Market
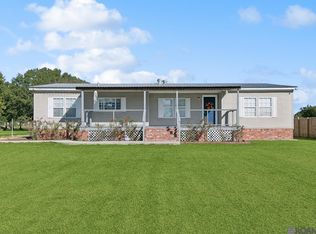
- $216,400-- bd-- ba1.2k sqft10324 Highway 937, Saint Amant, LA 70774Off Market
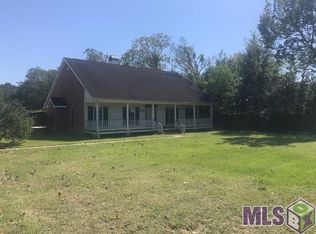
- $279,1003 bd7 ba2.1k sqft10302 Highway 937, Saint Amant, LA 70774Off Market
Similar homes
- $359,9004 bd3 ba2.4k sqft45046 Riverside Estates Dr, Saint Amant, LA 70774For Sale

 MLS ID #2026008564, Regan Jacob, Magnolia Roots Realty LLC. ROAM MLS
 - $350,0004 bd2 ba2k sqft11486 Tannis Rd, Saint Amant, LA 70774For Sale
 MLS ID #2026011989, Diane Moran, Coldwell Banker ONE. ROAM MLS
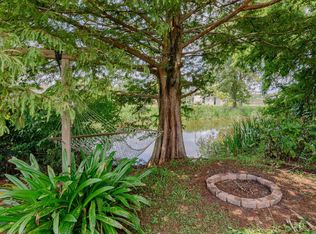
 - $259,0003 bd2 ba1.5k sqft10013 River Run Estates Dr, Saint Amant, LA 70774For Sale
 MLS ID #2026015811, Rae Broussard, Keller Williams Realty-First Choice. ROAM MLS
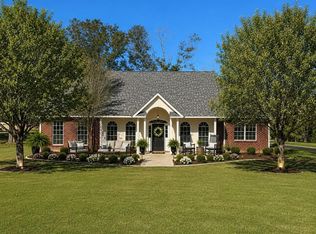
 - $434,5004 bd3 ba2.4k sqft16009 Acadia Dr, Prairieville, LA 70769For Sale
 MLS ID #2026006027, Carol Shadoin, Pivot Realty. ROAM MLS
 - $398,0005 bd3 ba2.7k sqft43236 Cypress Bend Ave, Gonzales, LA 70737For SaleMLS ID #2026012033, Jessica Huber, Keller Williams Realty-First Choice. ROAM MLS
- $600,0005 bd3 ba3.2k sqft11177 Toria Ln, Saint Amant, LA 70774For SaleMLS ID #2026009667, Scott Gaspard, Gaspard & Co Real Estate LLC. ROAM MLS
- $415,0004 bd3 ba2.6k sqft13514 Mary Edith Pl, Baton Rouge, LA 70809For SaleMLS ID #2026015508, Barret Blondeau, Falaya. ROAM MLS
- $335,0004 bd3 ba2.4k sqft43271 Bayou Narcisse Rd, Gonzales, LA 70737For SaleMLS ID #2026011816, Heather Lambert, United Properties of Louisiana. ROAM MLS
- $370,0003 bd2 ba2k sqft14831 Paradise Rd, Maurepas, LA 70449For SaleMLS ID #2026015856, Jessica Barraza, Keller Williams Realty-First Choice. ROAM MLS
- $394,9004 bd3 ba2.2k sqft12417 Plantation Creek Dr, Geismar, LA 70734For SaleMLS ID #2026014601, Calvin Clement, Pennant Real Estate. ROAM MLS
- $400,0003 bd3 ba2.1k sqft14467 Cabell St, Port Vincent, LA 70726For SaleMLS ID #2026002788, Monique Lambert, Keller Williams Realty-First Choice. ROAM MLS
- $399,0003 bd3 ba3.2k sqft2007 E Bayou Rd, Donaldsonville, LA 70346For SaleMLS ID #2026013555, Tricia Broussard, The Market Real Estate Co. ROAM MLS
- $454,9004 bd3 ba2.6k sqft12457 Legacy Hills Dr, Geismar, LA 70734For SaleMLS ID #2026011275, Marcia Plummer, Keller Williams Realty-First Choice. ROAM MLS
- $413,0004 bd3 ba2.2k sqft39215 Canopy Ct, Gonzales, LA 70737For SaleMLS ID #2026012458, Selina Loupe, The Market Real Estate Co. ROAM MLS
- $420,0004 bd3 ba2.3k sqft18313 Cedar Line Dr, Baton Rouge, LA 70817For SaleMLS ID #2026010446, Nancy Kemske, Premier Partners Realty. ROAM MLS
- $399,0003 bd2 ba2.5k sqft25540 Plantation Ave, Denham Springs, LA 70726For SaleMLS ID #2026013635, Amanda Lass, Keller Williams Realty Premier Partners. ROAM MLS
- $369,0004 bd3 ba2k sqft13124 Mill Grove Dr, Gonzales, LA 70737For SaleMLS ID #2026015407, Denise Thibodeaux, Keller Williams Realty-First Choice. ROAM MLS
- $375,0003 bd3 ba1.8k sqft17086 Parker Heights Dr, Prairieville, LA 70769For SaleMLS ID #2026011011, Adrian Escamilla, CENTURY 21 Bessette Flavin. ROAM MLS
- $393,9004 bd3 ba2.2k sqft19017 Poujeaux Ave, Baton Rouge, LA 70817For SaleMLS ID #2026012243, David Madaffari, Grassroots Real Estate Group. ROAM MLS
- $388,0004 bd2 ba2.2k sqft23339 Noble Oak Dr, Springfield, LA 70462For Sale
 MLS ID #2575658, Tracy Hawkins, Realty One Group Immobilia. GSREIN
