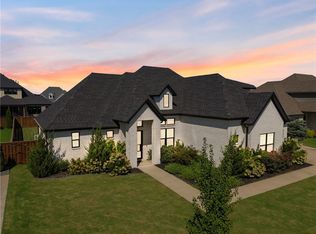
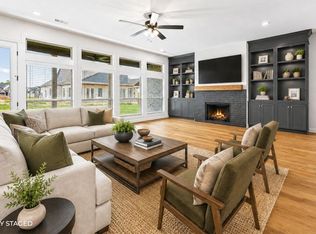
The Ethan B is a beautiful two story home in the highly desirable, gated Scissortail community offering 4 bedrooms, 3.5 bathrooms, and a spacious, functional layout. The main level features an open concept living area, a kitchen with a hidden pantry, a private office, and a primary suite with a soaking tub, walk in shower, and large closet. Upstairs, you'll find three additional bedrooms and a spacious game room, giving everyone plenty of room to spread out. Designer selected finishes, a covered outdoor living area, and a 3 car garage add to everything this home has to offer. Enjoy quality craftsmanship and thoughtful details throughout in one of Northwest Arkansas's most sought after communities!
New construction
$1,258,800
4306 S 86th Pl, Bentonville, AR 72713
4beds
3,394sqft
Single Family Residence
Built in 2027
0.32 Acres Lot
$1,251,900 Zestimate®
$371/sqft
$163/mo HOA
What's special
Spacious game roomLarge closetThree additional bedroomsWalk in showerPrivate officeSpacious functional layoutDesigner selected finishes
- 7 days
- 203
- 17
Likely to sell faster than
Zillow last checked:
Listing updated:
Listed by:
The EJ Johnson Group 501-358-2277,
Collier & Associates- Rogers Branch 479-274-0977
Source: ArkansasOne MLS,MLS#: 1366627 Originating MLS: Northwest Arkansas Board of REALTORS MLS
Facts & features
Interior
Bedrooms & bathrooms
- Bedrooms: 4
- Bathrooms: 4
- Full bathrooms: 3
- 1/2 bathrooms: 1
Heating
- Central, ENERGY STAR Qualified Equipment
Cooling
- Electric
Appliances
- Included: Built-In Range, Built-In Oven, Convection Oven, Counter Top, Dishwasher, Electric Oven, Disposal, Gas Range, Gas Water Heater, Microwave, Range Hood, Self Cleaning Oven, Tankless Water Heater, ENERGY STAR Qualified Appliances
- Laundry: Washer Hookup, Dryer Hookup
Features
- Attic, Built-in Features, Ceiling Fan(s), Eat-in Kitchen, Pantry, Programmable Thermostat, Quartz Counters, Split Bedrooms, Storage, Walk-In Closet(s)
- Flooring: Carpet, Wood
- Basement: None
- Number of fireplaces: 1
- Fireplace features: Electric, Family Room
Interior area
- Total structure area: 3,394
- Total interior livable area: 3,394 sqft
Property
Parking
- Total spaces: 3
- Parking features: Attached, Garage, Garage Door Opener
- Has attached garage: Yes
- Covered spaces: 3
Features
- Levels: Two
- Stories: 2
- Patio & porch: Patio
- Exterior features: Concrete Driveway
- Pool features: Community
- Fencing: Partial
- Waterfront features: None
Lot
- Size: 0.32 Acres
- Features: Central Business District, Landscaped, Near Park, Subdivision
Details
- Additional structures: None
- Parcel number: 0512785000
Construction
Type & style
- Home type: SingleFamily
- Property subtype: Single Family Residence
Materials
- Rock, Wood Siding
- Foundation: Slab
- Roof: Architectural,Shingle
Condition
- To Be Built
- New construction: Yes
- Year built: 2027
Utilities & green energy
- Sewer: Public Sewer
- Water: Public
- Utilities for property: Electricity Available, Natural Gas Available, Sewer Available, Water Available, Recycling Collection
Green energy
- Energy efficient items: Appliances
Community & HOA
Community
- Features: Clubhouse, Fitness, Gated, Playground, Pool, Recreation Area, Curbs, Near Fire Station, Near Hospital, Near Schools, Park, Shopping, Sidewalks
- Security: Gated Community, Smoke Detector(s)
- Subdivision: Scissortail Sub Ph 1
HOA
- Has HOA: Yes
- Services included: See Agent
- HOA fee: $1,950 annually
Location
- Region: Bentonville
Financial & listing details
- Price per square foot: $371/sqft
- Annual tax amount: $1,305
- Date on market: 10/29/2026
- Road surface type: Paved
Estimated market value
$1,251,900
$1.19M - $1.31M
$3,539/mo
Price history
| Date | Event | Price |
|---|---|---|
| 10/29/2026 | Listed for sale | $1,258,800$371/sqft |
Source:  ArkansasOne MLS #1366627 Report a problem | ||
Public tax history
Tax history is unavailable.
Monthly payment
Est. payment
Payment breakdown
Explore the cost of this home by adjusting the details. Changes won't be saved.Climate risks
Neighborhood: 72713
Nearby schools
Schools provided by the listing agent
- District: Bentonville
Source: ArkansasOne MLS. This data may not be complete. We recommend contacting the local school district to confirm school assignments for this home.


Similar homes
- $899,4995 bd4 ba3.3k sqft4414 S 87th Pl, Bentonville, AR 72713For Sale
 MLS ID #1351350, Brandi Mallard, Uptown Real Estate. ArkansasOne MLS
- $1,278,8285 bd5 ba4.4k sqft4301 88th St, Bentonville, AR 72713New Construction
 Buffington Homes
- $1,055,0004 bd4 ba3.8k sqft8900 Comet Dr, Bentonville, AR 72713New Construction
 MLS ID #1345197, The Duley Group, Keller Williams Market Pro Realty - Rogers Branch. ArkansasOne MLS
- $1,495,0004 bd5 ba4.3k sqft10794 SW Grand Summit Ln, Bentonville, AR 72713For Sale
 MLS ID #1357226, Joseph Hayes Associates, Keller Williams Market Pro Realty Branch Office. ArkansasOne MLS
