DIRECTLY ACROSS FROM AND FACING EHLERT PARK'S AMAZING COMMUNITY AMENITIES WE HAVE THIS WONDERFUL 3 BEDROOM, 2 FULL BATHROOM SPLIT LEVEL HOME WITH A NICE BACKYARD! HOME NEEDS WORK BUT CAN BE A BEAUTIFUL SPACE! SPACIOUS KITCHEN WITH EAT-IN AREA CAN ACCOMMODATE LARGE GATHERINGS AND THE LARGE FAMILY ROOM AND LOWER LEVEL GIVE YOU PLENTY OF SPACE FOR GUESTS AND COMFORTABLE LIVING. IT'S NOT OFTEN SOMETHING LIKE THIS ON ELM AVE. COMES ON THE MARKET FACING THE PARK AND TENNIS COURTS, SO COME SEE THIS QUICK BECAUSE THIS WILL GO EVEN QUICKER! EHLERT PARK OFFERS TENNIS COURTS, BASEBALL FIELDS, SOCCER FIELDS, VOLLEYBALL COURTS AND SPACE TO ROAM!
Contingent
$425,000
4308 Elm Ave, Brookfield, IL 60513
3beds
1,600sqft
Single Family Residence
Built in 1971
6,708 Square Feet Lot
$423,200 Zestimate®
$266/sqft
$-- HOA
What's special
Large family roomCan accommodate large gatheringsNice backyard
- --
- 676
- views
- 40
- saves
Zillow last checked:
Listing updated:
Listed by:
Rich Wolnik Jr 847-409-0222,
Jason Mitchell Real Estate IL
Source: MRED as distributed by MLS GRID,MLS#: 12737254
Facts & features
Interior
Bedrooms & bathrooms
- Bedrooms: 3
- Bathrooms: 2
- Full bathrooms: 2
Rooms
- Room types: No additional rooms
Primary bedroom
- Level: Second
- Area: 225 Square Feet
- Dimensions: 15X15
Bedroom 2
- Level: Second
- Area: 144 Square Feet
- Dimensions: 12X12
Bedroom 3
- Level: Second
- Area: 132 Square Feet
- Dimensions: 12X11
Family room
- Level: Lower
- Area: 352 Square Feet
- Dimensions: 16X22
Kitchen
- Level: Main
- Area: 180 Square Feet
- Dimensions: 10X18
Laundry
- Level: Lower
- Area: 100 Square Feet
- Dimensions: 10X10
Living room
- Level: Main
- Area: 352 Square Feet
- Dimensions: 16X22
Heating
- Natural Gas
Cooling
- Central Air
Appliances
- Laundry: Gas Dryer Hookup, In Unit, Sink
Features
- Basement: Finished,Full,Walk-Out Access
Interior area
- Total structure area: 0
- Total interior livable area: 1,600 sqft
Property
Parking
- Total spaces: 2
- Parking features: Yes, Attached, Garage
- Attached garage spaces: 2
Accessibility
- Accessibility features: No Disability Access
Lot
- Size: 6,708 Square Feet
- Dimensions: 50x130
Details
- Parcel number: 18033070150000
- Special conditions: None
Construction
Type & style
- Home type: SingleFamily
- Property subtype: Single Family Residence
Materials
- Brick
- Foundation: Concrete Perimeter
- Roof: Asphalt
Condition
- New construction: No
- Year built: 1971
Utilities & green energy
- Sewer: Public Sewer
- Water: Lake Michigan, Public
Community & HOA
Community
- Features: Park, Tennis Court(s)
HOA
- Services included: None
Location
- Region: Brookfield
Financial & listing details
- Price per square foot: $266/sqft
- Tax assessed value: $370,010
- Annual tax amount: $4,367
- Date on market: 8/19/2026
- Ownership: Fee Simple
Estimated market value
$423,200
$402,000 - $444,000
$2,681/mo
Price history
| Date | Event | Price |
|---|---|---|
| 7/2/2003 | Sold | $295,000+11.3%$184/sqft |
Source: Public Record Report a problem | ||
| 9/17/2001 | Sold | $265,000+43.2%$166/sqft |
Source: Public Record Report a problem | ||
| 5/10/1996 | Sold | $185,000$116/sqft |
Source: Public Record Report a problem | ||
Public tax history
| Year | Property taxes | Tax assessment |
|---|---|---|
| 2024 | $9,188 +132.8% | $37,001 +0% |
| 2023 | $3,947 -18.3% | $36,999 +46.7% |
| 2022 | $4,832 +6.4% | $25,213 |
| 2021 | $4,541 +9.8% | $25,213 |
| 2020 | $4,135 -10.6% | $25,213 -1.5% |
| 2019 | $4,624 +4.1% | $25,595 |
| 2018 | $4,443 -23.2% | $25,595 |
| 2017 | $5,787 -10.1% | $25,595 +14.5% |
| 2016 | $6,437 +9.4% | $22,362 |
| 2015 | $5,886 +11.6% | $22,362 |
| 2014 | $5,273 -11.8% | $22,362 -5.9% |
| 2013 | $5,981 +1.5% | $23,758 |
| 2012 | $5,890 +3% | $23,758 |
| 2011 | $5,720 -15% | $23,758 -25.3% |
| 2010 | $6,730 +7% | $31,813 |
| 2009 | $6,292 +13.6% | $31,813 -7% |
| 2008 | $5,538 +14.3% | $34,207 +20.1% |
| 2007 | $4,846 -5.4% | $28,477 |
| 2006 | $5,123 +5.6% | $28,477 |
| 2005 | $4,850 -8.6% | $28,477 +34.9% |
| 2004 | $5,304 +19.1% | $21,116 |
| 2003 | $4,455 -11.8% | $21,116 |
| 2002 | $5,053 +26.2% | $21,116 +15.1% |
| 2001 | $4,004 +3.5% | $18,345 |
| 2000 | $3,870 +5.5% | $18,345 |
| 1999 | $3,669 | $18,345 |
Find assessor info on the county website
Monthly payment
Est. payment
Payment breakdown
Explore the cost of this home by adjusting the details. Changes won't be saved.Climate risks
Neighborhood: 60513
Nearby schools
Schools provided by the listing agent
- Elementary: Congress Park Elementary School
- Middle: Park Junior High School
- High: Lyons Twp High School
- District: 102
Source: MRED as distributed by MLS GRID. This data may not be complete. We recommend contacting the local school district to confirm school assignments for this home.
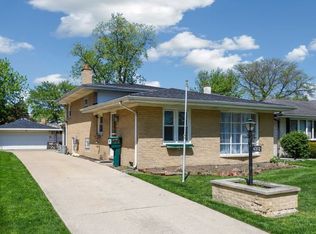
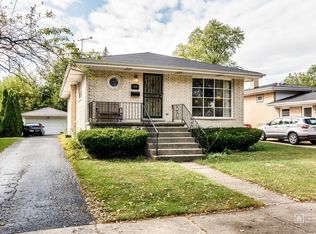
Similar homes
- $424,9003 bd1 ba1.7k sqft(Undisclosed Address), Brookfield, IL 60513New
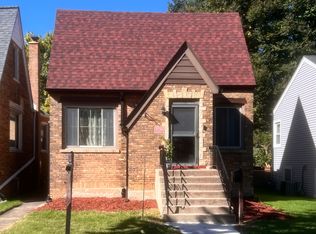 MLS ID #12776418, Eustaquio Verduzco, Extreme Realty LLC. MRED as distributed by MLS GRID
 - $425,0003 bd4 ba1.9k sqft3738 Forest Ave, Brookfield, IL 60513New
 MLS ID #12777061, Agnes Halmon, @properties Christie's International Real Estate. MRED as distributed by MLS GRID
 - $399,7003 bd2 ba1.1k sqft3916 Sunnyside Ave, Brookfield, IL 60513Active
 MLS ID #12753680, Neil Gates, Chase Real Estate LLC. MRED as distributed by MLS GRID
 - $--4 bd2 ba1.3k sqft8121 46th St, Lyons, IL 60534Auction
 Auction.com 1
