20 Acres of Opportunity: Classic Farmhouse with Modern Potential
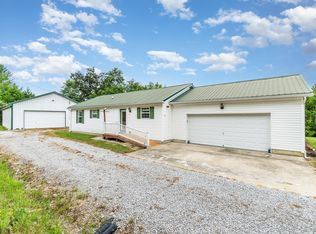
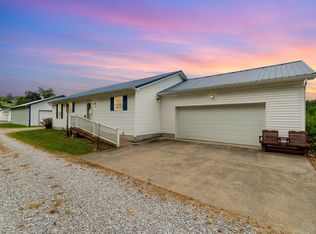
Discover the perfect blend of space, privacy, and potential on this expansive 20-acre estate. Featuring a solid 4-bedroom, 2-bathroom layout, this farmhouse offers approximately 2,700 sq. ft. of total space (including a functional basement). While the interior invites your modern updates and personal touch, the home is clean, sturdy, and fully move-in ready--allowing you to renovate at your own pace while living on-site.
The exterior is a dream for hobbyists and outdoor enthusiasts alike, featuring an attached garage and a versatile outbuilding for equipment or livestock. With significant road frontage, the land offers easy access and excellent long-term value. Whether you're looking to start a mini-farm, build a workshop, or simply enjoy the quiet of the countryside, this property provides the ''good bones'' and ''big acreage'' that are so hard to find.
Pending
$300,000
4309 Concord Caddo Rd, Falmouth, KY 41040
4beds
2,000sqft
Single Family Residence, Residential
Built in ----
20.9 Acres Lot
$-- Zestimate®
$150/sqft
$-- HOA
What's special
Functional basementAttached garageSignificant road frontage
- 52 days
- 65
- 0
Likely to sell faster than
Zillow last checked:
Listing updated:
Listed by:
Camryn Woods 606-782-4920,
Transaction Alliance LLC
Source: NKMLS,MLS#: 640616
Facts & features
Interior
Bedrooms & bathrooms
- Bedrooms: 4
- Bathrooms: 2
- Full bathrooms: 2
Primary bedroom
- Features: Carpet Flooring
- Level: Second
- Area: 198.9
- Dimensions: 15.3 x 13
Bedroom 2
- Features: Carpet Flooring
- Level: Second
- Area: 124.35
- Dimensions: 10.11 x 12.3
Bedroom 3
- Features: Carpet Flooring
- Level: Second
- Area: 182.07
- Dimensions: 11.9 x 15.3
Bedroom 4
- Features: Carpet Flooring
- Level: First
- Area: 159.85
- Dimensions: 11.5 x 13.9
Bathroom 2
- Features: Tub With Shower
- Level: First
- Area: 68.34
- Dimensions: 6.7 x 10.2
Dining room
- Features: Hardwood Floors
- Level: First
- Area: 180.55
- Dimensions: 11.5 x 15.7
Family room
- Features: Hardwood Floors
- Level: First
- Area: 284.58
- Dimensions: 15.3 x 18.6
Kitchen
- Features: Laminate Flooring
- Level: First
- Area: 245.52
- Dimensions: 13.2 x 18.6
Living room
- Features: Carpet Flooring
- Level: First
- Area: 348.6
- Dimensions: 14 x 24.9
Primary bath
- Features: Shower
- Level: Second
- Area: 31.68
- Dimensions: 3.3 x 9.6
Heating
- Has Heating (Unspecified Type)
Cooling
- Central Air
Appliances
- Included: Refrigerator
- Laundry: Electric Dryer Hookup
Features
- Windows: Vinyl Frames
- Number of fireplaces: 1
- Fireplace features: See Remarks
Interior area
- Total structure area: 2,700
- Total interior livable area: 2,000 sqft
Property
Parking
- Total spaces: 2
- Parking features: Driveway, Garage
- Garage spaces: 2
- Has uncovered spaces: Yes
Accessibility
- Accessibility features: Accessible Doors
Features
- Levels: Two
- Stories: 2
- Exterior features: Private Yard
- Has view: Yes
- View description: Trees/Woods
Lot
- Size: 20.9 Acres
- Features: Cleared
Details
- Additional structures: Shed(s)
- Parcel number: 0690000026.00
- Zoning description: Agricultural
Construction
Type & style
- Home type: SingleFamily
- Architectural style: See Remarks
- Property subtype: Single Family Residence, Residential
- Attached to another structure: Yes
Materials
- Block, Concrete, Vinyl Siding
- Foundation: Block, Poured Concrete
- Roof: Shingle
Condition
- Existing Structure
- New construction: No
Utilities & green energy
- Sewer: Septic Tank
- Water: Public
Community & HOA
HOA
- Has HOA: No
Location
- Region: Falmouth
Financial & listing details
- Price per square foot: $150/sqft
- Tax assessed value: $122,900
- Annual tax amount: $991
- Date on market: 8/11/2026
- Cumulative days on market: 52 days
Estimated market value
Not available
Estimated sales range
Not available
Not available
Price history
| Date | Event | Price |
|---|---|---|
| 3/23/2026 | Pending sale | $300,000$150/sqft |
Source:  NKMLS #640616 Report a problem NKMLS #640616 Report a problem | ||
| 3/16/2026 | Listed for sale | $300,000$150/sqft |
Source: NKMLS #640616 Report a problem | ||
Public tax history
| Year | Property taxes | Tax assessment |
|---|---|---|
| 2025 | $991 -40.6% | $122,900 |
| 2024 | $1,668 +56.7% | $122,900 |
| 2023 | $1,064 -8.7% | $122,900 |
| 2022 | $1,165 +47.3% | $122,900 +29.3% |
| 2021 | $791 -3.2% | $95,050 |
| 2020 | $817 -1.2% | $95,050 |
| 2019 | $827 -2.2% | $95,050 |
| 2018 | $845 +2.8% | $95,050 +0.5% |
| 2017 | $822 +0.7% | $94,550 -56.1% |
| 2016 | $816 +3.2% | $215,250 |
| 2015 | $791 +1.9% | $215,250 +125.4% |
| 2013 | $776 +24.5% | $95,500 |
| 2010 | $624 | $95,500 |
Find assessor info on the county website
Monthly payment
Est. payment
Payment breakdown
Explore the cost of this home by adjusting the details. Changes won't be saved.Climate risks
Neighborhood: 41040
Nearby schools
Schools provided by the listing agent
- Elementary: Northern Elementary
- Middle: Sharp Middle School
- High: Pendleton High
Source: NKMLS. This data may not be complete. We recommend contacting the local school district to confirm school assignments for this home.
Similar homes
- $330,0003 bd3 ba1.4k sqft170 Buffalo Ridge Rd, Falmouth, KY 41040For Sale
 MLS ID #638528, Kyle Art, RE/MAX Victory + Affiliates. NKMLS
 - $320,0002 bd3 ba1.4k sqft134 Buffalo Ridge Rd, Falmouth, KY 41040For Sale
 MLS ID #638386, Kyle Art, RE/MAX Victory + Affiliates. NKMLS
 - $440,0003 bd3 ba2.5k sqft5506 Highway 22 W, Falmouth, KY 41040For Sale
 MLS ID #646485, Melissa Maxwell, ERA Real Solutions Realty. NKMLS
 - $299,0003 bd1 ba1.4k sqft10061 Persimmon Grove Pike, Alexandria, KY 41001For Sale
 MLS ID #645743, Rachelle Wilson, e-Merge Real Estate Victory. NKMLS
 - $269,9004 bd2 ba1.5k sqft3052 Goodwin Schoolhouse Rd, Bethel, OH 45106For Sale
 MLS ID #1892055, Brittany N Howard, Ring Real Estate Co., Georgeto. Cincy MLS
 - $329,0003 bd1 ba1.3k sqft2813 S Bantam Rd, Bethel, OH 45106For SaleMLS ID #1895765, Nicholas Huscroft, Chosen Real Estate Group. Cincy MLS
- $329,0004 bd3 ba1.8k sqft2524 Poplar Ridge Dr, Bethel, OH 45106For SaleMLS ID #1892963, Shane Ogden, Plum Tree Realty. Cincy MLS
- $358,0003 bd3 ba1.9k sqft8 Grant Farms Ln, Moscow, OH 45153For SaleMLS ID #1892003, Jennifer Vonderbrink, Redfin Corporation. Cincy MLS
- $315,0003 bd2 ba2.4k sqft2738 Blackburn Rd, Cynthiana, KY 41031For Sale
 MLS ID #26013869, Bonnie Fisher, United Country Real Estate - A-Team. Imagine MLS
 - $305,0004 bd3 ba1.9k sqft102 Lights Pointe Ct, New Richmond, OH 45157For SaleMLS ID #1890081, Tricia M. Hudson, Howard Hanna Real Estate Servi. Cincy MLS
- $359,9003 bd2 ba1k sqft398 State Route 133, Felicity, OH 45120For SaleMLS ID #1892879, Jessica Merckle, Coldwell Banker Realty, Anders. Cincy MLS
- $240,0004 bd2 ba1.6k sqft1649 W Main St, Feesburg, OH 45119For SaleMLS ID #1888213, Amber Roush, Coldwell Banker Realty, Anders. Cincy MLS
